
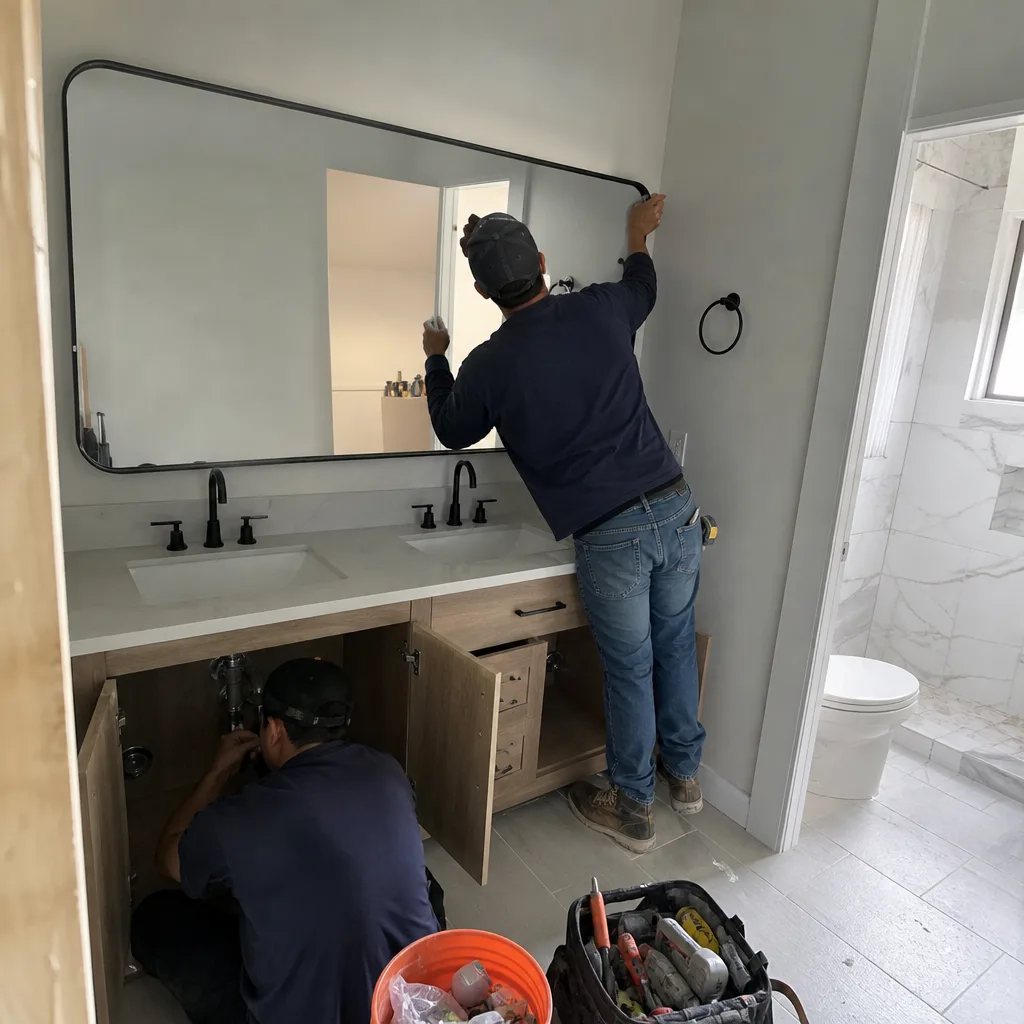
 Bathroom remodeling
 Kitchen remodeling
 Home additions & ADU
 Roofing
 Windows & doors
 Driveway & pavers
 Fence
Free written scope consultation - allowances, timeline, and change-order rules on paper before a single trade is scheduled
Small Bathroom Remodels in Blackhawk, CA: What You’re Actually Signing Up For
Small bathroom remodels in Blackhawk, CA typically run $5,000 – $12,000 and take two to four weeks of working time, with the front-end HOA paperwork often the longest part of the schedule. The work itself covers a tight-footprint gut: flooring, vanity and top, fixtures, tile, lighting, paint, and a vent fan that actually moves air. Call (888) 419-3650 for a free on-site estimate and we’ll walk the room with you.
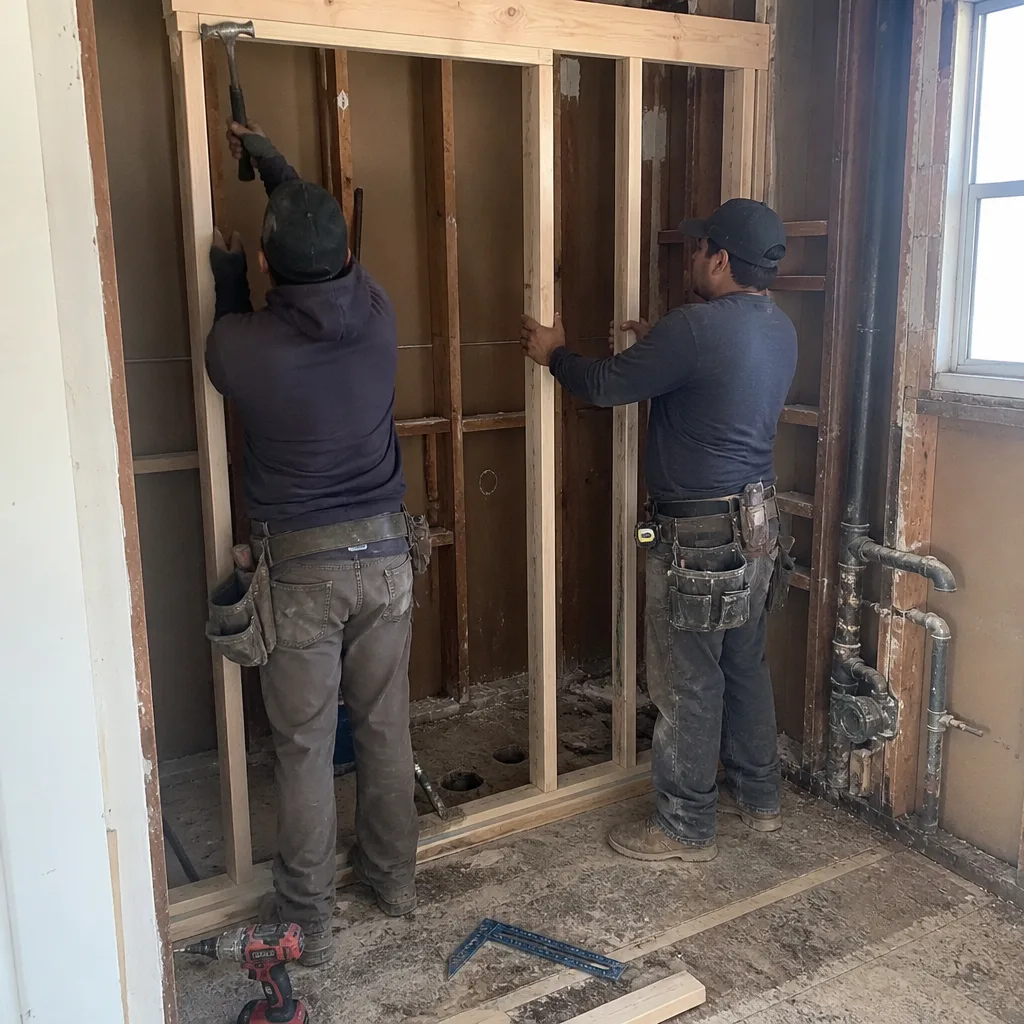
How We Run a Small Bathroom Remodel, Stage by Stage
Nothing about a powder room or a hall bath is complicated in isolation. It’s the sequence that sinks projects, so here’s the actual order we work in and what you decide and when.
Stage 1: Walkthrough, measurements, and documentation (day 1)
We measure the room, photograph the existing plumbing wall and electrical, and note what’s behind the drywall where we can see it. This is where you tell us what’s failing and what you hate. You’ll leave with a written scope and line-item pricing, not a verbal ballpark.
Stage 2: HOA architectural review packet (days 2 – 10, longer if the ARB meets monthly)
This is the stage that catches Blackhawk homeowners off guard. We assemble the finish schedule, fixture specs, and any color samples the architectural review board wants, and you submit. We can’t submit on your behalf, but we can hand you a packet that answers their questions the first time. Until approval lands, no permit gets pulled and nothing gets ordered.
Stage 3: Permits and material orders (days 10 – 25 typical)
Permit scope depends on whether we’re moving the drain, adding a circuit, or changing the fan. Once the permit is issued we release the order: tile, vanity, top, fixtures, glass. Lead times on a made-to-order vanity run three to six weeks, so we order before demo, not after.
Stage 4: Demo, rough-in, and inspection (days 1 – 6 of construction)
Demo on a small bath is a day and a half, maybe two with tile on mud. Then rough plumbing, rough electrical, and the new exhaust fan get set and inspected before anything closes up. This is the point where old surprises show themselves: a rotted subfloor at the toilet flange, a shower valve with no access panel, aluminum branch wiring in a 1980s house.
Stage 5: Tile, fixtures, trim, and punch (days 7 – 18 of construction)
Waterproofing and tile, then vanity, top, mirror, lighting, and glass. Final inspection, then a punch walk with you in the room. You sign off when it’s right. Everything we install carries the 730-Day Done Right Promise from that day forward.
Styles & brands we work with
- Kitchen remodeling
- Bathroom remodeling
- Home additions & ADU
- Roofing
- Windows & doors
- Driveway & pavers
- Fence
The Choices That Actually Matter in a Small Bath
Floor space is the constraint, so every decision trades against it. Here’s what you’re really picking between.
- Vanity footprint and depth. A 24-inch-deep vanity fits a standard bath but crowds the door swing. A 21-inch or a wall-hung unit buys back floor but costs more and needs blocking in the wall. Wall-hung also puts the waste line on display, which means a nicer trap.
- Flooring. Porcelain tile is the durable default and handles a Blackhawk inland summer without complaint. Luxury vinyl plank is faster and cheaper and warms underfoot, but it won’t last like tile in a wet room. Natural stone looks the best and demands sealing every year or two.
- Wall finishes. Full-height tile around the shower is worth the money. Half-wall wainscot with moisture-resistant drywall above saves a few hundred dollars and shows wear at the transitions sooner.
- Ventilation. A bath fan rated to the room’s cubic footage, ducted to the exterior and not into the attic, is non-negotiable. It’s the cheapest insurance against the mold problem you’ll otherwise be remodeling for again in eight years.
- Fixtures. Kohler and comparable lines hold finish and parts availability better than builder-grade. The honest trade-off is price and lead time.
What Small Bathroom Remodels Cost in Blackhawk, CA
Small bathroom remodels in Blackhawk run $5,000 – $12,000. That’s the range, and here’s what pushes a job from one end to the other.
- Size and layout. A 35-square-foot powder room sits at the bottom. A 50-square-foot hall bath with a tub sits at the top.
- Moving plumbing or electrical. Relocating a drain or adding a circuit adds real money and permit scope. Keeping the toilet and sink where they are is the single biggest cost lever you control.
- Material grade. Porcelain versus natural stone, stock versus made-to-order vanity, off-the-shelf versus designer fixtures.
- Existing condition. Rotted subfloor, failed waterproofing, or old galvanized supply lines turn a finish job into a rough-in job.
- HOA documentation and gate logistics. Time and sample work that doesn’t exist in neighboring cities.
A written estimate lists demo, rough-in, waterproofing, tile, fixtures, vanity, paint, haul-away, and permit fees as separate lines. It does not include hidden rot, code upgrades found once walls open, or a homeowner-supplied fixture that arrives damaged. We price changes before we make them, and the number on the estimate is the number you pay for the scope on the estimate.
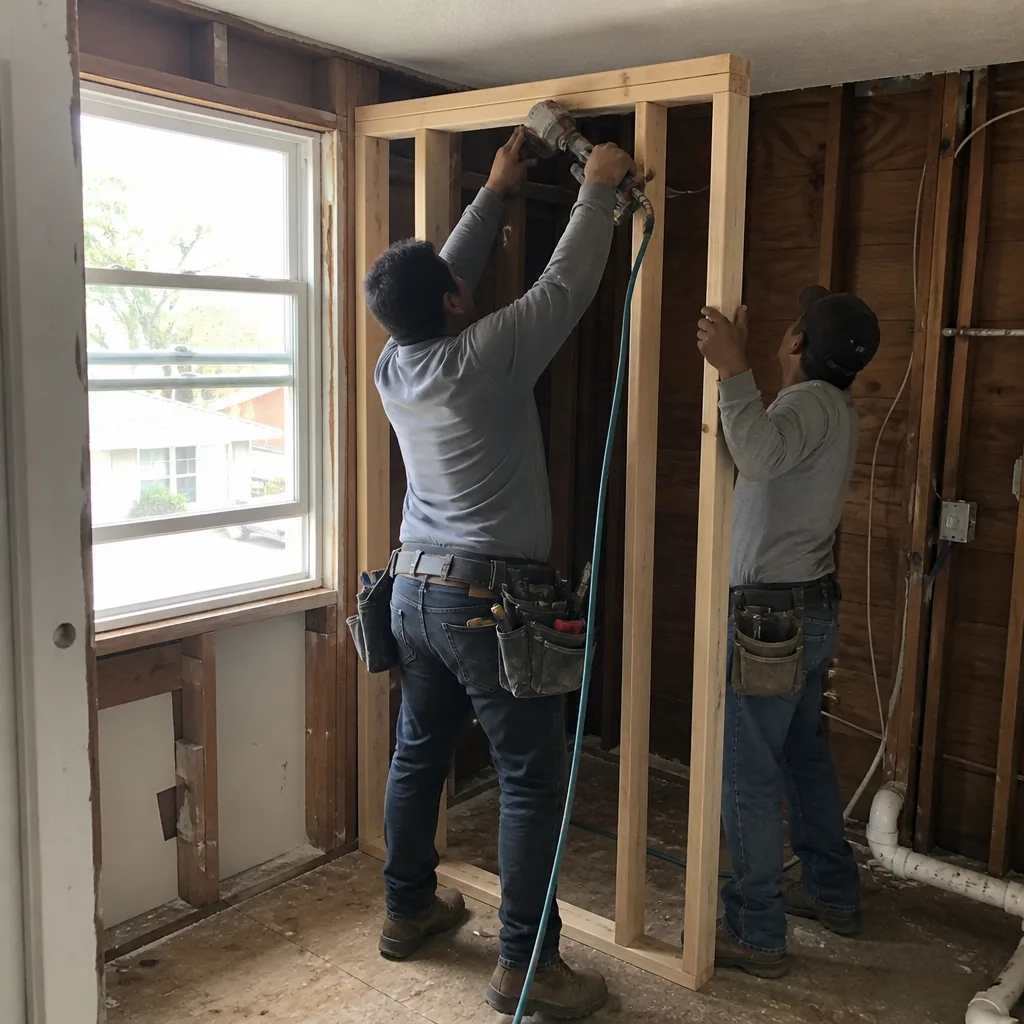
See the difference
 Before
 After
 Before
 After
 Before
 After
What Blackhawk Homes Specifically Do to This Job
Blackhawk (ZIP 94506) is a gated, master-planned community built mostly from the mid-1980s through the 2000s, and that changes a bathroom remodel in ways it doesn’t in Danville or Walnut Creek. Every project clears the architectural review board and CC&Rs before a permit is pulled. That means finish schedules, fixture specs, and color samples go in writing, and gate access has to be scheduled for deliveries and crews.
The housing stock matters too. These are large custom and semi-custom homes on third- to one-acre lots, with stucco walls and multi-level plans. The hall bath we’re called to on a 1990s estate often has the original single-glazed window, an undersized fan, and a shower valve buried behind tile with no access panel. Out here the climate is hot and dry with intense summer sun east of the Diablo Range, so west-facing windows and exterior caulk joints take a beating, and wildfire-interface standards mean we spec ignition-resistant materials where the room touches the envelope. If the room’s exterior wall needs work, homeowners often pair this with Specialty Roofing in Blackhawk or Gutters & Accessories in Blackhawk so the envelope gets addressed in one schedule.
If the job grows past a small bath, our Bathroom Remodeling in Blackhawk page covers the wider scope, and our Bathroom Remodeling service covers the full service line. We also work throughout Blackhawk, including the surrounding gated communities.
Serving Blackhawk, CA – Our Local Coverage Area
We serve Blackhawk and nearby communities. Use the map below to see the area we cover. If you’re nearby, we can almost certainly help.
Frequently Asked: Small Bathroom Remodels in Blackhawk
Plan on two to four weeks of construction once the permit is issued, plus three to six weeks of HOA review and material lead time before that. The construction itself moves fast. The front-end paperwork is what stretches the calendar here.
Yes, if you’re moving plumbing, electrical, or structural elements, or changing the ventilation. A cosmetic-only refresh (paint, fixtures on existing rough-in, floor covering swap) may not need one, and we’ll tell you honestly which side of the line your job sits on. The HOA review applies either way.
Yes, and that’s the most common scope we quote. Keeping the toilet, sink, and shower where they are saves both money and permit complexity. We upgrade what’s visible and what’s failing, and leave the rough-in alone unless there’s a reason.
$5,000 – $12,000 for the full scope, with the low end for a powder room and cosmetic work and the high end for a hall bath with new tile, a new vanity, and a relocated fixture. Call (888) 419-3650 for an exact quote – estimates are free.
Every small bathroom remodel we complete is backed by our 730-Day Done Right Promise. If something we installed isn’t right, we come back and make it right. That covers workmanship for two full years.
Get a Free Estimate for Your Blackhawk Small Bathroom
Call (888) 419-3650 and a live person picks up, day or night. We’ll schedule a free on-site estimate, measure the room, walk through what the HOA will want to see, and hand you a written line-item quote with financing options. No pressure, no guesswork. If you’re ready to price the job, we’re ready to give you a number.
Written by the team at Groundwork Construction Co..