
 Driveway & pavers
 Kitchen remodeling
 Bathroom remodeling
 Home additions & ADU
 Roofing
 Windows & doors
 Fence
Free written scope consultation - allowances, timeline, and change-order rules on paper before a single trade is scheduled
Paver Driveways in Blackhawk, CA: What the Job Actually Involves
Paver driveways in Blackhawk typically run $7,000 – $18,000 for a standard two- to three-car apron and take three to five working days once the base is approved, plus a separate architectural review period through your HOA. That review is the real gate here: no pavers get ordered until your color and pattern clear the Blackhawk Owners Association. Call (888) 419-3650 to schedule a free on-site estimate.
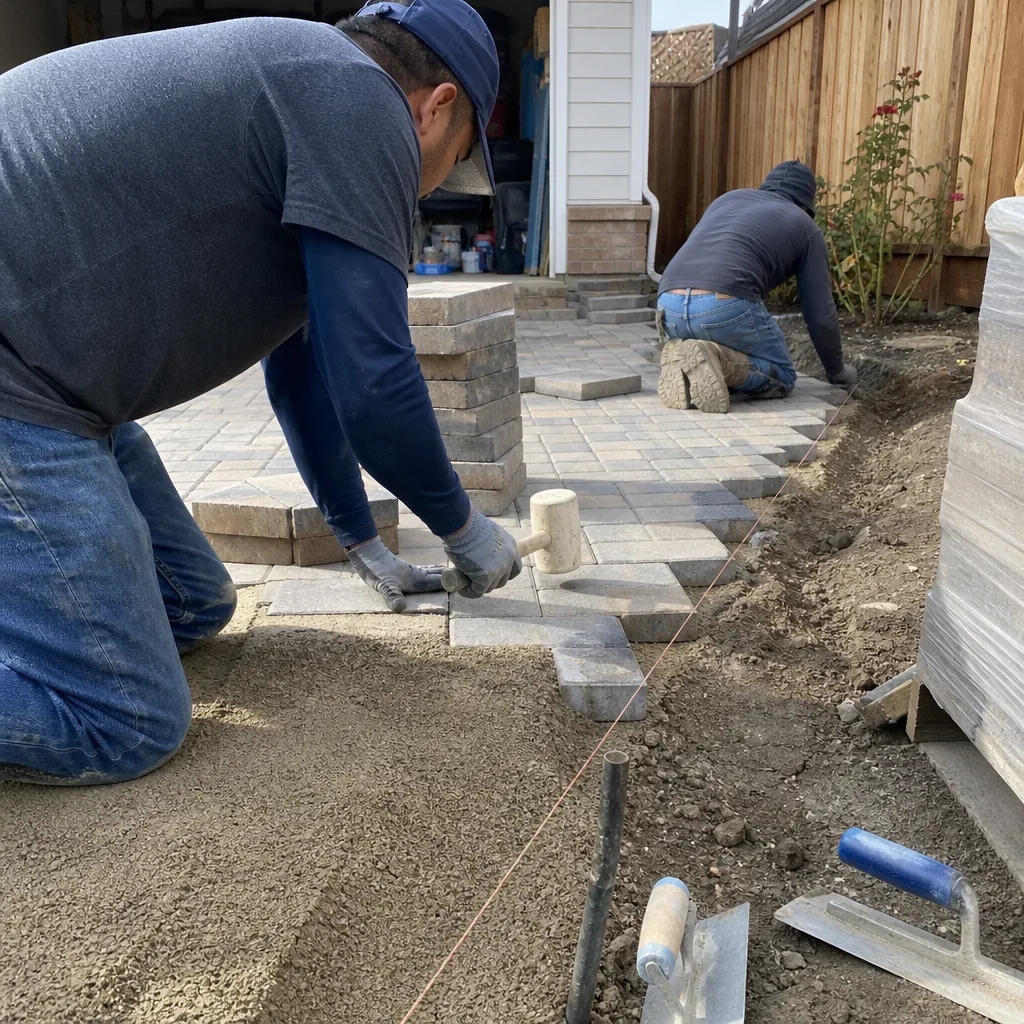
We build paver driveways, not just the surface. That means the base, the drainage, the edge restraint, and the sample submission are all part of the job.
The HOA Review Comes First – Our Process, Stage by Stage
Construction work in Blackhawk runs through HOA architectural review and CC&R design approval before a permit is pulled. So our sequence starts with documentation, not demolition. Here is how a paver driveway goes together, and what you decide at each point.
Stage 1: Site visit and design brief (day one, about 90 minutes)
We measure the existing driveway, walk the slope, check where water runs off, and photograph the house facade. You choose a color family and a pattern direction, and we confirm what your CC&Rs already specify. Blackhawk has approved palettes, and most estates want a paver that reads as an extension of the French Country or Mediterranean stonework rather than a new accent.
Stage 2: Samples, submittal, and approval (two to four weeks, mostly waiting)
We submit manufacturer color samples and pattern drawings to the architectural review committee on your behalf. If your driveway sits on a visible corner or near the gate approach, we send two or three alternates so the committee has a choice. This is the single longest part of the project, and it happens before any material is ordered. Jumping it risks a violation notice and a redo.
Stage 3: Demo and base prep (day one to two on site)
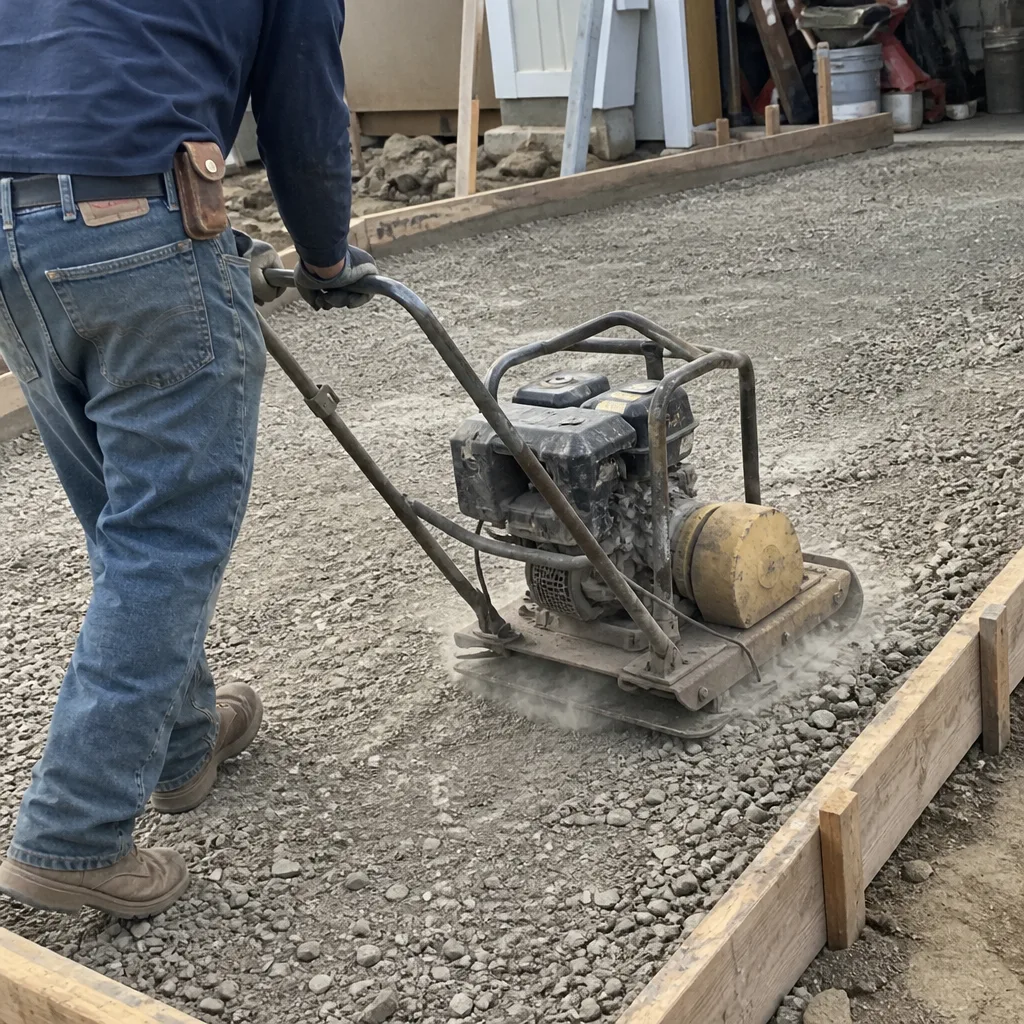
Existing concrete or weathered pavers come out, we excavate to depth, and we compact an aggregate base in lifts. How deep that base goes depends on what we find under the old slab, which in these lots is often a compacted native soil that’s held up well. On sloped driveways we set grade with a laser so water sheds to the street or a drainage channel.
Stage 4: Setting and cutting (day two to four)
Sand setting layer, pavers laid to pattern, and a wet saw for the perimeter cuts and any curves at the apron. This is the visually slow stage and the one worth watching. We keep layout lines tight so joints run true along the garage face.
Stage 5: Compaction, joint sand, and cleanup (day four to five)
Plate compaction, polymeric joint sand swept and set, and a walkthrough with you. We leave you the manufacturer literature and the written warranty. If a paver ever settles or a corner chips, that’s covered under our 730-Day Done Right Promise.
Styles & brands we work with
- Kitchen remodeling
- Bathroom remodeling
- Home additions & ADU
- Roofing
- Windows & doors
- Driveway & pavers
- Fence
What You’ll Choose Between: Pavers, Pattern, and Edge
Most of the decision comes down to four things. Here’s the honest trade-off on each.
- Paver material and grade: Clay brick pavers and concrete pavers both work; concrete pavers from Belgard or Unilock offer the widest color range and a color-through body that hides chips better than a surface-coated unit. Premium tumbled pavers read older and more estate-like but cost more per square foot.
- Pattern: A running bond or basketweave reads traditional and is what most Blackhawk committees expect. Herringbone gives more interlock and a slightly busier look at the door; it also means more cut waste.
- Edge restraint: Concealed concrete curb versus a visible restraint. Concealed looks cleaner at the curb line, but it needs more base work up front.
- Drainage and slope: A channel drain or a shallow swale at the apron. On a driveway that slopes back toward the garage, this isn’t optional.
Brands we work with here include Belgard, Techo-Bloc, Unilock, and Tremron. We’ll bring samples to your driveway so you’re comparing them against the actual stucco and trim color, not a showroom wall.
What Paver Driveways Cost in Blackhawk, CA
Paver driveway installation in Blackhawk runs $7,000 – $18,000. A straightforward replacement on a two-car apron typically lands at the low end; a wider three-car drive with a curve, a drainage channel, and upgraded tumbled pavers lands at the high end.
What pushes the number:
- Square footage: The biggest driver. A 600-square-foot drive and a 1,100-square-foot drive can differ by several thousand dollars.
- Base condition and existing surface: Demo of a thick old slab plus haul-away adds cost. So does extra base depth on soft or poorly drained soil.
- Material grade: A standard concrete paver and a tumbled premium unit are not the same price per pallet.
- Site access and gate logistics: Narrow lots and gated entries that require scheduling around gate access add handling time.
- Permits and HOA submittal: The review, drawings, and any required documentation carry real cost, even when the permit fee itself is modest.
Every written estimate is line-itemed: demo, base, setting layer, material by brand and color, edge restraint, drainage, and cleanup. We quote fixed pricing, which means the number you see is the number you pay. What’s not included, unless we list it: landscape repair beyond the drive edge, irrigation relocation, and extensive root removal. Those are priced separately so you can see them before you commit. If you’re also reworking the yard, paver work is often part of a full Driveway & Pavers in Blackhawk project.
See the difference
 Before
 After
 Before
 After
 Before
 After
What Blackhawk Homes Specifically Do to This Job
Blackhawk’s housing stock is custom and semi-custom estates built mostly from the mid-1980s through the 2000s, on lots of a third of an acre to a full acre. Those lots sit east of the Diablo Range in a hot, dry inland climate with intense summer sun and almost no coastal fog. That matters here: pavers, especially lighter colors, take heavy UV and thermal-cycling stress, and so does the stucco and trim around the garage face. The original builders’ stucco and trim from the late ’80s and ’90s estates is now failing at the caulk joints and flashings, which is often the moment a homeowner starts thinking about the drive as part of a larger exterior refresh.
The bigger reality is the association. Blackhawk is a gated, master-planned community (ZIP 94506), and every project – a deck, a driveway, a room addition – has to clear the Blackhawk Owners Association before a permit is pulled. Contractors who work here win on documentation, aesthetic match, and scheduling around gate access. That’s why we submit color and material samples for approval before a single paver goes down, and why we build in review time on every driveway in this ZIP.
We also work across the wider Blackhawk community and neighboring areas, and the same HOA-first approach applies. If you’re planning a bigger change to the property, homeowners often pair this with ADU Design & Permitting in Blackhawk or a Garage Conversion ADU in Blackhawk, since both change how the drive and approach get used. Our driveway & pavers service is one of seven core lines we run, and this one is covered by the same Driveway & Pavers standards – no-hassle upfront pricing and a written guarantee.
Serving Blackhawk, CA – Our Local Coverage Area
We serve Blackhawk and nearby communities. Use the map below to see the area we cover. If you’re nearby, we can almost certainly help.
Frequently Asked – Paver Driveways in Blackhawk
Plan on three to five working days on site, plus two to four weeks for HOA architectural review before material is ordered. The construction itself is quick; the approval is the part that sets your calendar. Call (888) 419-3650 and we’ll map your timeline against the review schedule.
Yes. Blackhawk is a master-planned, gated community and driveway changes run through architectural review and CC&R design approval before a permit is pulled. We prepare and submit the samples and drawings on your behalf so the submittal matches what the committee expects. Call us for a free estimate and we’ll walk through what your CC&Rs likely specify.
Sometimes, but rarely in this housing stock. On a 20- to 40-year-old drive, the base is usually the reason the surface failed, so we evaluate it on site and tell you honestly whether an overlay is realistic or a full rebuild is the safer spend. Estimates are free; call (888) 419-3650.
Paver driveway installation in Blackhawk runs $7,000 – $18,000, with most of the spread coming from square footage, base condition, and material grade. Call (888) 419-3650 for an exact quote – estimates are free and line-itemed.
All of our paver driveway work is covered by our 730-Day Done Right Promise – if it’s not done right, we make it right. Manufacturer warranties on the pavers themselves pass through to you, and we leave the paperwork with you at the final walkthrough. Call (888) 419-3650 to schedule your free estimate.
Get a Free Paver Driveway Estimate in Blackhawk
We’ll come to your home, measure the drive, check the base and drainage, and sit down with samples against your actual facade. You’ll leave the visit with a written, line-itemed quote and a clear read on what your HOA review will require. No pressure, no vague numbers. Call (888) 419-3650 – a live person answers, 24/7 – to schedule your free on-site estimate.
Written by the team at Groundwork Construction Co..