
 Bathroom remodeling
 Kitchen remodeling
 Home additions & ADU
 Roofing
 Windows & doors
 Driveway & pavers
 Fence
Free written scope consultation - allowances, timeline, and change-order rules on paper before a single trade is scheduled
Full Bathroom Remodeling in Danville: Scope, Timeline, and Cost
A full bathroom remodeling in Danville typically runs $9,000 to $28,000 and takes three to six weeks of on-site work once demolition starts. That covers a complete gut of the room: new tile or a solid-surface surround, a new vanity, fixtures, lighting, ventilation, and the plumbing and electrical work behind them. Call (888) 419-3650 and we’ll walk you through the scope before anyone touches a wall.
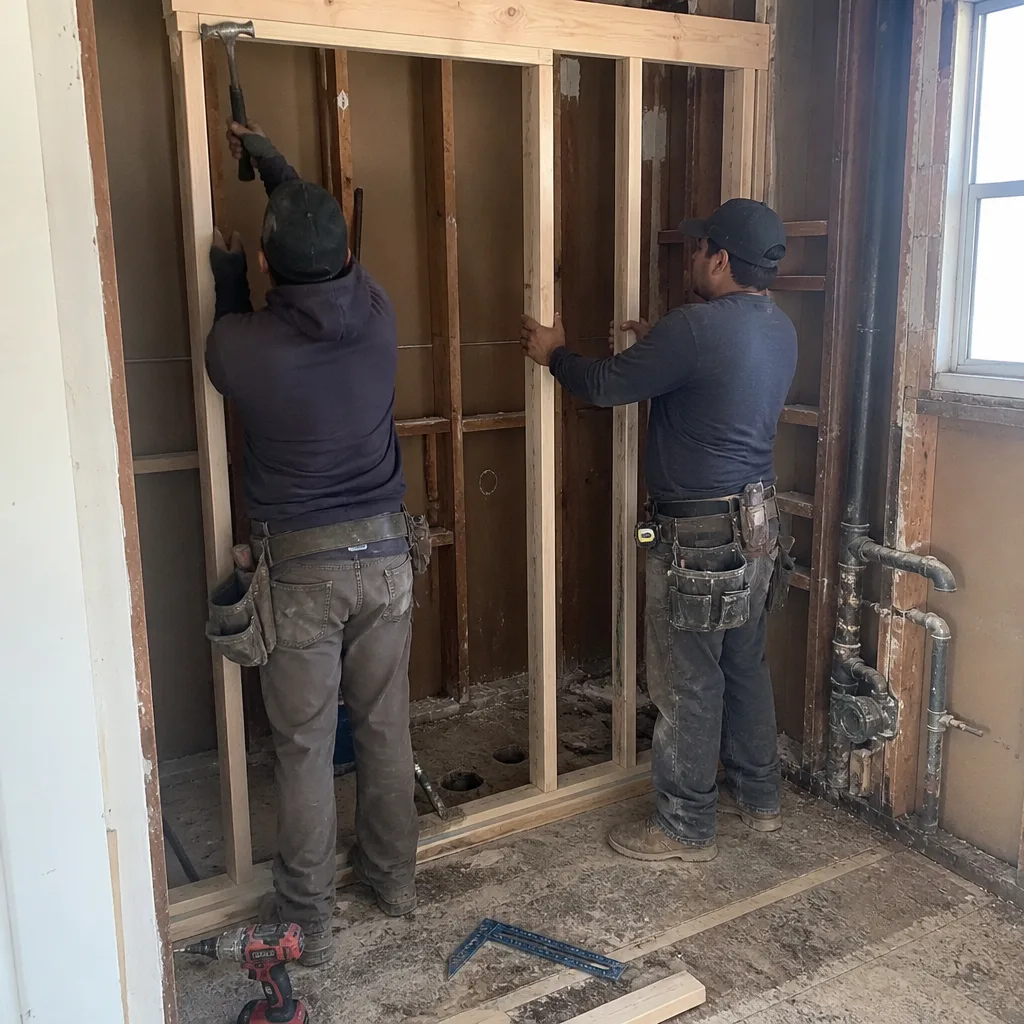
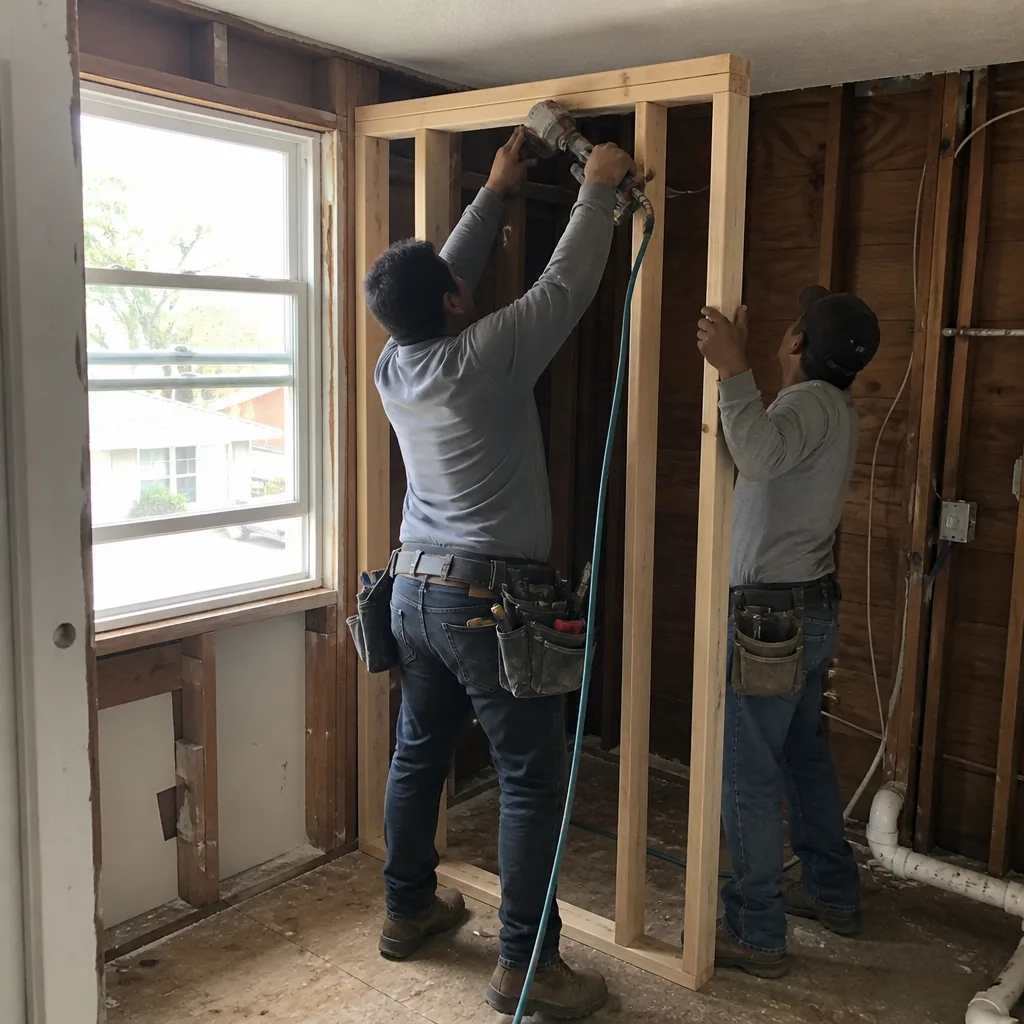
What separates a full remodel from a cosmetic refresh is that the room comes down to the studs and framing. We open the walls, verify what’s actually there, and rebuild the wet wall, waterproofing, and finishes on a known substrate instead of guessing about 1980s membrane under a 2019 tile job.
How We Run a Full Bath Remodel: Stage by Stage
Stage 1: Design and fixture selection (2 to 3 weeks, mostly decision time)
This is where the homeowner does the most work and the job is won or lost. We measure the room, confirm what’s behind the walls from the drawings and a walk-through, and hand over a written line-item scope. You pick tile, a vanity, a toilet, a fan, and any glass. Lead times on cabinetry and specialty tile run longer than the install itself, so the ordering window sets the start date, not our crew. Upfront pricing is locked here; the number you sign is the number you pay barring a change you request.
Stage 2: Demolition and rough-in (3 to 5 days)
We protect the access path and the rest of the house, then demo to framing. Old drywall, tile, tub or shower pan, vanity, and flooring come out. Any dry rot around the shower valve or window is exposed and documented with photos before it’s addressed. The plumber and electrician rough in new valve positions, drain height, dedicated GFCI circuits, and a properly sized exhaust fan. This is the messy week, and it’s the one where surprises get priced and approved rather than buried.
Stage 3: Inspection (1 to 3 days)
Permitted work means the rough framing, plumbing, and electrical get inspected before anything is sealed up. We schedule it and we meet the inspector. You don’t chase the appointment or interpret the correction notice. Once the rough passes, the room starts going back together and stays closed for good.
Stage 4: Waterproofing, tile, and finishes (10 to 15 days)
The shower or tub surround gets a proper waterproofed substrate, not green board and hope. Tile goes in with grout lines laid out before a single piece is set. The vanity, toilet, and trim follow. This is the longest visible stretch and where most of the finish decisions land on the tile setter’s schedule, so material on hand matters. We don’t start tile until every box is in the garage.
Stage 5: Final walkthrough and sign-off (1 day)
We test the fan, the lights, every valve, and every drain. Glass gets caulked and tuned. We walk the room with you, punch whatever needs it, and hand over the warranty in writing. All our work is covered by the 730-Day Done Right Promise; if a setting bed cracks or a valve drips within that window, we come back and make it right.
Styles & brands we work with
- Kitchen remodeling
- Bathroom remodeling
- Home additions & ADU
- Roofing
- Windows & doors
- Driveway & pavers
- Fence
The Options You’ll Actually Choose Between
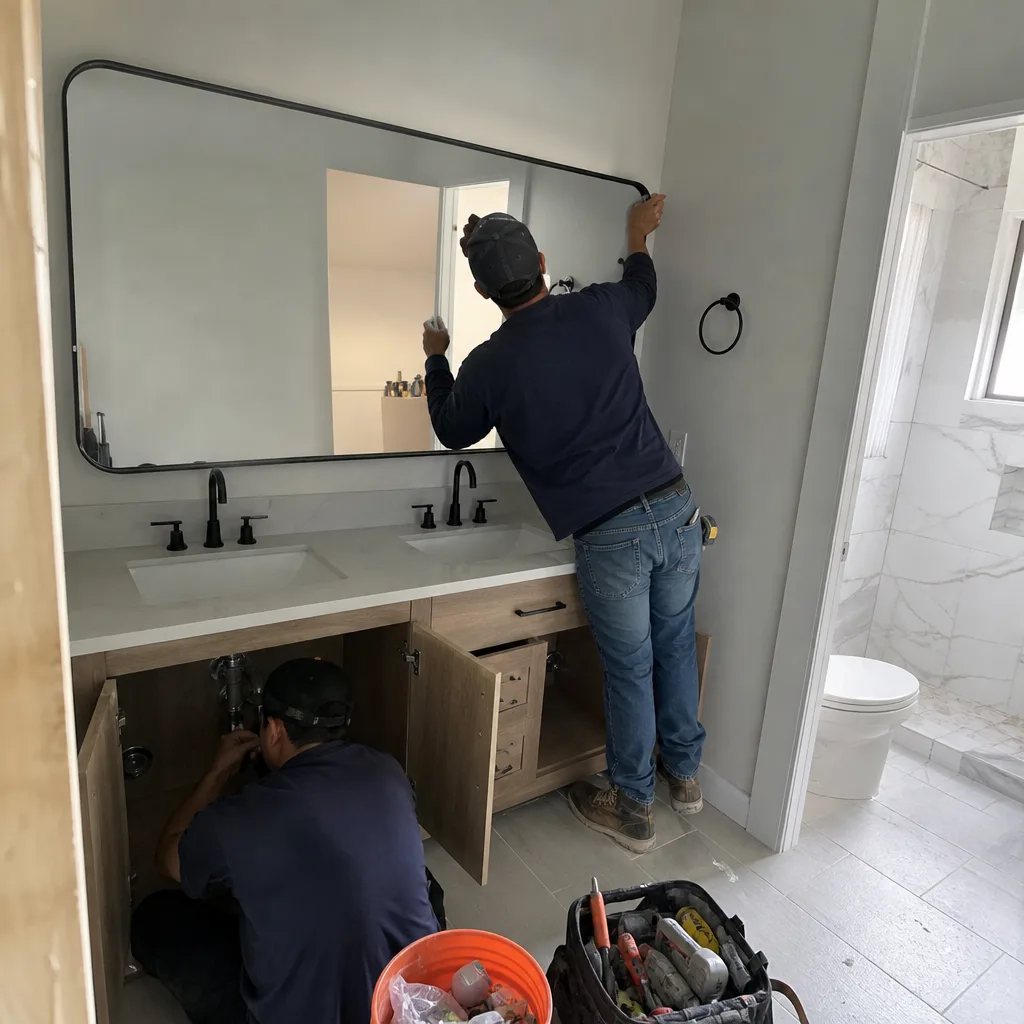
- Shower walls: ceramic, porcelain, or large-format porcelain slab. Porcelain tile in the $6 to $12 per square foot range hits the sweet spot for durability and grout-line cleanup on a daily driver bath. Slab cuts joints down to almost nothing and looks tremendous in a small room, but it adds roughly $2,000 to $4,000 in material and a fabricator’s lead time. Ceramic is the budget choice and the one most likely to chip at the edge over time.
- Vanity: stock, semi-custom, or custom. Stock cabinets in KraftMaid’s or a comparable line’s sizing arrive in a week and suit standard alcoves. A custom vanity gets you the exact depth and finish in a room with an odd wall, at a real premium. Countertop is its own decision: quartz (Cambria and similar) resists water and stains best for a wet room; marble looks better for a week and then etches.
- Flooring: porcelain tile, luxury vinyl plank, or heated tile. Porcelain handles a wet room better than almost anything. LVP costs less and tolerates mistakes, but it flexes and can fail at a threshold. Radiant floor heat under tile is worth the money in a cold-morning house and adds a meaningful line to the budget.
- Ventilation: standard bath fan versus a humidity-sensing fan. A humidity-sensing fan runs itself and is the better call in a room with a curbless shower and no window. Cheap fans fail in three to five years and take the surrounding drywall with them.
- Layout: keep the footprint or move plumbing. Keeping the toilet, tub, and sink where they are keeps the plumbing rough-in budget near zero. Moving a drain two feet means cutting concrete or opening the floor and re-venting, and that’s the single biggest cost swing on this job.
If the full bathroom remodel is part of a larger push, most Danville homeowners pair this with wall repair in the adjacent bedroom or hall, since a demo that opens a shared wall almost always means patching and paint on the other side.
What Full Bathroom Remodeling Costs in Danville, CA
Expect $9,000 to $28,000 for a full bathroom remodeling in Danville. The low end gets you a well-built room with standard tile, a stock oak or painted vanity, and a new acrylic or fiberglass surround; the high end means stone or slab, custom cabinetry, a curbless tile shower, radiant heat, and a relocated layout.
| Line Item | Typical Range |
|---|---|
| Full bathroom remodeling | $9,000-$28,000 |
| Custom or slab tile shower walls | adds $2,000-$4,000 |
| Radiant floor heat | adds $1,200-$2,500 |
| Relocated plumbing/drain | adds $1,500-$4,500 |
| Custom vanity upgrade | adds $1,500-$4,000 |
What moves the number, in order of impact: size (a 5×8 hall bath versus a 10×12 primary), existing condition (dry rot, failed shower pan, galvanized or polybutylene plumbing, knob-and-tube wiring), moving plumbing, electrical, or structure, material grade (tile versus natural stone, stock versus custom cabinetry), and permit scope (a cosmetic refresh may not need one; a layout change that relocates a drain does).
Our written estimate itemizes each line: demo, rough-in, permits and inspection, waterproofing, tile supply and install, fixtures, trim, paint, and haul-off. What it doesn’t include is anything you added after the scope was signed, or structural framing and dry rot beyond what’s visible at the walkthrough. Those get priced and approved the day we find them, in writing. No-hassle upfront pricing, no change orders you didn’t agree to. If you’re also replacing a failing roof over the room, homeowners often pair this with Roof Replacement & Installation in Danville while the access is easy.
See the difference
 Before
 After
 Before
 After
 Before
 After
What Danville Homes Do to This Job
Danville’s bathroom stock is almost entirely remodels of 1960s through 1990s custom and semi-custom single-family homes, and that era matters. In the flat 94526 core, we regularly open a wall and find original copper and a cast-iron drain in decent shape, or a 1980s shower pan that’s been leaking for a decade under a newer tile skin. We also see the older California ranches where the hall bath shares a wet wall with a closet, which makes a layout change more plausible than a 1990s Mediterranean where that wall is load-bearing.
On the hillside side in 94506, including the Blackhawk and Tassajara areas, we work at altitude in the Tri-Valley’s hot, dry summer microclimate. That heat punishes a poorly vented bathroom: a cheap exhaust fan in a house with a western exposure will cook a latex-caulked shower corner until the caulk fails. Humidity-sensing fans and a properly flashed exterior vent are worth the line. The same homes sit in expanding wildland-urban fire zones, which means exterior and rebuild work increasingly maps to defensible-space and fire-hardened detailing rather than ordinary tract methods.
Tying an addition or a bathroom bump-out into mature stucco and an older tile roof is the other reality. There’s no fresh tract dimension to work to; the new wall has to match an existing texture and tie to framing that’s been settling for decades. Danville permits and inspection scheduling on a bathroom that moves plumbing are not a formality, and design review and matching existing detailing carry more weight here than in newer neighboring cities.
We cover the whole of Danville, zip codes 94526 and 94506, and the surrounding towns. See the Danville service area for the full map.
Serving Danville, CA – Our Local Coverage Area
We serve Danville and nearby communities. Use the map below to see the area we cover. If you’re nearby, we can almost certainly help.
Frequently Asked – Full Bathroom Remodeling in Danville
Three to six weeks of on-site work, plus design and material lead time ahead of demolition. A straightforward 5×8 bath with stock materials runs toward the three-week end; a larger primary with custom cabinetry and specialty tile runs longer because ordering and fabrication set the clock. Call (888) 419-3650 for a realistic schedule for your room.
Yes, if the work moves plumbing, electrical, or structural framing, or changes the room’s configuration. A straight finish swap with no mechanical changes may not need one. We pull the permits and meet the inspections, and we’ll tell you clearly which side of that line your job lands on before any work starts.
Yes, and it’s the cheapest and fastest way to do it. Keeping the toilet, drain, and supply in place avoids cutting the floor and re-venting, which is the biggest single cost swing. Most of what people want from a full remodel (new tile, a better shower, a new vanity) stays fully available when the layout holds. Talk to us about what’s achievable in your footprint.
$9,000 to $28,000, depending on size, the condition behind the walls, whether the layout moves, and material grade. Custom or slab tile adds $2,000 to $4,000; relocating a drain adds $1,500 to $4,500. Call (888) 419-3650 for an exact quote on your room.
All our work is backed by the 730-Day Done Right Promise. If something we installed fails within that window, we make it right. That covers the waterproofing, the tile, the plumbing and electrical work, and the finish carpentry, and it’s given in writing. If a nearby exterior repair is pending, homeowners also ask us about Roof Repair in Danville while we’re on site.
For the wider project, including the parts of a renovation beyond the bathroom walls, see our Bathroom Remodeling in Danville page and our full Bathroom Remodeling service.
Get a Free Estimate on Your Full Bathroom Remodel
Call (888) 419-3650 to schedule your free on-site estimate for full bathroom remodeling in Danville. We’ll walk the room, check what’s behind the walls, and hand you a written line-item quote with the number you’ll pay. A live person answers around the clock. No-hassle upfront pricing, and $1,000 off projects over $10,000, with 0% financing for 18 months available. From foundation to finish line, built to last and backed in writing.
Written by the team at Groundwork Construction Co.