
 Windows & doors
 Kitchen remodeling
 Bathroom remodeling
 Home additions & ADU
 Roofing
 Driveway & pavers
 Fence
Free written scope consultation - allowances, timeline, and change-order rules on paper before a single trade is scheduled
Custom & Geometric Windows in Blackhawk, CA: What the Job Actually Involves
Custom and geometric windows in Blackhawk typically run $8,500 to $24,000 for a whole-home package, or $1,800 to $6,500 for a single arch, radius, or trapezoid unit installed, finished, and trimmed. The work is a 4 to 9 week sequence from template measure to final inspection, and the first three weeks are almost entirely documentation – HOA architectural review and color approval, then permit. Call (888) 419-3650 and we’ll walk your specific openings before anyone orders glass.
How we run a geometric window job here, stage by stage
Blackhawk is a gated, master-planned luxury community, and that shapes the calendar more than the carpentry does. Every stage below assumes HOA architectural review runs alongside the build, not after it.
Stage 1: Field measure and template (day 1, half day)
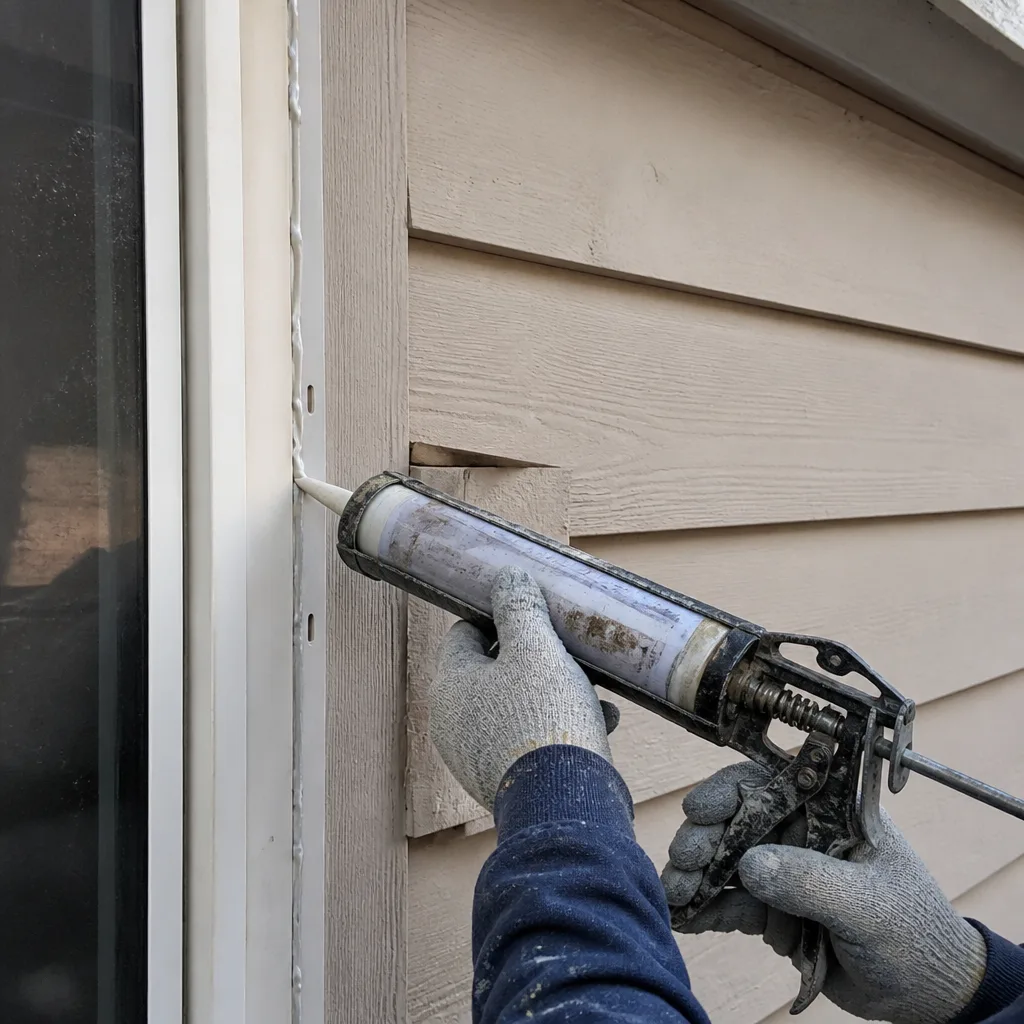
Radius, elliptical, arched, trapezoid, and triangular openings can’t be measured with a tape. We template each opening in the field with rigid stock, note the wall depth, the stucco thickness, and where the existing header lands. On Blackhawk’s 1980s through 2000s estates, the template also catches out-of-square frames – common after 30-plus years of thermal cycling on a stucco-over-frame wall.
Stage 2: HOA architectural review and submittal (weeks 1 to 3)
Here’s where most contractors lose a Blackhawk job. We assemble the submittal the Blackhawk Owners Association wants: elevation drawings, the proposed unit’s grille pattern and profile, frame color, glass type, and a physical color sample if the original palette is discontinued. Nothing gets ordered until the approval letter is in hand. Skip this and you can be forced to remove finished windows.
Stage 3: Permit and manufacturing (weeks 2 to 8, overlapping)
Once the community approves, we file the building permit through Contra Costa County and release the order to the manufacturer. Custom geometry has no shelf stock; arched and radius units are built to the template. Lead times run 4 to 8 weeks depending on profile and glass. We schedule the install window only after the units ship.
Stage 4: Removal and rough prep (2 to 4 days for a full package)
The old units come out, the rough openings get inspected for rot at the sill and any failed flashing, and we re-frame or shim where the opening has drifted. Stucco patching at the exterior is staged here – and the patch color has to match the HOA-approved palette, which is why we pulled samples in stage 2. Gated access is coordinated with the gatehouse ahead of each day’s start.
Stage 5: Install, trim, and final inspection (3 to 6 days)
Units go in, get sealed, insulated, and trimmed to match the home’s existing casing detail. We schedule the county inspection and hand over the manufacturer’s documentation plus our own 730-Day Done Right Promise in writing. On most Blackhawk jobs, a homeowner makes three real decisions: the geometry pattern, the frame color that matches their approved CC&R palette, and the glass package.
Styles & brands we work with
- Kitchen remodeling
- Bathroom remodeling
- Home additions & ADU
- Roofing
- Windows & doors
- Driveway & pavers
- Fence
The options you’ll actually choose between
Custom geometry narrows the field fast, but the choices that move both budget and the HOA submittal are these:
- Frame material – wood-clad vs. fiberglass vs. aluminum-clad. Wood-clad (Andersen and Marvin both build to template) gives the closest match to Blackhawk’s original Mediterranean and French Country details and takes a stain or paint finish. It costs the most and wants repainting on a schedule. Fiberglass holds up to the inland heat and UV better and needs almost no upkeep, but profiles are more limited on tight radii. Aluminum-clad is the lightest-weight option and the easiest to color-match to an approved palette, though it feels cooler to the touch and dents more than wood.
- Glass package. Standard dual-pane is the base. Upgrading to low-E with argon or a laminated safety layer matters in Blackhawk’s wildfire-interface zone – tempered or laminated glass on a fire-facing elevation is increasingly what the community review expects. It adds cost but the sun here is unforgiving.
- Geometry and grille pattern. A single radius transom over a rectangular opening is a much simpler build than a full elliptical or a stacked tracery pattern. Grille bars – true divided lites versus simulated – change both the look and the price, and the grille layout must match the approved elevation.
- Trim and casing. Matching the existing trim profile on a Blackhawk estate is its own submittal item when the original material specification is discontinued. We fabricate to match rather than approximate.
What Custom & Geometric Windows cost in Blackhawk, CA
Plan on $8,500 to $24,000 for a full-home geometric window package and $1,800 to $6,500 for a single custom unit, installed, finished, and trimmed. Those are real Blackhawk ranges; here’s what pushes a job toward one end or the other.
| Line item | Typical range |
|---|---|
| Single arched, radius, or trapezoid unit (supply + install) | $1,800 – $6,500 |
| Full-home custom geometric package | $8,500 – $24,000 |
| HOA submittal / architectural review package | varies with community review |
| Stucco patch and trim matching | included in quote |
Five variables move the number:
- Geometry complexity. A single radius transom is a fraction of a full elliptical or tracery build.
- Frame material. Wood-clad sits at the top; fiberglass and aluminum-clad sit below it.
- Glass. Laminated or tempered for the wildfire-interface elevations adds cost over standard dual-pane.
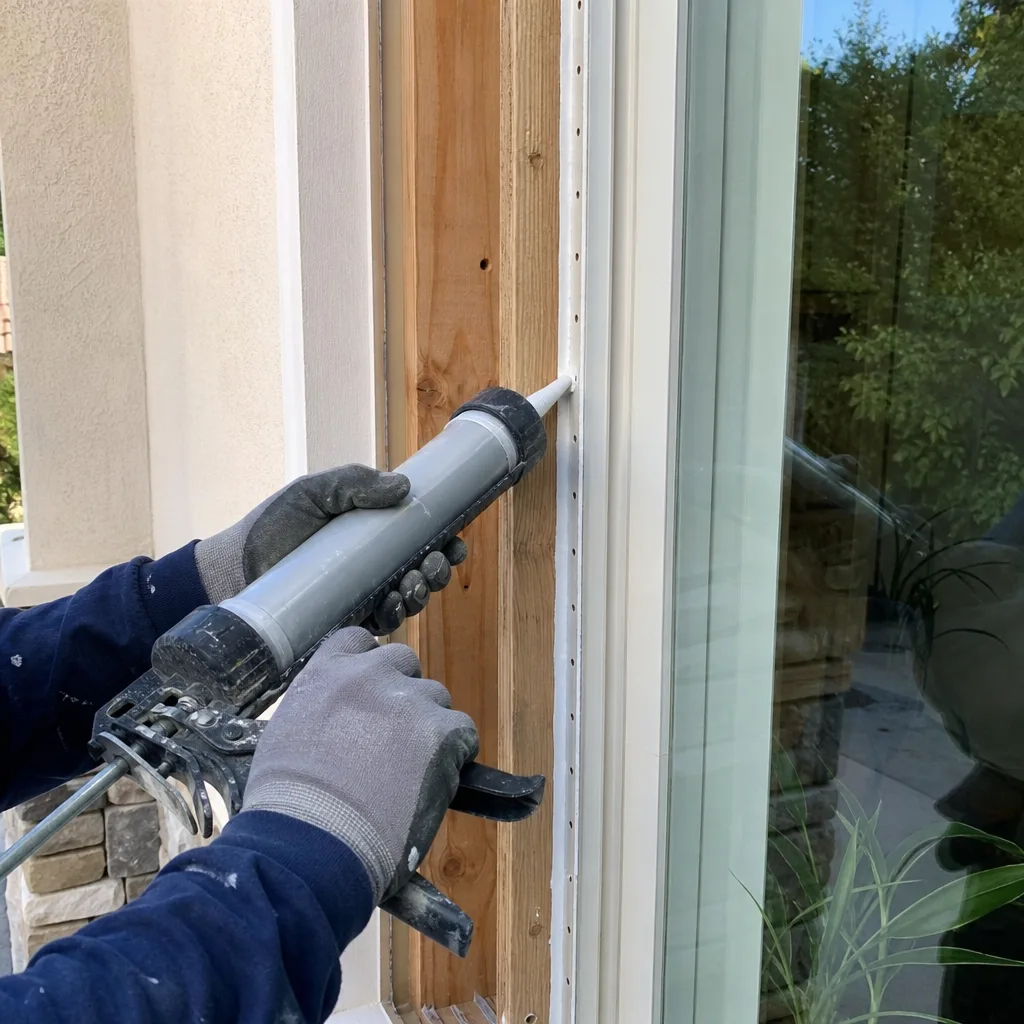
- Existing condition. Rot at the sill or failed flashing means re-framing and stucco repair beyond a straight swap.
- Permit and HOA scope. A one-for-one replacement is a lighter permit than changing opening size or adding a new opening.
Our estimates are line-item and upfront – the number you see is the number you pay, and we pull the permits and pass the inspections. 0% financing for 18 months and $1,000 off projects over $10,000 apply. Since we also handle the wider Windows & Doors in Blackhawk scope, a geometric package can fold into a full envelope job without a second contractor. What usually isn’t included: structural changes to an opening, drywall repair inside the finished wall, and lead-paint or asbestos abatement on an older home.
See the difference
 Before
 After
 Before
 After
 Before
 After
What Blackhawk homes specifically do to this job
Blackhawk’s custom and semi-custom Mediterranean, French Country, and contemporary estates went up largely in the 1980s through the 2000s, on 1/3- to 1-acre lots with stucco over framed walls and tile roofs. The original trim and caulk joints from that era are now failing, but replacing a window here means matching a discontinued original material spec and a palette the Blackhawk Owners Association has already signed off on – so we submit color and material samples before a single board goes up. The inland heat east of the Diablo Range adds its own pressure: intense summer sun and near-zero coastal fog beat on the exteriors and drive thermal-cycling stress, and the wildfire-interface standards for ignition-resistant materials and defensible space shape which glass we recommend. That’s a different reality than in neighboring Danville or San Ramon, where the HOA layer is thinner. It’s also why Blackhawk construction runs on documentation and gate-access scheduling as much as on price – and why the same disciplined sequencing we use for the wider Windows & Doors service carries through here. Our technicians have up to 12 years of experience, and we serve Blackhawk and the surrounding communities the same way. Homeowners here often pair a window refresh with Concrete Driveways & Concrete Work in Blackhawk or Asphalt Driveways & Resurfacing in Blackhawk when the exterior is getting a coordinated update.
Serving Blackhawk, CA – Our Local Coverage Area
We serve Blackhawk and nearby communities. Use the map below to see the area we cover. If you’re nearby, we can almost certainly help.
Frequently asked – Custom & Geometric Windows in Blackhawk
Expect 4 to 9 weeks total, and most of that is HOA review and manufacturing, not install. The template happens in a day, architectural review and color approval take 2 to 3 weeks, custom units are built in 4 to 8 weeks, and installation runs 3 to 6 days for a package. Call (888) 419-3650 for a calendar specific to your openings.
Yes to both. The Blackhawk Owners Association must approve the unit’s color, profile, and grille pattern before a permit is pulled, and the county issues the building permit itself. We assemble the submittal, pull the permit, and schedule the inspection – so the approval letter comes before anything is ordered.
In most cases, yes. When the original 1980s or 1990s material spec is discontinued, we fabricate trim to match the existing profile and submit a physical color sample for HOA approval. That match is the difference between a clean job and a violation notice.
Single geometric units installed run $1,800 to $6,500, and a full-home package runs $8,500 to $24,000 – with wood-clad frames, laminated glass, and complex geometry at the high end. Call (888) 419-3650 for a line-item quote; estimates are free.
Every install is backed by our 730-Day Done Right Promise – if it isn’t done right, we make it right – plus the manufacturer’s warranty on the glass and frame. We hand over both in writing at the final walkthrough.
Get a Free Estimate for Custom & Geometric Windows in Blackhawk
Call (888) 419-3650 for a free on-site estimate. We’ll measure your openings with a template, review what the Blackhawk Owners Association will expect, and give you a written line-item quote that covers permit, install, and trim matching – plus the 730-Day Done Right Promise, upfront pricing with no change orders, and 0% financing for 18 months. A live person answers, 24/7. Most calls get a visit on the calendar the same week.
Written by the team at Groundwork Construction Co.