
 Windows & doors
 Kitchen remodeling
 Bathroom remodeling
 Home additions & ADU
 Roofing
 Driveway & pavers
 Fence
Free written scope consultation - allowances, timeline, and change-order rules on paper before a single trade is scheduled
Impact Windows & Doors in Blackhawk, CA: What the Job Actually Involves
Impact Windows & Doors in Blackhawk means replacing glazing with laminated, impact-rated units built to resist wind-borne debris and the radiant heat load this side of the Diablo Range throws at a house all summer. Most single-family projects run 10 to 15 working days from approved scope to final inspection, and pricing typically lands between $8,000 and $25,000 depending on unit count, frame material, and how much stucco repair the rough openings need. Call (888) 419-3650 for a free on-site estimate; you’ll get a written line-item quote before any gate code is issued.
How we run an impact window and door job here, stage by stage
Impact work moves through a sequence that has less to do with the glass and more to do with documentation and sequencing. In a gated, master-planned community, skipping a step gets you stopped at the guardhouse or flagged by the architectural review board. Here’s the order we follow.
1. Site measure and HOA paperwork (days 1 to 3)
We measure every opening, photograph existing trim and stucco reveals, and pull the manufacturer’s spec sheets for the units you’re considering. That packet – product data, color samples, elevation drawings – is what the Blackhawk Owners Association wants to see before an architectural application moves. You decide two things at this stage: the frame material and the color, because both get locked into the submittal.
2. Architectural review and permit submittal (2 to 4 weeks, running in parallel)
The HOA review and the town permit are two separate clocks, and neither one cares about the other. We submit both at once. If the review board asks for a different trim profile or a color that isn’t on the approved palette, we revise and resubmit rather than guess and install something that has to come out. This is the single biggest schedule variable on any Blackhawk job.
3. Material order and lead time (4 to 8 weeks)
Impact-rated units in non-standard sizes and custom colors are made to order. We place the order the day the permit clears, not before, because a change order on a custom frame is expensive. You confirm the glass package at this point – laminated only, or laminated with a low-E coating and argon fill for the west-facing rooms that take the worst afternoon sun.
4. Demo, framing prep, and installation (3 to 6 days for a typical house)
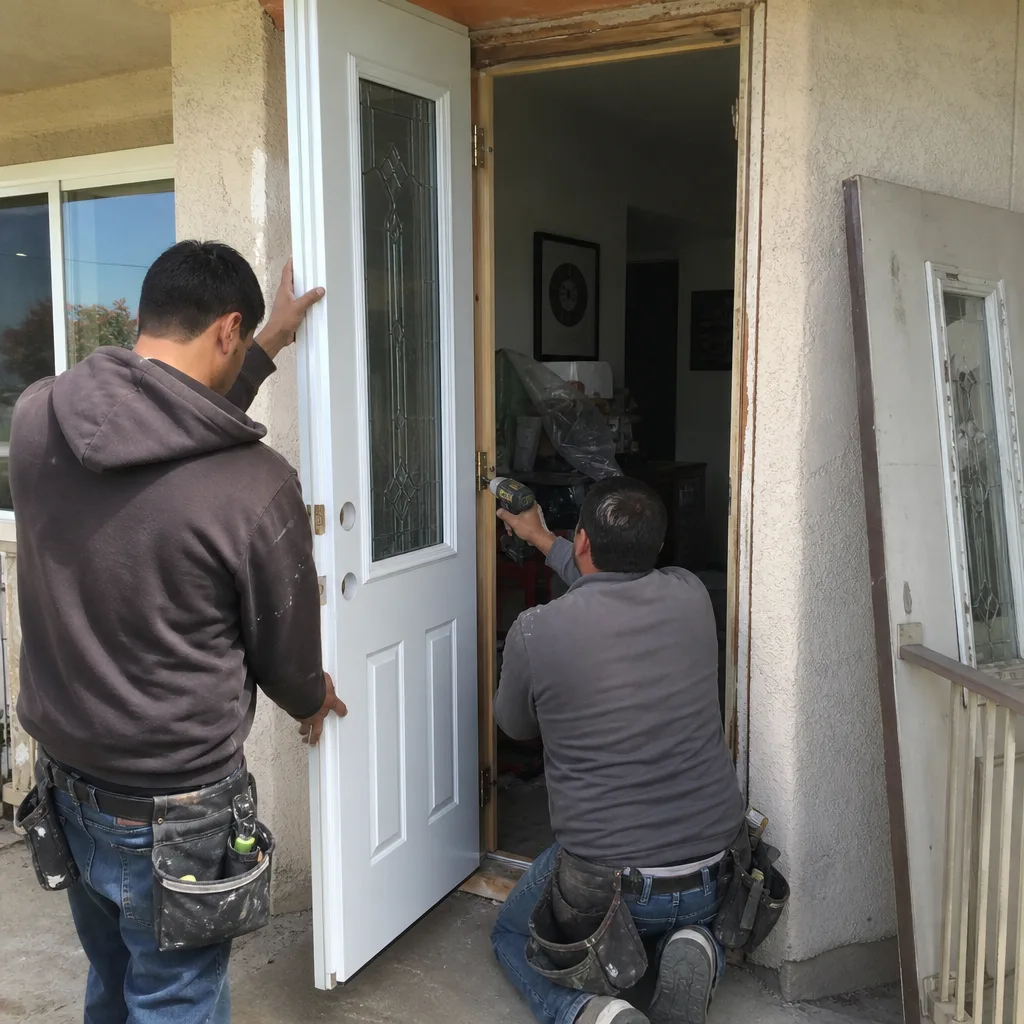
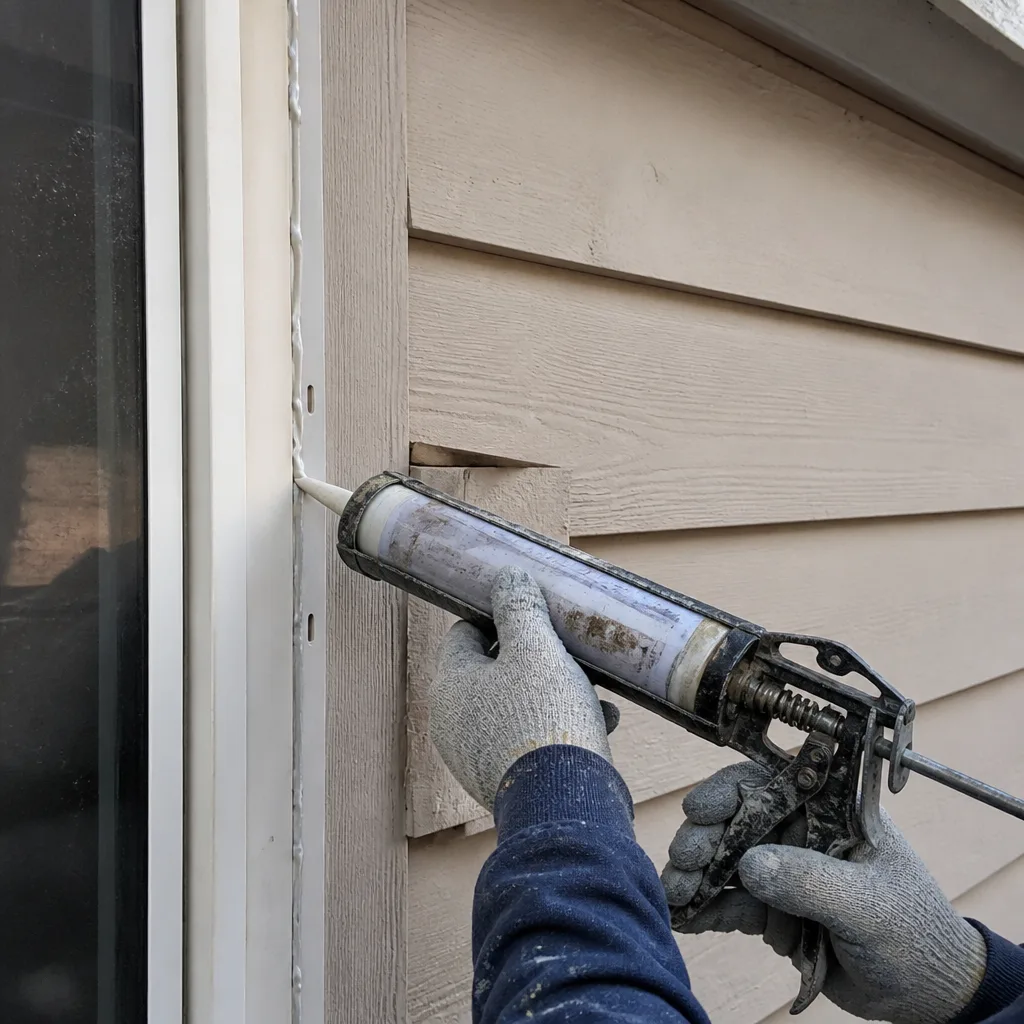
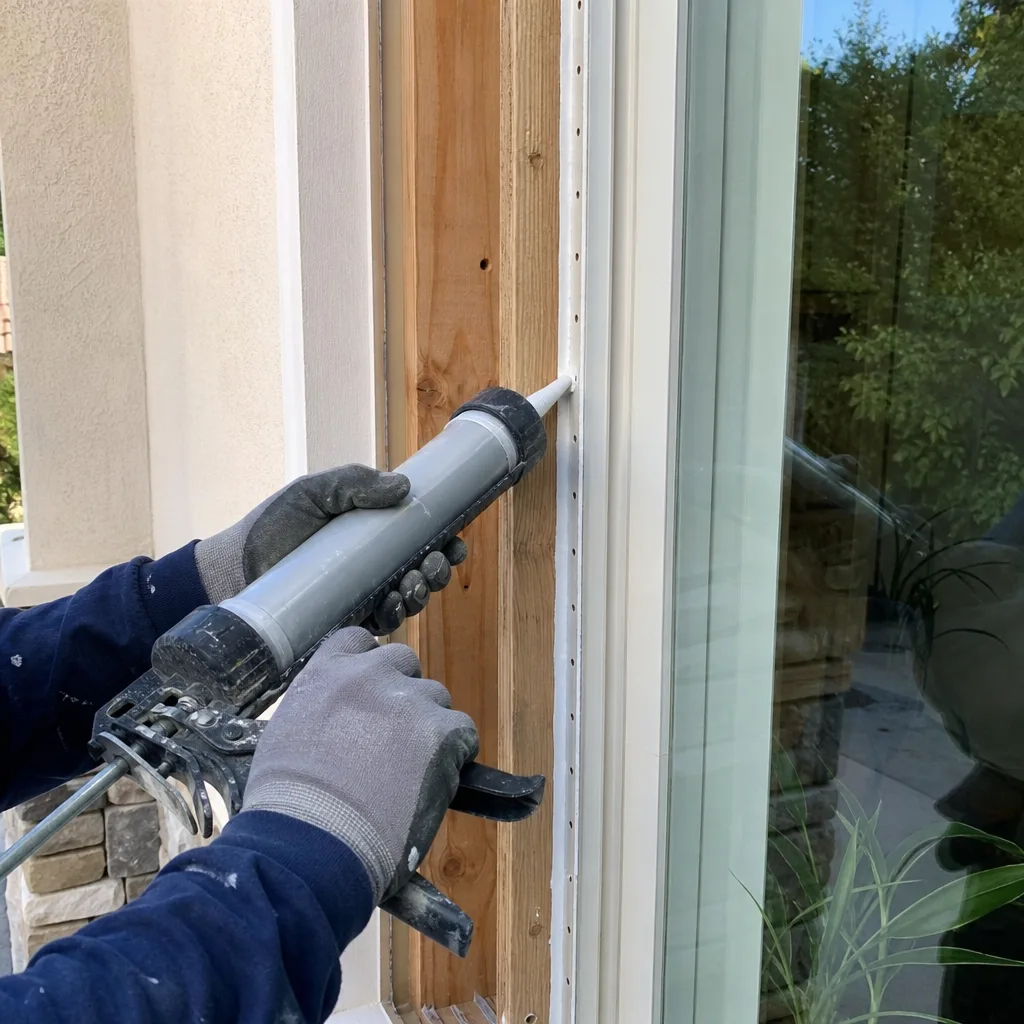
On install day we protect floors, remove old units, and inspect each rough opening for rot, failed flashing, and stucco cracking around the perimeter. Given the age of these homes, we usually find something. Framing gets squared and shimmed, new units set and shimmed plumb, then flashed and sealed with a compatible sealant. Sliding doors and French doors take longer than windows because the threshold and sill pan have to be right.
5. Stucco patch, trim, and inspection (2 to 4 days)
Exterior patching and trim go back to match the approved palette. The town inspects, we walk the house with you, and any adjustment – a stiff latch, a screen that doesn’t seat – gets handled before we leave the property. Total elapsed time from signed contract to final inspection usually runs 8 to 14 weeks, and the HOA review is why it isn’t shorter. If the wider project includes entry, patio, or interior doors, that’s part of a full Windows & Doors in Blackhawk scope we can quote on the same visit.
Styles & brands we work with
- Kitchen remodeling
- Bathroom remodeling
- Home additions & ADU
- Roofing
- Windows & doors
- Driveway & pavers
- Fence
The options you’ll actually choose between
Impact glazing isn’t one product. The decisions below are the ones that move both the price and how the house performs in a Blackhawk summer.
- Frame material – vinyl vs. aluminum vs. fiberglass. Vinyl is the value pick and insulates well, but dark colors can warp in sustained heat. Aluminum is slim and strong and takes a deep color range, though it conducts heat and needs a thermal break. Fiberglass sits between them on cost and holds up best against thermal cycling. For west-facing elevations that bake from June through September, we usually steer toward fiberglass or thermally broken aluminum.
- Glass package – laminated only vs. laminated plus coatings. Every impact unit has a laminated inner ply that holds the pane together on break. Adding low-E and argon cuts solar heat gain, which matters here because there’s almost no coastal fog to soften the load. The upgrade adds roughly $60 to $150 per opening and pays back in comfort on second-floor rooms.
- Single-hung vs. casement vs. fixed. Casements seal tighter and suit the Mediterranean and French Country elevations common in 94506; single-hungs are cheaper and simpler to operate. Fixed units cost less per square foot and let you spend the budget on the operable windows.
- Door style. Sliding glass doors, French doors, and multi-panel sliders all have impact-rated versions. Multi-panel systems cost the most and need a level threshold, so they’re a fit for newer builds or where the sill is being rebuilt anyway.
- Color and finish. Whatever you pick has to sit on the HOA-approved list or go through review as a custom. Anodized and painted finishes hold color longer in this sun than a natural mill finish.
Andersen and Marvin both make lines that fit standard and custom openings; we’ll show you the spec sheets for both so you’re comparing warranties and performance ratings, not just looks. Homeowners often pair this work with Aluminum Fence in Blackhawk to finish the exterior, and occasionally with Iron Fence in Blackhawk on the estate lots where a matching gate matters.
What Impact Windows & Doors cost in Blackhawk, CA
Typical impact window and door installation in Blackhawk runs $8,000 to $25,000. That’s the honest range for a whole-house package; a partial replacement of a few openings can land lower, and a full multi-panel slider plus coated glass can push the top end.
Five things push a job from the low end to the high end:
- Unit count and size. Each opening carries its own material and labor. Large fixed panes cost less per square foot than operable units of the same size.
- Frame and glass grade. Fiberglass and thermally broken aluminum sit above basic vinyl; low-E and argon coatings add per opening.
- Opening condition. Failed flashing, cracked stucco, or out-of-square framing at 30-year-old openings means carpentry before the new unit goes in.
- Door complexity. Sliding and multi-panel doors need sill work, leveling, and more labor than a window of comparable width.
- Permit and HOA scope. A resubmittal or a change order on a custom color adds cost and time. We pull the permits and manage the review so there are no surprises at the counter.
A written estimate includes the units, flashing and sealant, stucco and trim patching, permit fees, and haul-away. It usually doesn’t include structural reframing if an opening turns out to be compromised, interior paint touch-up, or window coverings. We price those as line items so nothing appears mid-job. Projects over $10,000 qualify for $1,000 off, and 0% financing for 18 months is available – the number you see is the number you pay.
See the difference
 Before
 After
 Before
 After
 Before
 After
What Blackhawk homes specifically do to this job
The housing stock here creates a specific problem for impact glazing. Most of these estates went up between the mid-1980s and the 2000s, and the original stucco over framing has been baking in an inland microclimate with near-zero fog and long stretches of intense summer sun. Stucco and caulk joints at the window perimeters are failing now, and the original trim colors are discontinued. That means matching a new impact unit to the elevation isn’t a color chart exercise – it’s a submittal. We pull material samples and shoot them against the existing wall in daylight before anything goes into the architectural application, because a resubmittal costs weeks.
Gate access shapes the schedule too. Deliveries and crew arrival get logged with the HOA and the guardhouse, so we build that into the install calendar rather than discovering it on day one. Wildfire-interface standards also come into play on lots backing the open space – ignition-resistant materials and defensible-space clearing are real considerations when we spec a frame and glazing package. We handle this same compliance choreography across Blackhawk, and it’s part of why our Windows & Doors work here starts with paperwork. Our technicians have up to 12 years of experience, and every project is backed by our 730-Day Done Right Promise – if it isn’t done right, we make it right.
Serving Blackhawk, CA – Our Local Coverage Area
We serve Blackhawk and nearby communities. Use the map below to see the area we cover. If you’re nearby, we can almost certainly help.
Frequently asked – Impact Windows & Doors in Blackhawk
Plan on 8 to 14 weeks from signed contract to final inspection, with 3 to 6 days of actual installation on a typical house. The rest is HOA architectural review, permit issuance, and made-to-order lead time. Call (888) 419-3650 for a free estimate and a schedule built around your review timeline.
Yes – both. The Blackhawk Owners Association reviews the design and color before a permit is pulled, and the town permit and inspection follow. We prepare the submittal packet and pull the permits as part of the job. Call (888) 419-3650 and we’ll walk you through what the review board will ask for.
In most cases yes. We replace units within the existing rough openings and match the surrounding stucco and trim to the approved palette. If an opening is out of square or the framing has rot, we repair it and flag the added cost before proceeding. Call (888) 419-3650 to schedule the on-site measure.
Yes, and we verify it before ordering. We pull color and material samples against the existing elevation and submit them for review, so the finished installation stays within community standards rather than becoming a violation. Call (888) 419-3650 for a free estimate that includes the submittal steps.
Workmanship is covered by our 730-Day Done Right Promise, backed in writing, on top of the manufacturer’s product warranty on the units themselves. If it isn’t done right, we make it right. Call (888) 419-3650 with questions about coverage before you sign anything.
Get a free impact window and door estimate in Blackhawk
Call (888) 419-3650 and a live person answers, day or night. We’ll set a free on-site estimate, measure your openings, review frame and glass options against your HOA’s approved palette, and hand you a written line-item quote with permits and patching included. No pressure to buy – just a real number to plan around.
Written by the team at Groundwork Construction Co.