
 Kitchen remodeling
 Bathroom remodeling
 Home additions & ADU
 Roofing
 Windows & doors
 Driveway & pavers
 Fence
Free written scope consultation - allowances, timeline, and change-order rules on paper before a single trade is scheduled
Kitchen Design & Layout in Alamo: What It Costs and How Long It Takes
Kitchen design and layout work in Alamo typically runs $14,000 – $45,000 and takes three to six weeks from first walkthrough to final walkthrough, depending on whether walls, plumbing, or the electrical panel move. The design phase itself (measured drawings, cabinet and appliance layout, finish selections) usually takes one to two weeks before a single tool comes out. Call (888) 419-3650 to schedule a free on-site estimate; we’ll measure your actual kitchen and put real numbers in front of you.
How the Design and Layout Process Actually Runs
A kitchen layout is a chain of decisions, and the order matters. Get the sequence wrong and you’re re-ordering cabinets because the range moved six inches. Here’s how we run it.
Stage 1: Measure and walkthrough (day 1, about 90 minutes)
We measure every wall, window, door, and outlet, and we note what’s behind the drywall where we can see it: the panel location, the water heater, the gas stub for the range. You tell us what drives you crazy about the current kitchen. That’s the real brief. At the end of this visit you get a scope outline and a ballpark within the Alamo range.
Stage 2: Layout options and drawings (days 2 – 10)
We bring back two or three layout options, drawn to scale: usually a galley-to-open plan, a peninsula variation, and one version that keeps plumbing where it sits to save money. This is where you decide the big moves. Island or no island. Sink under the window or facing the room. Range wall versus cooktop-plus-oven. If the wall between kitchen and dining room is coming down, we confirm whether it’s load-bearing now, not after demo.
Stage 3: Finish selections and firm pricing (days 10 – 14)
Cabinet door style and finish, countertop material and edge, backsplash, sink, faucet, hardware, lighting plan. We price it line by line and put it in writing. You sign off on the layout and the selections together, which is the point where the number stops moving.
Stage 4: Permits and ordering (weeks 1 – 3, overlapping)
Up to three to five business days for permit issuance on a straightforward layout change, longer if structure is involved. Cabinets typically run four to six weeks from order to delivery, which is usually the longest wait in the whole job. We sequence permit approval and cabinet lead time so they finish at the same time instead of one after the other.
Stage 5: Build-out (two to four weeks on site)
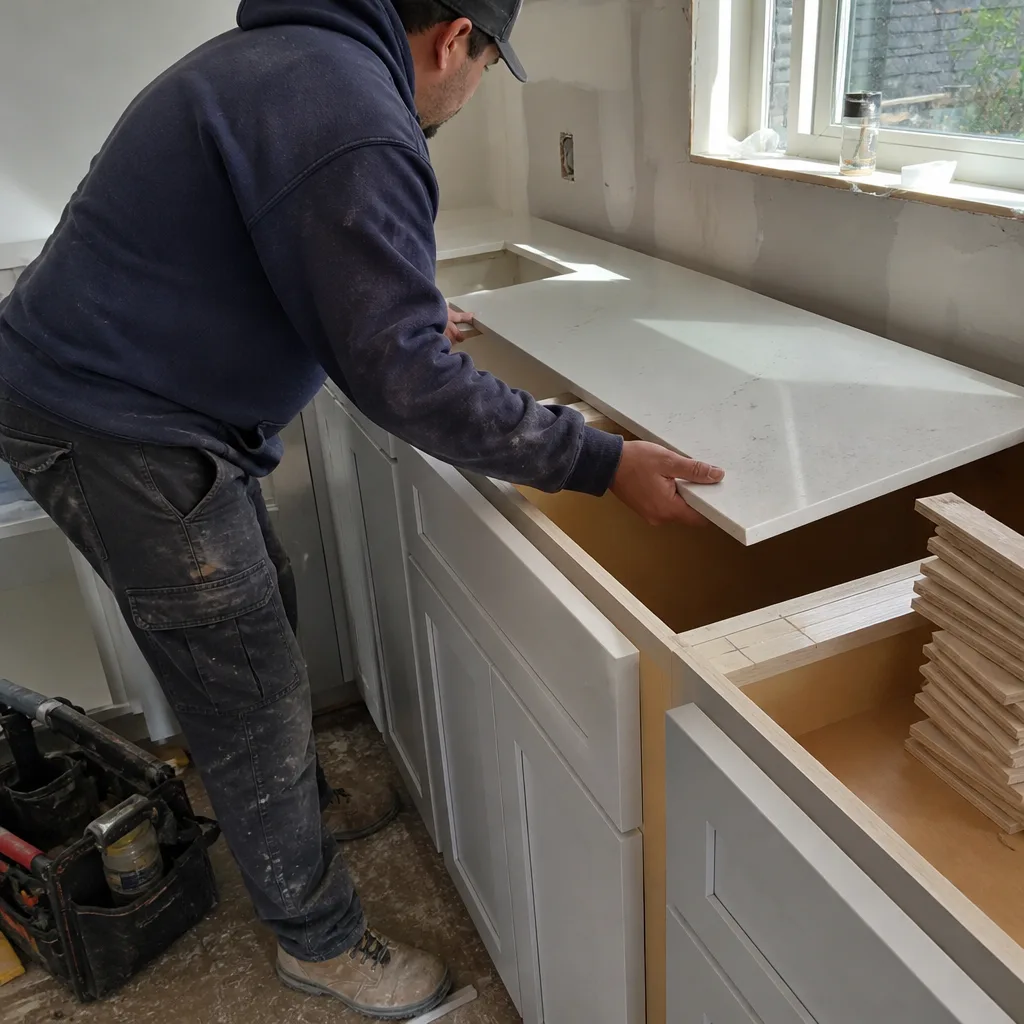
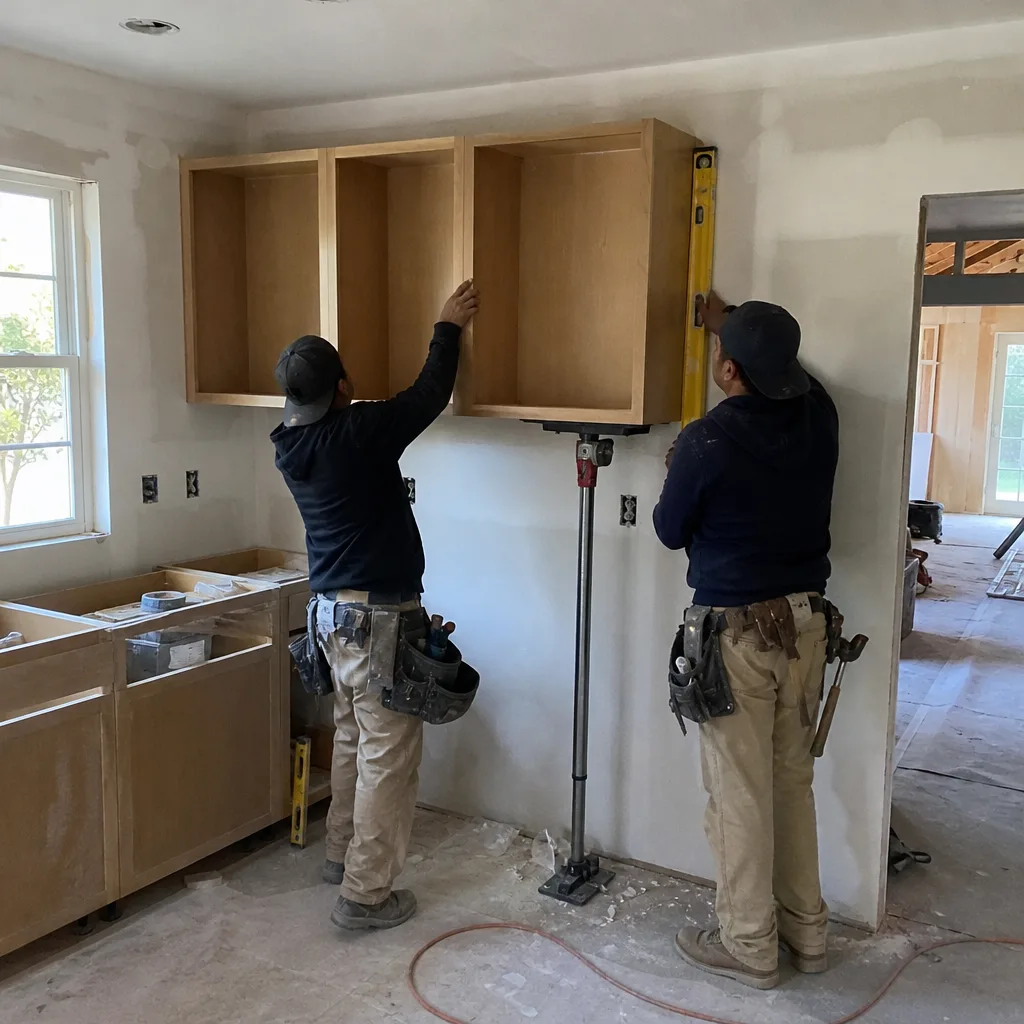
Demo, framing and any structural work, rough electrical and plumbing, inspection, drywall, cabinets, countertop template and install, tile, fixtures, paint, punch list. Countertops alone need a template visit and a separate install visit, usually seven to ten days apart. Final inspection, then walkthrough. You decide appliance delivery timing (day before cabinet install works best) and where the temporary kitchen lives.
Styles & brands we work with
- Kitchen remodeling
- Bathroom remodeling
- Home additions & ADU
- Roofing
- Windows & doors
- Driveway & pavers
- Fence
The Options You’ll Choose Between, and What Each One Really Costs You
Design decisions are trade-offs, not upgrades. Here’s the honest version of the ones that matter most in Alamo kitchens.
- Keep the plumbing or move it. Leaving the sink and range where they sit saves several thousand dollars and a week of rough-in work. Moving the sink to an island or the range to a different wall buys you a better work triangle and costs real money in demo, supply lines, gas line, and venting.
- Open plan versus defined kitchen. Removing a wall between kitchen and living space makes a small kitchen feel twice its size. If that wall is structural, you’re adding a beam, engineering, and a longer permit review. Worth it in most Alamo ranch layouts; skip it if the wall carries the second floor.
- Cabinet grade. Stock cabinets are cheap and limited in size. Semi-custom (KraftMaid is a solid middle path) gets you the exact widths and a finish that holds up. Full custom costs more and rarely pays back in a resale market like Alamo’s, where buyers notice layout and finishes before they notice joinery.
- Countertop material. Quartz (Cambria and similar) is the low-maintenance default and the most common pick here. Natural stone looks better in a 1990s Mediterranean estate but needs sealing. Laminate saves money and shows wear within a decade.
- Sink and faucet. A single-basin undermount in a 30-inch base cabinet is the practical choice for most households. Grohe and similar mid-premium faucets last; the $89 builder special does not.
- Lighting and outlets. This is where layouts get rescued or ruined. Under-cabinet lighting, a dedicated appliance circuit, and outlets placed for where people actually stand cost a few thousand dollars and are almost impossible to add cheaply later.
What Kitchen Design & Layout Costs in Alamo, CA
Full kitchen design and layout work in Alamo lands between $14,000 and $45,000, with the bulk of jobs sitting in the $20,000 – $32,000 band. What pushes a job toward either end:
- Size and configuration. A 100-square-foot galley is a different job than a 300-square-foot open kitchen with an island. Island installation alone runs $3,000 – $10,000.
- Existing condition. Knob-and-tube wiring, galvanized supply lines, or a panel with no spare capacity means electrical and plumbing upgrades nobody planned for. In Alamo’s older ranch homes this comes up more than homeowners expect.
- Structural changes. Moving or removing a load-bearing wall adds engineering, a beam, and permit scope. This is the single biggest swing factor between a $16,000 job and a $40,000 one.
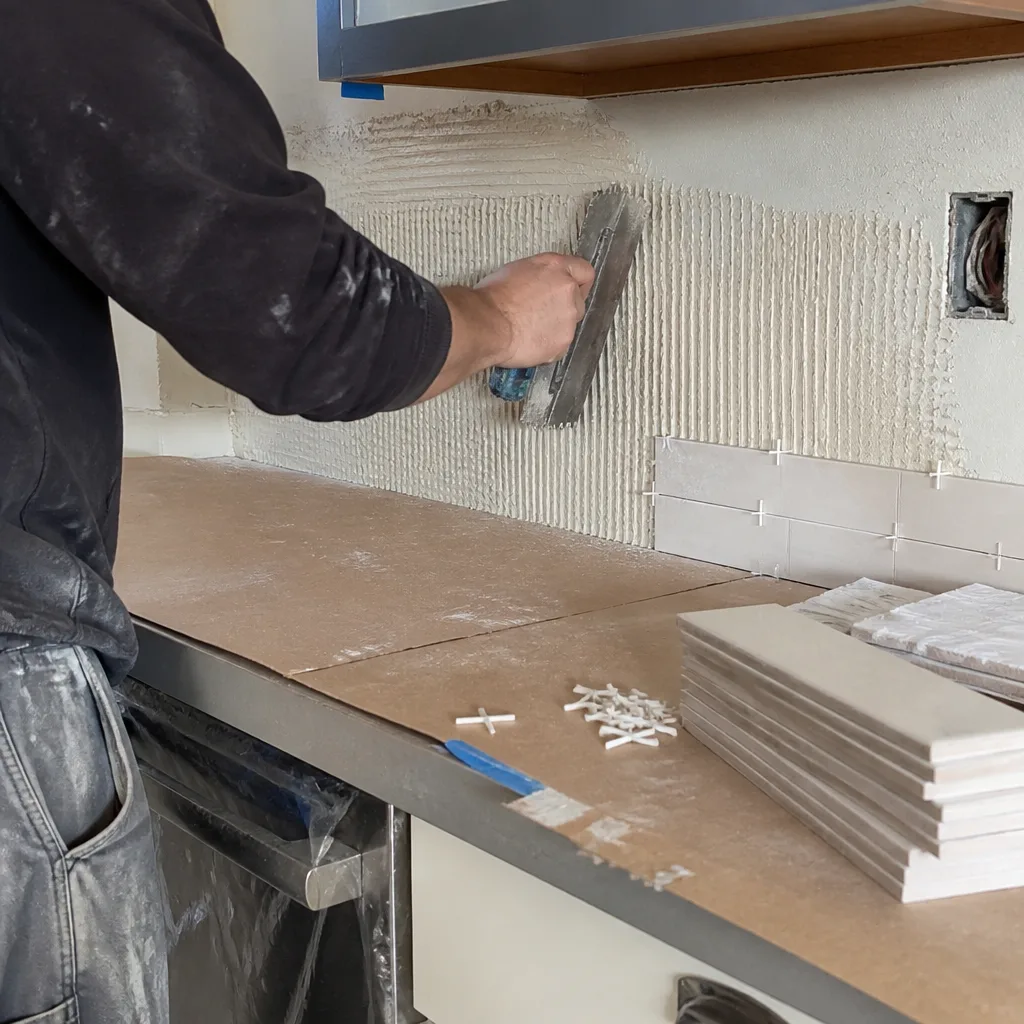
- Material grade. Cabinets ($4,000 – $13,000), countertops ($2,000 – $6,500), and backsplash ($800 – $2,500) each have a wide band. Picking at the top of all three adds $15,000 fast.
- Permit scope. Cosmetic-only work (paint, hardware, refacing) may not need a permit. Moving plumbing, gas, or structure does, and that’s a county review, not a city one, in Alamo.
A written estimate from us covers design and drawings, permit handling, demo, rough and finish trades, cabinet and countertop installation, and cleanup. It typically does not cover appliance purchase, cabinet lead-time delays caused by backorders, or hidden conditions found behind drywall (we price those in writing before proceeding, never as a surprise change order). Upfront pricing means the number you see is the number you pay.
See the difference
 Before
 After
 Before
 After
 Before
 After
What Alamo Homes Specifically Do to a Kitchen Layout
Alamo is unincorporated, so kitchen work here goes through Contra Costa County’s building department rather than a city hall, and that changes the timeline. County plan review on a layout change with structural work can add a week or two versus a simple cosmetic scope, and inspections are scheduled on the county’s calendar, not ours. On the multi-acre estate lots throughout 94507, we also routinely run into kitchens in custom ranch and Mediterranean homes built from the 1950s through the 2000s, where the layout reflects how people cooked fifty years ago: a closed-off galley, a tiny pass-through, a peninsula blocking the sightline to the family room. Houses off Stone Valley Road and similar hillside parcels sometimes carry geotechnical review on any work that touches structure, so a wall removal there is a longer conversation than the same wall in a flat-lot Walnut Creek ranch. Detached guest houses and outbuildings on these properties often have their own small kitchens, and we plan those layouts the same way, with their own circuits and venting.
If the kitchen is part of a larger scope, it usually works better to plan it alongside the rest of the project: Kitchen Remodeling in Alamo covers the full picture, and homeowners often pair layout work with Vanities, Tile & Fixtures in Alamo when the adjacent powder room or laundry is getting refreshed at the same time. We cover the whole of Alamo, from the flat valley floor to the hillside estates.
Serving Alamo, CA – Our Local Coverage Area
We serve Alamo and nearby communities. Use the map below to see the area we cover. If you’re nearby, we can almost certainly help.
Frequently Asked Questions: Kitchen Design & Layout in Alamo
Three to six weeks from signed scope to final walkthrough, with cabinet lead time (four to six weeks) usually the longest single wait. Design and selections take one to two weeks before construction starts. County permit review in Alamo adds a few days to two weeks depending on structural scope. Call (888) 419-3650 for a schedule estimate specific to your kitchen.
Yes, if the layout change moves plumbing, gas, electrical circuits, or any structural wall. Cosmetic-only work like paint, hardware, or refacing typically does not. Because Alamo is unincorporated, permits go through Contra Costa County, and we handle the application and inspections as part of the job. Call (888) 419-3650 to talk through your specific scope.
Almost always, and it’s usually the smartest money you’ll spend. Keeping the sink and range in place and reworking cabinet runs, island placement, and lighting can transform a closed-off galley into an open, functional kitchen for a fraction of a full relocation. We’ll show you both versions with real numbers so you can decide. Call (888) 419-3650 for the estimate.
The range is $14,000 – $45,000, with most jobs in the $20,000 – $32,000 band. Size, existing wiring and plumbing condition, structural changes, and material grade are the variables that move the number. A written line-item estimate is free, and $1,000 off applies to projects over $10,000. Call (888) 419-3650 for an exact quote.
Every project is backed by our 730-Day Done Right Promise: if something isn’t done right, we make it right. That’s one of the longest workmanship guarantees in residential construction, and it’s in writing. Technicians are background-checked and arrive in uniform. Call (888) 419-3650 with any warranty question.
Get a Free Kitchen Design & Layout Estimate in Alamo
Call (888) 419-3650 and a real person answers, any hour. We’ll schedule a free on-site visit, measure your kitchen, and walk through two or three layout options with real pricing in writing, plus 0% financing for 18 months if it helps. No pressure, no vague bids. If you’re ready to see what your kitchen could actually be, this is the call.
Written by the team at Groundwork Construction Co.