
 Kitchen remodeling
 Bathroom remodeling
 Home additions & ADU
 Roofing
 Windows & doors
 Driveway & pavers
 Fence
Free written scope consultation - allowances, timeline, and change-order rules on paper before a single trade is scheduled
Kitchen Design & Layout in Bay Point, CA: What It Involves and What It Costs
Kitchen Design & Layout in Bay Point runs $14,000 – $45,000 for a full plan-and-build, and most projects take four to eight weeks from first measurement to final punch list. The design and layout phase itself, where we map work zones, appliance placement, storage and traffic flow before a single cabinet is ordered, usually takes one to three weeks. Call (888) 419-3650 and we’ll walk your kitchen and put a real number on it, free.
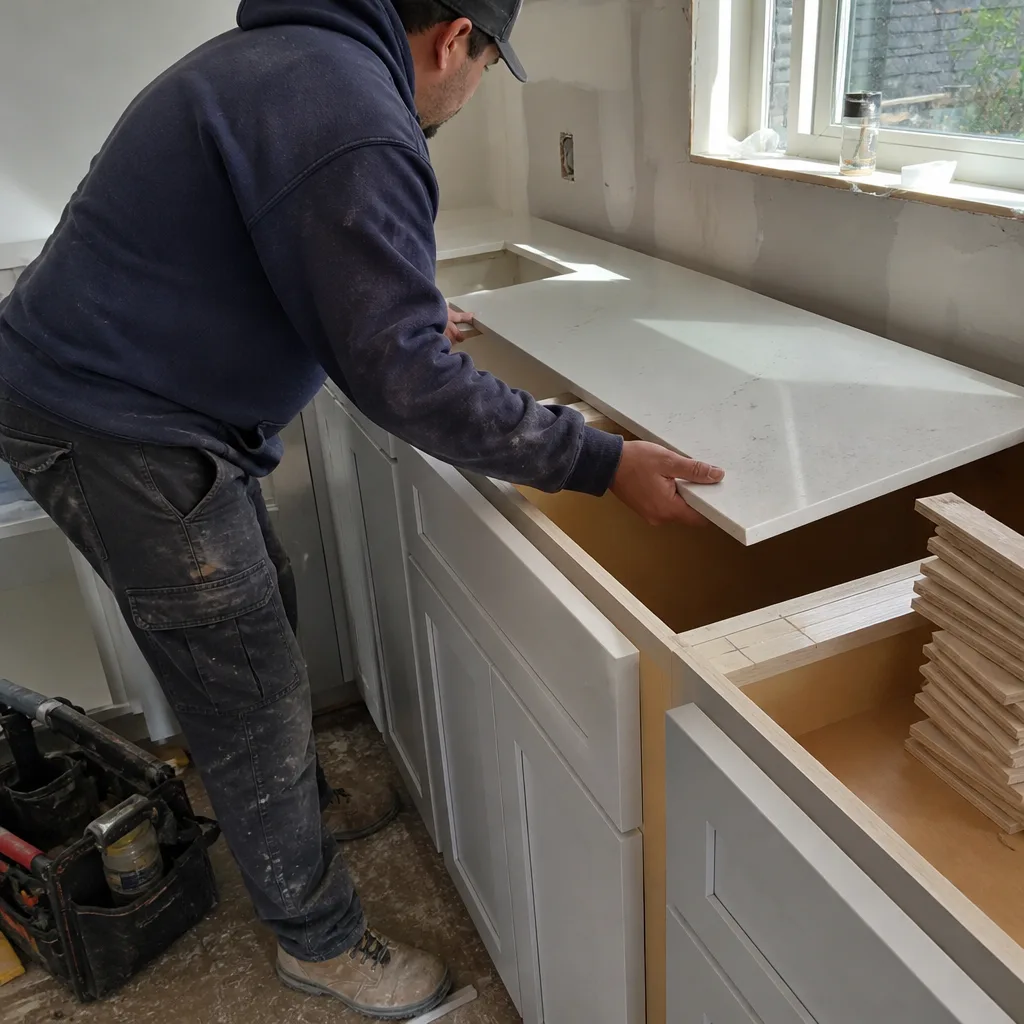
How We Take a Bay Point Kitchen From Measurement to Finished Layout
Design and layout isn’t a drawing you approve and forget. It’s a sequence where each decision locks in the next, and getting the order wrong is how kitchens end up with a refrigerator that won’t open against a wall. Here’s how the work actually runs.
Stage 1: Walkthrough and measurement (day 1)
We measure every wall, window, door and outlet, and check what’s behind the drywall: plumbing runs, gas lines, load-bearing walls and the electrical panel’s capacity. You’ll tell us how you cook, how many people move through the kitchen at once, and whether the current layout fights you. This is the day the real constraints surface.
Stage 2: Layout options and zoning (days 2 – 7)
You choose between two or three workable layouts, not ten. We show the trade-offs in plain terms: a galley keeps circulation tight and costs less; a peninsula or island opens the room but adds $3,000 – $10,000. You decide appliance placement and whether the sink stays put or moves. That single call, whether plumbing relocates, is often the biggest cost lever in the whole job.
Stage 3: Material selection and final plan (days 7 – 14)
Now the finish schedule: cabinet boxes and door style, countertop material, backsplash, flooring, lighting and hardware, each with a firm price. You sign off on a written line-item plan. Nothing gets ordered until you approve the number.
Stage 4: Permits through Contra Costa County (1 – 3 weeks)
Because Bay Point is unincorporated, permits go through Contra Costa County, not a city hall. Layouts that move plumbing, gas or load-bearing walls require plan review; cosmetic-only work often doesn’t. We pull the permits and schedule the inspections.
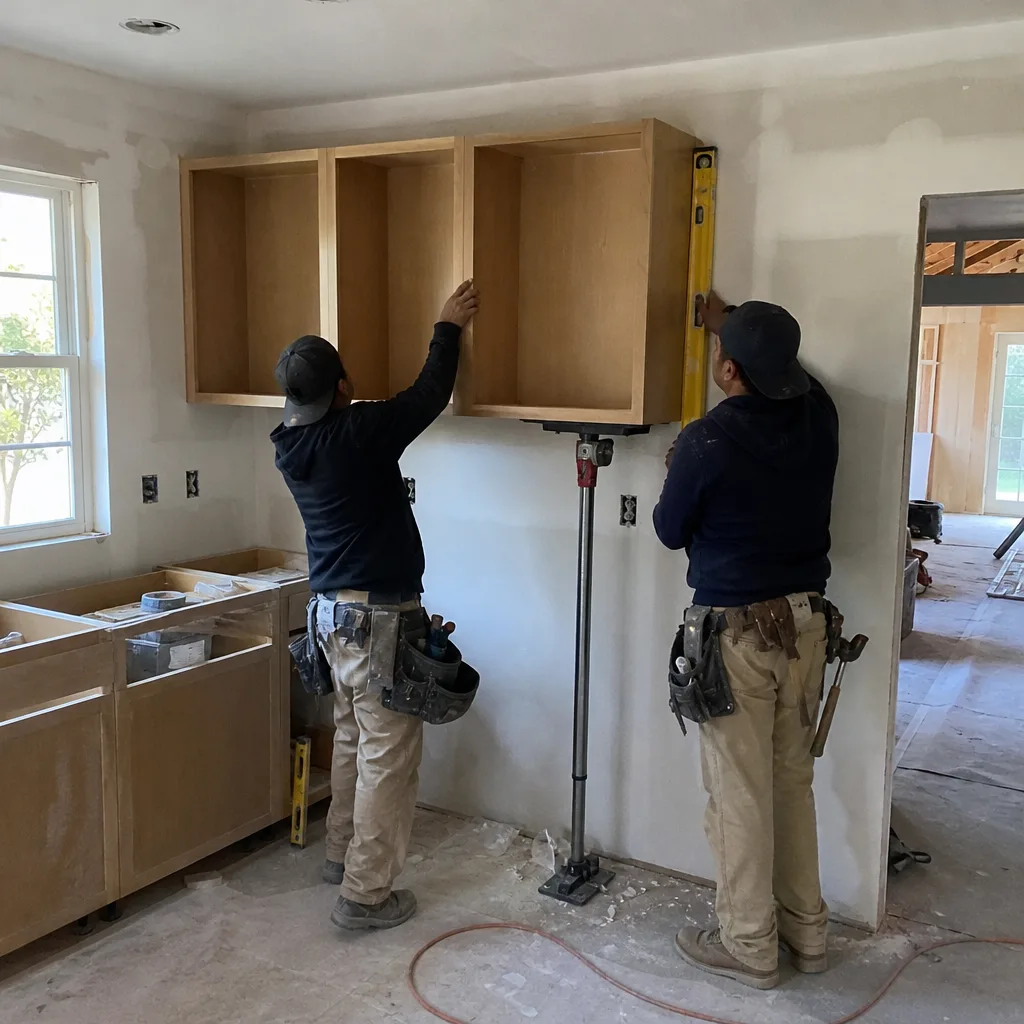
Stage 5: Build-out and inspections (three to six weeks)
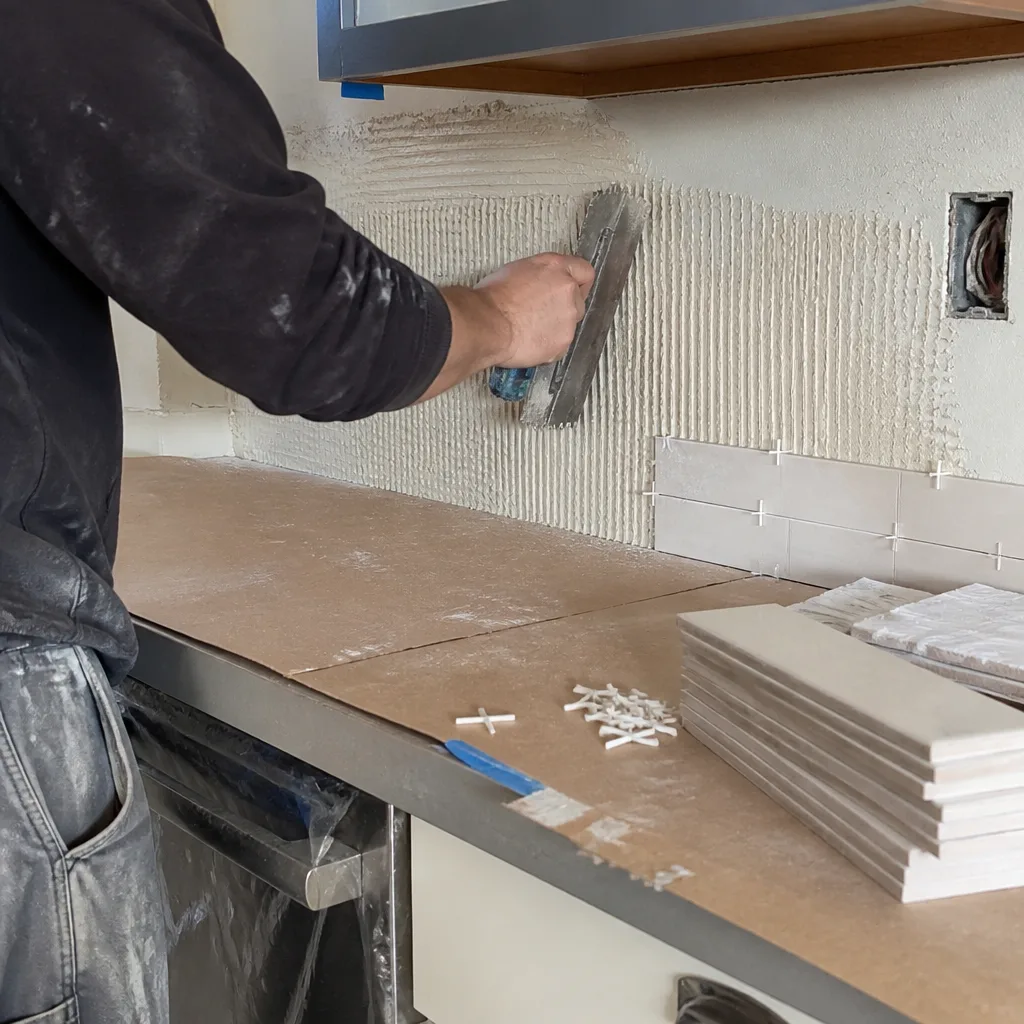
Demolition, rough-in, inspection, then cabinets, counters, tile and fixtures. You’re making the last decisions (backsplash pattern, hardware finish) while the rough work is underway, not after. Final inspection closes the job. Design flaws get caught in week one here; they’re cheap then and expensive in week five.
Styles & brands we work with
- Kitchen remodeling
- Bathroom remodeling
- Home additions & ADU
- Roofing
- Windows & doors
- Driveway & pavers
- Fence
The Layout and Spec Choices You’ll Actually Weigh
Every kitchen is a set of trade-offs between cost, durability and how the room feels to move through. These are the ones that come up on nearly every Bay Point job.
- Layout shape. Galley and single-wall layouts use space efficiently and cost the least. L-shape with a peninsula balances flow and price. An island adds workspace and gathering room but needs floor area and $3,000 – $10,000.
- Cabinet grade. Stock boxes are fast and budget-friendly; semi-custom (KraftMaid is a common choice) lets you fit odd wall lengths and pick door styles, storage inserts and finishes. Custom is the premium tier for irregular rooms.
- Countertop material. Laminate is cheapest and softest. Quartz (Cambria among the brands we work with) resists staining and doesn’t need sealing; granite and butcher block add warmth but want maintenance. Prices climb with edge profile and slab size.
- Sink and plumbing position. Keeping the sink where it is avoids moving drains and supply lines. Relocating it across the room can add $1,500 – $4,000 depending on how far the drain has to travel and whether the floor opens up.
- Lighting layers. Under-cabinet task lighting, recessed cans and pendants over an island each add cost but change how the room works at night. Plan the wiring during the electrical rough-in, not after drywall.
What Kitchen Design & Layout Costs in Bay Point, CA
A full design-and-layout kitchen project in Bay Point runs $14,000 – $45,000. Where you land inside that band depends on five things, and we price each one separately in a written estimate so you can see exactly what you’re buying.
- Kitchen size and layout complexity. A small galley sits near the low end; an open L-shape with an island pushes toward the top.
- Whether plumbing, gas or structure moves. Relocating a sink, range or a load-bearing wall is the single biggest cost driver and can add several thousand dollars on its own.
- Material grade. Stock cabinets and laminate counters versus semi-custom cabinetry and quartz can swing the total by $8,000 – $15,000.
- Permit scope. Plan review and inspections through Contra Costa County add cost and time when the layout touches plumbing, gas or framing.
- Existing condition. Old wiring, undersized panels or water damage behind the walls surface during demo and have to be corrected.
A written estimate includes the layout plan, cabinet and counter selections with prices, labor, permit fees and a fixed total. It typically does not include appliance purchases unless you ask us to source them, or structural engineering if a wall has to come out. That number is the number you pay, and it’s backed by our 730-Day Done Right Promise. Call (888) 419-3650 for an exact figure, with free estimates.
See the difference
 Before
 After
 Before
 After
 Before
 After
What Bay Point’s Housing Stock Means for Your Kitchen Layout
Bay Point sits on the edge of the Sacramento-San Joaquin Delta, an unincorporated community under Contra Costa County permitting, and much of its housing dates to the post-WWII and mid-century tract era. That history shows up in the kitchen. Older single-story homes here often have tight galley footprints, undersized electrical panels, and wiring that was never designed for a modern appliance load, so a layout we draw in week one sometimes has to account for a panel upgrade before the range or dishwasher goes in. We routinely find kitchens where a previous remodel routed a drain without a vent, or cut a joist to fit a sink. Mid-century framing and soft bay-fill soils also mean we check floor deflection before we ever consider a heavy stone island. Newer infill homes tend to have cleaner framing and room to open the layout, but their kitchens still run small, so storage planning matters more than raw square footage. The trade-off is real, and we design around it rather than pretending it isn’t there.
Serving Bay Point, CA – Our Local Coverage Area
We serve Bay Point and nearby communities. Use the map below to see the area we cover. If you’re nearby, we can almost certainly help.
Frequently Asked – Kitchen Design & Layout in Bay Point, CA
Plan for four to eight weeks total: one to three weeks for design and layout, one to three weeks for Contra Costa County plan review if permits are needed, and three to six weeks of build-out. Cosmetic-only layouts move faster. Call (888) 419-3650 and we’ll give you a realistic timeline for your kitchen.
Yes, if the layout moves plumbing, gas lines, electrical circuits or a load-bearing wall; cosmetic changes like cabinet faces and paint usually don’t. Bay Point is unincorporated, so permits come from Contra Costa County. We pull them and pass the inspections, and we’ll tell you upfront which scope needs one.
Often, yes, and it’s the budget-friendly route. Keeping the sink and range in place and reworking cabinets, counters, lighting and storage frequently gives you most of the functional gain for a fraction of the cost. We’ll show you both versions side by side so the trade-off is in front of you.
The full range runs $14,000 – $45,000, with the layout and design phase, cabinets, counters and labor driving most of the spread. Relocating plumbing and upgrading materials are the two biggest levers. Call (888) 419-3650 for an exact quote, with free estimates.
Yes. Every kitchen we design and build is covered by our 730-Day Done Right Promise: if it isn’t done right, we make it right. Our technicians have up to 12 years of experience, and the number on your estimate is the number you pay.
Get a Free Kitchen Design & Layout Estimate in Bay Point
Call (888) 419-3650 and a live person answers, day or night. We’ll set up a free on-site estimate, walk your kitchen, measure the space and talk through layout options and a real price range before you commit to anything. No voicemail, no pressure, no surprise number later. You get a written line-item estimate, and our 730-Day Done Right Promise stands behind the work. If the kitchen is part of a full Kitchen Remodeling in Bay Point project, we’ll scope that too. Homeowners often pair this with Vanities, Tile & Fixtures in Bay Point or a Small Bathroom Remodels in Bay Point, and we cover all of it through our Kitchen Remodeling service across Bay Point.
Written by the team at Groundwork Construction Co.