
 Kitchen remodeling
 Bathroom remodeling
 Home additions & ADU
 Roofing
 Windows & doors
 Driveway & pavers
 Fence
Free written scope consultation - allowances, timeline, and change-order rules on paper before a single trade is scheduled
Kitchen Design & Layout in Livermore, CA: What the Job Actually Involves
Kitchen design and layout work in Livermore usually runs $14,000 – $45,000 and takes three to eight weeks from the first planning session to a finished, functional kitchen. The design phase itself (measuring, clearances, cabinet and appliance placement, drawing review) is the first one to three weeks of that. Call (888) 419-3650 and we’ll walk you through what your specific kitchen in Livermore needs before anyone touches a cabinet.
Key Takeaways
- Most Livermore kitchen design & layout projects land between $14,000 and $45,000 depending on scope and whether plumbing or electrical moves.
- The design and drawing phase takes one to three weeks; door-to-done is usually three to eight weeks total.
- Older downtown Livermore homes often require seismic bracing and permit-triggered retrofits that affect layout decisions.
- There’s a written line-item estimate before any work starts, and it doesn’t change unless you approve a scope change.
How Our Kitchen Design & Layout Process Works
A kitchen layout is decisions made in sequence: measure, then plan, then order, then build. Here’s the real order it happens in and what you’ll be deciding at each stage.
- 1
Stage 1: On-site measure and assessment (day 1, 2 – 3 hours). We measure every wall, window, and door opening, then map the existing plumbing, electrical, and gas locations. In Livermore, we also check the wall structure and subfloor condition – older 94550 homes sometimes have surprises here. This is also where you tell us how you actually cook, how many people use the kitchen, and what’s currently not working. Those answers drive everything downstream.
- 2
Stage 2: Layout options and drawing review (days 3 – 10). We bring you two or three layout options, usually a galley, an L-shape, or an open-plan option if the space supports it. You’ll see a top-down plan with measurements and appliance placements. This is where you decide whether the island stays or moves, whether the range swaps to the wall, and where the main workflow (fridge to sink to cooktop) sits. You’ll approve the final plan before cabinet ordering.
- 3
Stage 3: Material and finish selections (days 7 – 14, overlapping with drawings). You’ll pick cabinet boxes and door fronts, countertop material, backsplash, flooring, and lighting. This is the single biggest price variable in the whole project, and we’ll give you honest trade-offs so you don’t over-buy. We use KraftMaid for a lot of cabinetry because it’s built to last and holds up well to Livermore’s dry heat and temperature swings through the year. Cambria quartz is a popular countertop for the same durability reasons.
- 4
Stage 4: Permits and ordering (days 10 – 21). We pull permits with the City of Livermore if structural, electrical, plumbing, or gas changes are part of the plan. Cabinet and countertop lead times run four to six weeks, so we order as soon as the plan is signed off. You don’t lift a finger during this stretch – it’s scheduling and paperwork.
- 5
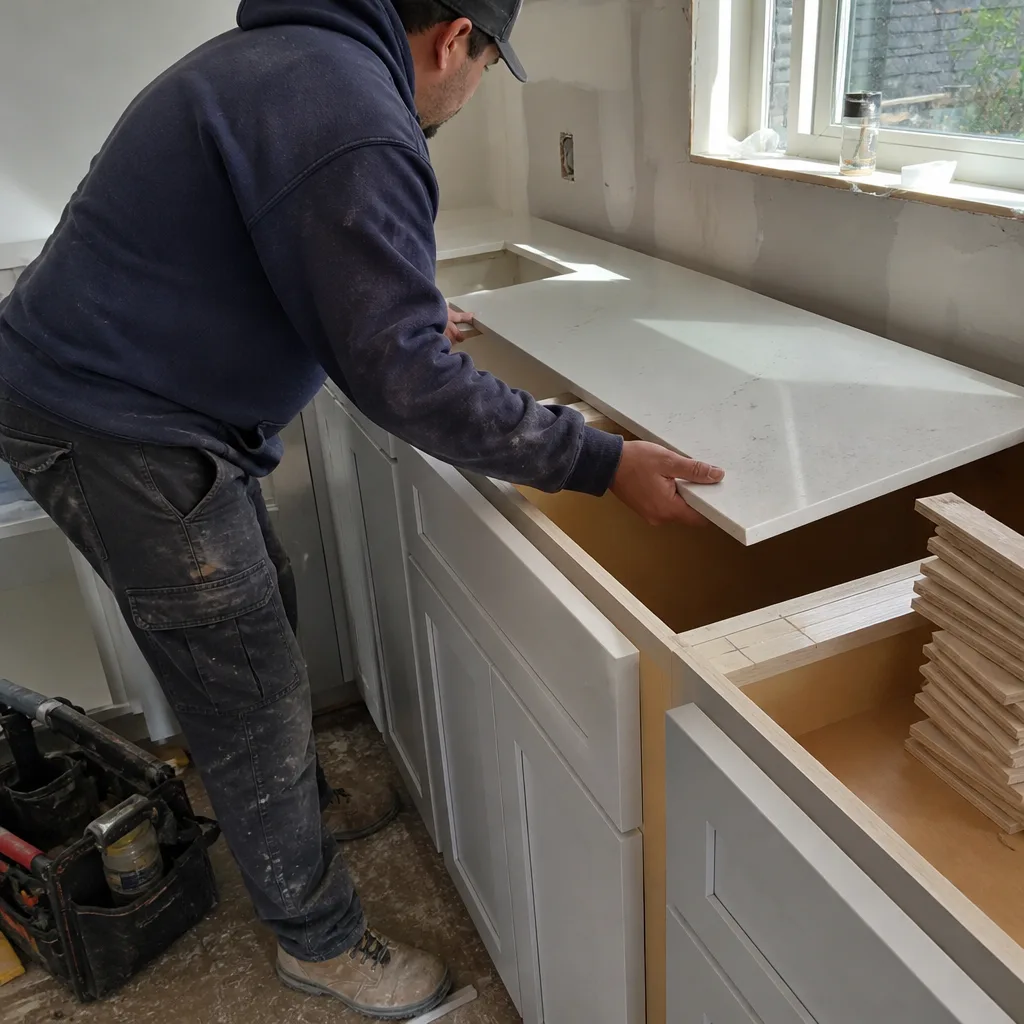
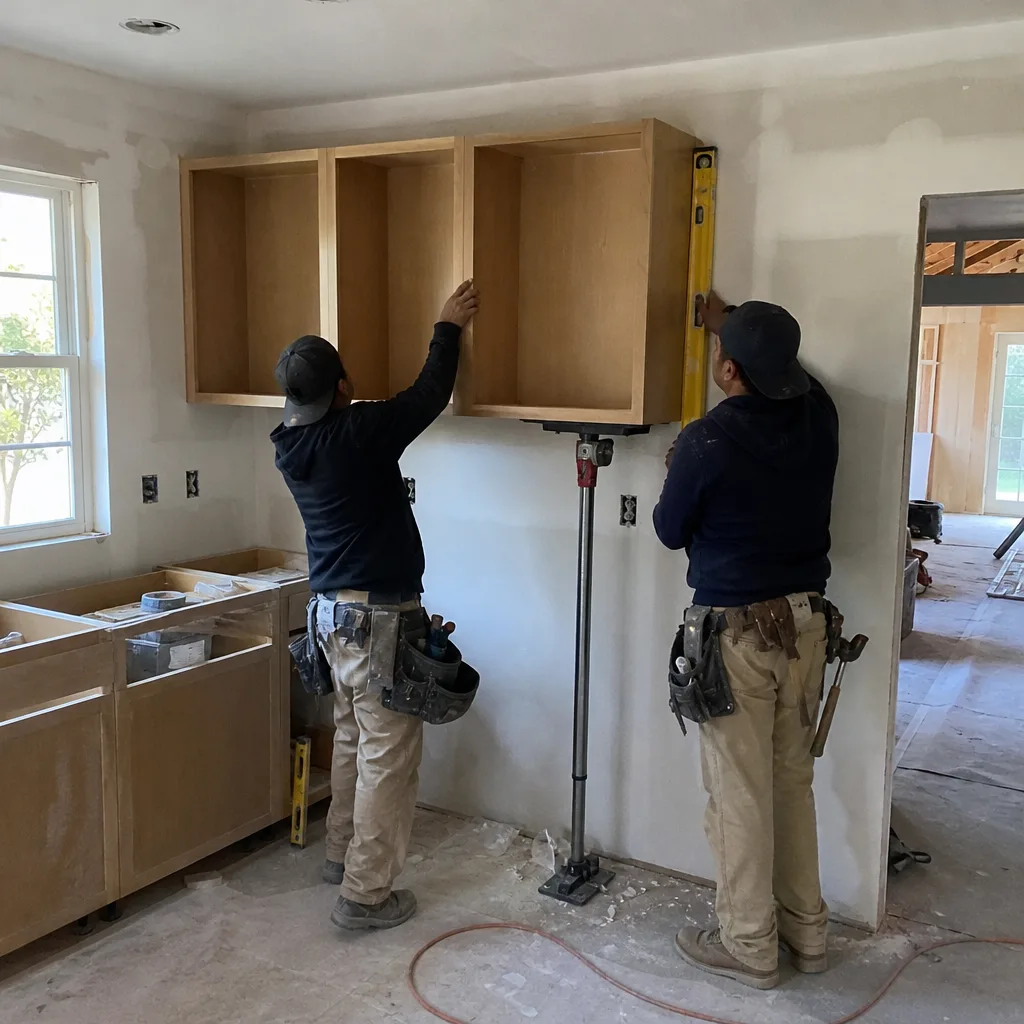
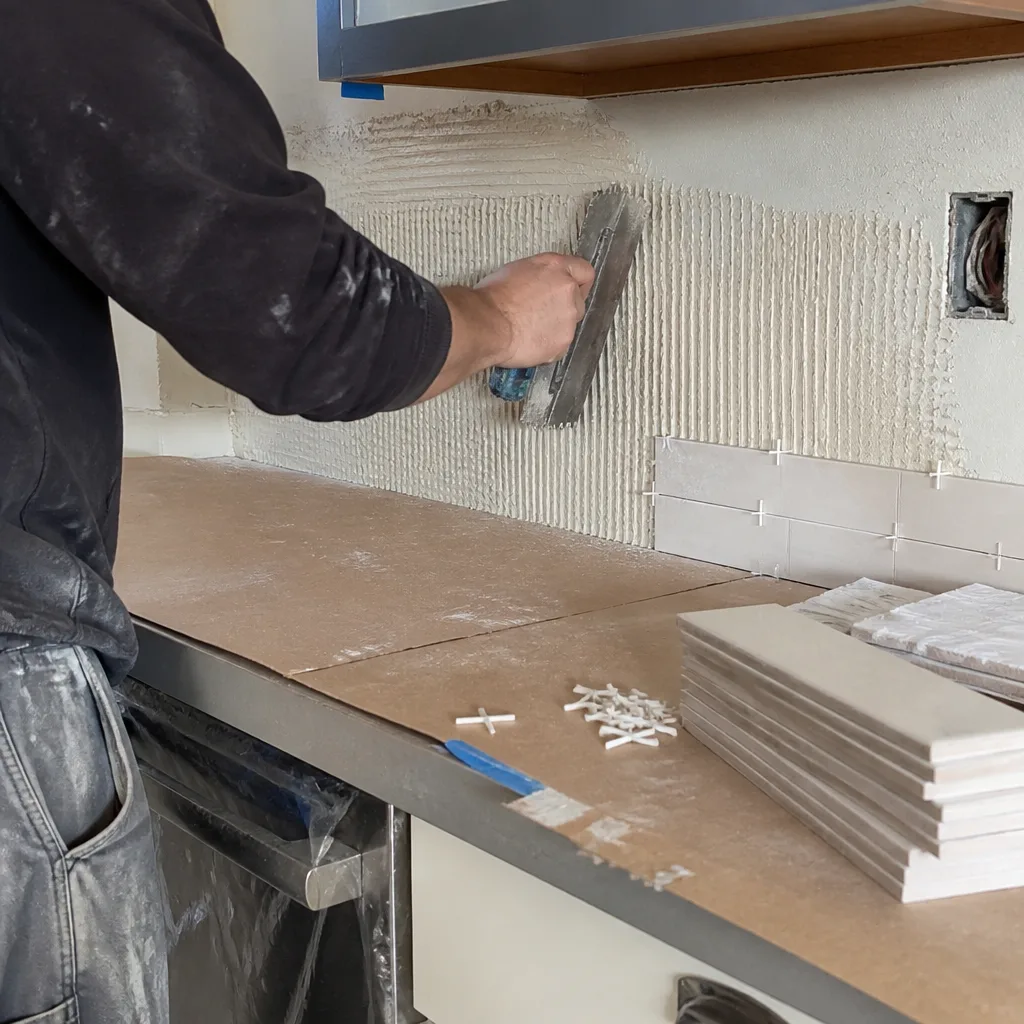
Stage 5: Demo, rough-in, and finish install (weeks 4 – 8). Demo takes one to three days. Rough-in (plumbing, electrical, gas if moved) is two to four days. Cabinet install is two to three days. Countertop template and install is a one-week gap because the countertop is templated after cabinets are set. Backsplash and final touch-ups finish it out. We do a walkthrough with you at the end, which is when the 730-Day Done Right Promise starts.
You’ll want to be available for design decisions in the first two weeks and largely hands-off from ordering through install. The most common slowdown is late material selection – if you’re still deciding on countertop in week 3, the whole schedule shifts.
Styles & brands we work with
- Kitchen remodeling
- Bathroom remodeling
- Home additions & ADU
- Roofing
- Windows & doors
- Driveway & pavers
- Fence
The Options You’ll Choose Between in Your Livermore Kitchen
Every kitchen design & layout in Livermore comes down to a handful of real decisions. Here’s what actually matters, what it costs to go up-market, and what holds up in this climate.
- Layout type. A galley keeps every step within two feet and works well in downtown Livermore’s narrow early-1900s floor plans. An L-shape gives you more counter space and better corner utilization. An open-plan layout requires knocking through a wall, which adds structural cost and likely triggers a seismic review in older homes. Galley is usually the least expensive path; open-plan is the most.
- Cabinet grade. Box construction matters more than door style. Particleboard boxes fail faster under heat and humidity swings than plywood. KraftMaid has strong options in both, so ask specifically about box material. Stock cabinets run $4,000 – $13,000 installed; semi-custom lands $8,000 – $20,000; full custom goes higher. Most Livermore kitchens land in the semi-custom range for good reason.
- Countertop material. Quartz (like Cambria) is the default for good reasons – it’s non-porous, handles heat well, and looks clean. Granite is still a solid choice but requires periodic sealing. Laminate is the budget option at $2,000 – $3,500 installed. Quartz runs $3,500 – $6,500 for an average Livermore kitchen. Countertop runs $800 – $2,500 for a backsplash to match or contrast.
- Flooring. Tile holds up best in a kitchen and handles spills and heat, but it’s harder underfoot for long cooking sessions. Luxury vinyl plank is warmer, cheaper, and easier on joints. Engineered hardwood is the premium look but can be sensitive to moisture. Budget $2,000 – $5,000 for flooring in an average Livermore kitchen.
- Lighting and electrical. Under-cabinet lighting, recessed ceiling lights, and outlet placement are small-dollar items that make a big daily difference. If you’re moving electrical anyway, add the under-cabinet circuit. It’s $300 – $800 extra and you’ll thank yourself.
When you pair your layout plan with a new boundary and exterior seating area, many homeowners pair this with Belgard pavers for a backyard patio that ties the whole project together. If your project also touches the bathroom, homeowners often pair this with Small Bathroom Remodels in Livermore and Vanities, Tile & Fixtures in Livermore to keep the whole-house flow consistent. Our wider Kitchen Remodeling service covers the full scope if you’re planning a bigger overhaul.
What Kitchen Design & Layout Costs in Livermore, CA
Most kitchen design & layout projects in Livermore run $14,000 – $45,000. That range covers design, permitting where required, demo, cabinet installation, countertop installation, backsplash, and final finishes. A small kitchen or partial redesign can land toward $9,000 – $20,000. A large kitchen with structural changes, plumbing relocated, and premium materials pushes toward the top of the range or above.
Here’s what moves the total within that band:
- Size and layout complexity. A 120 sq ft galley is a fundamentally different project than a 300 sq ft open kitchen with a structural bearing-wall change. Complexity adds design time, demo time, and often structural engineer fees.
- Whether plumbing and electrical move. Moving the sink or the range location means new rough-in, new permit scope, and more labor. This alone can add $3,000 – $8,000.
- Material grade. The spread between builder-grade cabinets and custom cabinetry is one of the biggest number-movers. Quartz countertops vs. laminate can swing $3,000+ on a mid-size kitchen.
- Permit scope and structural requirements. If the plan triggers seismic bracing, foundation work, or structural ties because the home is old, permitting and inspection add both time and cost. Older downtown Livermore homes regularly run into this.
- Existing condition. If the wiring is knob-and-tube or the subfloor needs work, we find things during demo that aren’t visible at the estimate stage. We quote conservatively when we suspect this and flag it upfront so you’re never caught flat-footed.
Every estimate is written line by line so you see exactly what’s included – and what isn’t. Not included: appliance costs (unless you ask us to source them), structural engineering fees (separate), and any hidden repairs we can only spot during demo. We walk you through those line items before signing anything.
See the difference
 Before
 After
 Before
 After
 Before
 After
What Livermore Homes Specifically Do to This Job
Livermore sits on the Greenville Fault and inside the seismically active Livermore Valley, so the city’s building department enforces some of the stricter seismic bracing and foundation requirements in the East Bay. That reality hits kitchen design & layout projects directly. Older downtown homes – many built between 1900 and 1950 – often have unreinforced brick chimneys and cripple walls under the first floor that predate any modern code. A remodel that opens a wall or moves a bearing point can trigger a full retrofit requirement. Downtown Livermore’s historic Victorians and single-story ranches in 94550 have raised foundations and older knob-and-tube wiring; we plan around both during Stage 1 assessment. The newer tract homes and infill east of downtown in 94551 typically have modern framing and can support more open layouts, but those 1970s – 1990s homes sometimes have kitchen walls that aren’t as load-neutral as they look.
Livermore’s hot, dry summers – regularly 95 – 105°F – also stress cabinets and countertops when the kitchen is poorly ventilated. We spec heat-tolerant materials and talk through ventilation routing on every plan. Livermore also sits at the edge of the Diablo Range wildfire interface, so if a kitchen window or door change is part of the plan, we use fire-resistant framing and materials wherever code requires. If your project includes structural work or an addition, that’s part of a full Kitchen Remodeling in Livermore scope and often touches whole-house seismic considerations.
We work throughout Livermore – from downtown to the east-side tract neighborhoods and infill – and we’re familiar with the permit review timelines at Livermore’s building department and the seismic documentation they typically want.
Serving Livermore, CA – Our Local Coverage Area
We serve Livermore and nearby communities. Use the map below to see the area we cover. If you’re nearby, we can almost certainly help.
Frequently Asked – Kitchen Design & Layout in Livermore
Most Livermore kitchen design & layout projects take three to eight weeks from design start to finish. Design and drawing takes one to three weeks. Permit review adds one to three weeks if the project requires it. Cabinet lead time is four to six weeks. Install is roughly two to three weeks. Call (888) 419-3650 and we’ll give you a specific timeline based on your kitchen.
You need a permit if you’re moving electrical, plumbing, gas lines, walls, or structure. Cosmetic-only changes (cabinet fronts, countertops, backsplash, flooring) usually don’t require one. In older downtown Livermore homes, even a modest layout change can trigger a seismic review from the city’s building department. We pull all required permits as part of the estimate and handle inspections.
Yes. Many Livermore kitchen redesigns work within existing rough-in locations by shifting cabinets and appliances along the same walls. Keeping the sink and range in place saves $3,000 – $8,000 in rough-in work and is often the smarter move for homes with tight plumbing access. We’ll show you both paths on the drawing so you can see the cost difference before deciding.
A complete kitchen design & layout in Livermore typically runs $14,000 – $45,000. The low end covers a smaller galley with mid-range materials and no plumbing or structural moves. The high end covers larger kitchens with relocated plumbing, premium materials like Cambria quartz and KraftMaid cabinetry, and permit-driven structural work. Call (888) 419-3650 for an exact quote – estimates are free.
Every kitchen design & layout project is covered by our 730-Day Done Right Promise: if something isn’t done right within that period, we come back and make it right. That’s one of the longest workmanship guarantees in residential construction. The number you see on your written estimate is the number you pay, and we’ll walk you through every line item before work starts.
Get Your Free Kitchen Design & Layout Estimate in Livermore
Call (888) 419-3650 to schedule a free on-site estimate for kitchen design & layout in Livermore. We’ll measure your kitchen, walk through your layout options, and give you a written line-item estimate with a real dollar range – no vague “it depends.” If you’re planning a broader project, our Kitchen Remodeling hub covers the full scope. Calls are answered by a live person 24/7.
Written by the team at Groundwork Construction Co.