
 Kitchen remodeling
 Bathroom remodeling
 Home additions & ADU
 Roofing
 Windows & doors
 Driveway & pavers
 Fence
Free written scope consultation - allowances, timeline, and change-order rules on paper before a single trade is scheduled
Kitchen Design & Layout in Pleasant Hill, CA: What It Costs and How Long It Takes
Kitchen design and layout work in Pleasant Hill usually runs $14,000 – $45,000, and most projects take four to seven weeks from demo to final walkthrough. This job is about rethinking how the room works – where the work triangle sits, whether a wall comes out, how the island lands against the window – before anything gets ordered. Call (888) 419-3650 and a live person answers, day or night, to set up your free on-site estimate.
How We Run a Kitchen Design & Layout Project, Stage by Stage
Design work is front-loaded. Almost every costly mistake traces back to a layout decision made too fast, so we spend real time here before anyone swings a hammer.
Stage 1 – Site measure and existing-conditions walk (day 1, about 2 hours)
We measure the room, photograph every cabinet run and check what’s behind the walls where we can. We confirm whether the room is slab-on-grade or has a crawlspace, trace the water lines and gas stub, and test where circuits land. You decide nothing yet. This visit sets the boundaries of what’s realistic.
Stage 2 – Layout options and working drawings (days 2 – 7)
You get two or three layouts, not one: a galley-preserving version, an open-plan version if a wall can come down, and a compromise if the wall turns out to be load-bearing. Each comes with dimensions and a rough price band. This is the week you decide how much wall you’re willing to lose and whether the island survives. Most Pleasant Hill homeowners land on the plan within two rounds.
Stage 3 – Selections and a line-item quote (days 7 – 14)
We lock the spec sheet: cabinet boxes and door style, counter material, sink and faucet, appliances, lighting layout, flooring transitions. KraftMaid and Cambria are two of the names most of our Pleasant Hill clients end up comparing, but the point is that every line gets a number. You sign a fixed price with no change-order surprises later. Permits, if the plan needs them, get filed around this point.
Stage 4 – Demo, framing and rough-in (days 15 – 24)
Demo is one to three days. If a wall is coming out, framing and any beam or header goes in first, then the electrician and plumber rough in. You don’t make decisions here – you’ve already made them. This is when inspections happen if yours is a permitted job.
Stage 5 – Cabinets, counters and finish (days 24 – 40-plus)
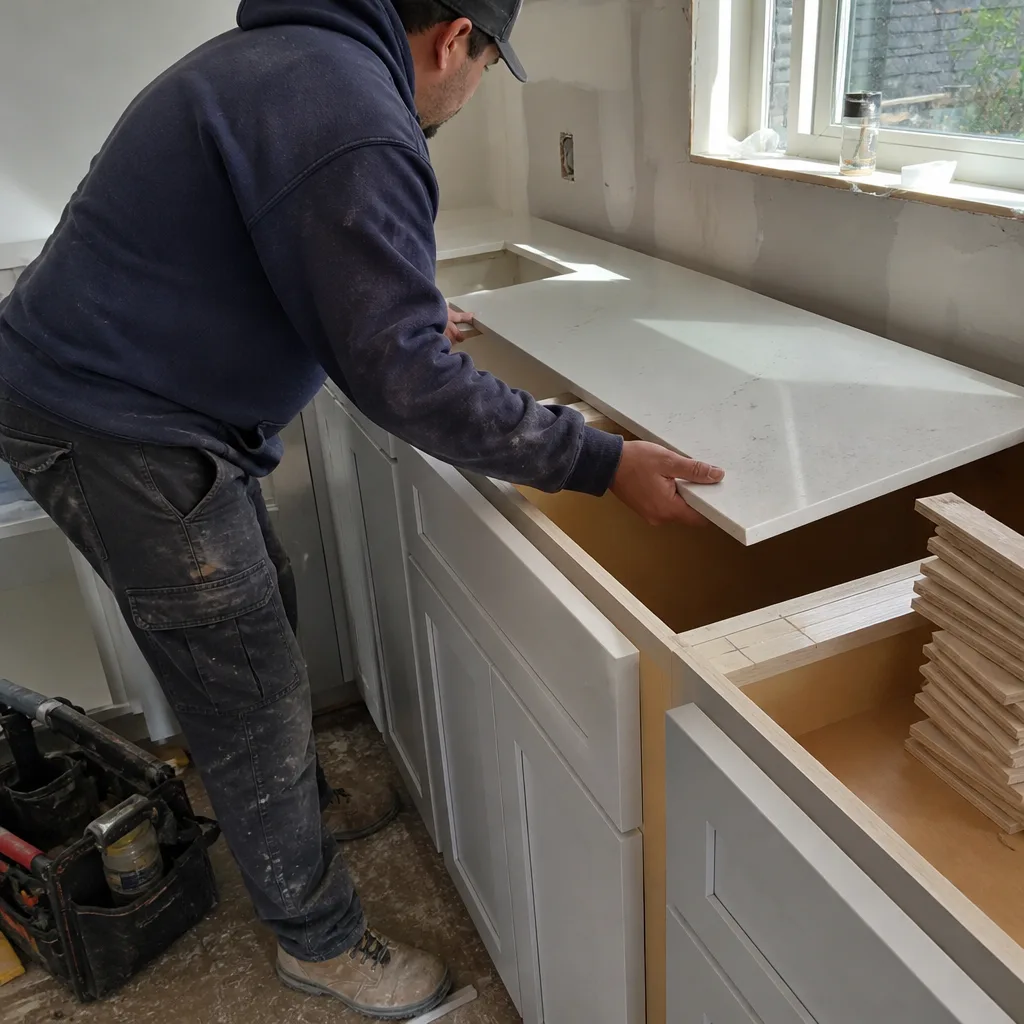
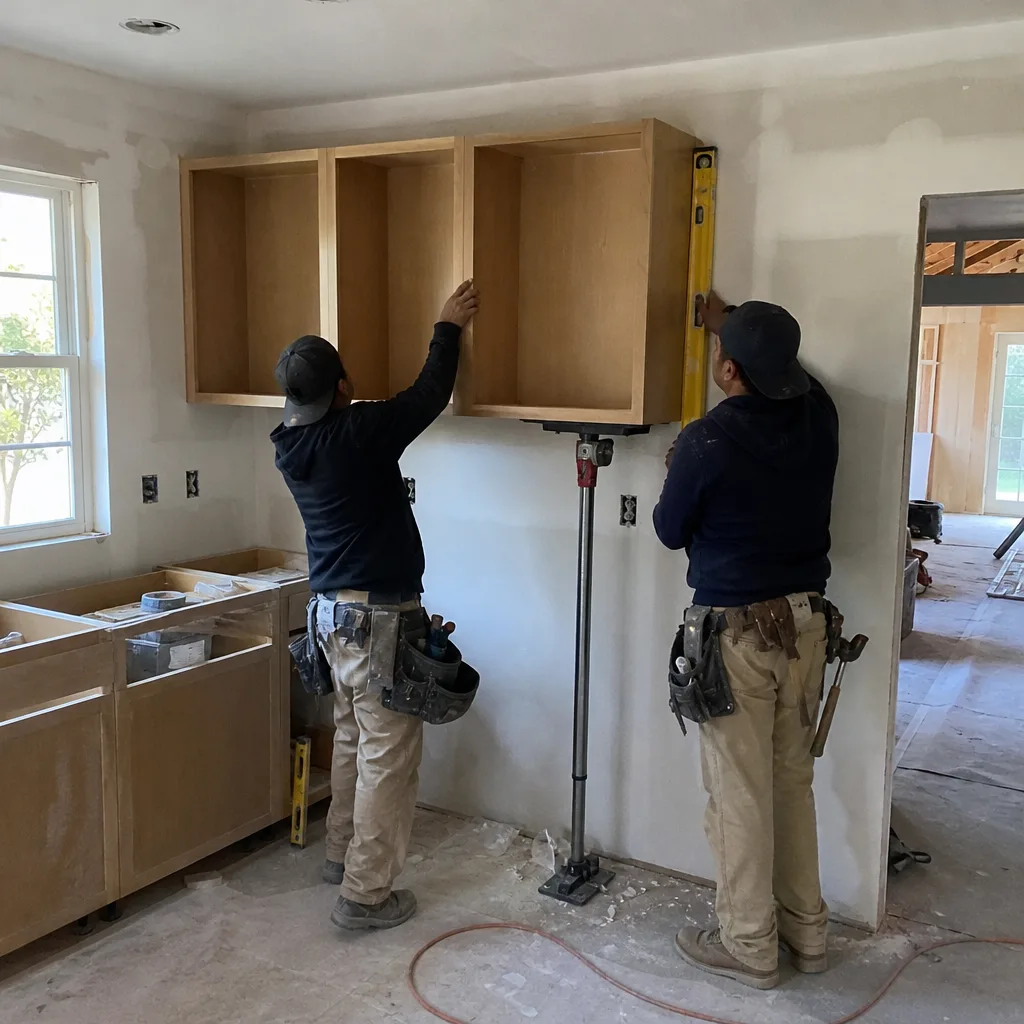
Cabinet install runs two to three days, then template for counters, then the slab set. Counter fabrication alone is usually a week to ten days of waiting between template and install, so plan for the gap. Finish, paint, fixtures and punch list close out the run. You get the final walkthrough with the 730-Day Done Right Promise behind it – if it’s not right, we make it right.
Styles & brands we work with
- Kitchen remodeling
- Bathroom remodeling
- Home additions & ADU
- Roofing
- Windows & doors
- Driveway & pavers
- Fence
The Choices You’ll Actually Make: Layout and Material Trade-offs
Almost every decision on this job comes down to a trade-off, and the good ones cost time or money, not both.
- Galley preserved vs. wall opened: Keeping a wall saves roughly $3,000 – $8,000 in framing, beam and permit work, and it’s often the smarter call in a narrow mid-century ranch where the wall isn’t load-critical. Opening it buys a sightline to the living room but adds structural engineering on a Pleasant Hill mid-century home more often than people expect.
- Island vs. peninsula: A peninsula costs a fraction of an island and gives you the same seating in a kitchen under 150 square feet. An island wins in rooms over 12 feet wide where you need a walkway behind the stools.
- Cabinet boxes – stock vs. semi-custom: Semi-custom lets you fix the frustrating 2-inch gap next to the fridge. Stock is faster to deliver and cheaper, but only works if your room’s dimensions cooperate.
- Counter material: Engineered quartz holds up to Pleasant Hill’s hot summers and won’t stain like a natural stone; Cambria and similar lines run higher upfront. Laminate is a real budget option but reads as laminate in a resale.
- Lighting layout: Under-cabinet task lighting and a layered plan cost a few hundred dollars of wiring and add the most perceived value of any single change in the room.
- Flooring transition: If you’re switching floors mid-project, decide the transition strip location before the cabinets are set. After is a rework.
Homeowners often pair this with Vanities, Tile & Fixtures in Pleasant Hill if the hallway bath or powder room shares a wall with the kitchen, since the same rough-in window covers both.
What Kitchen Design & Layout Costs in Pleasant Hill, CA
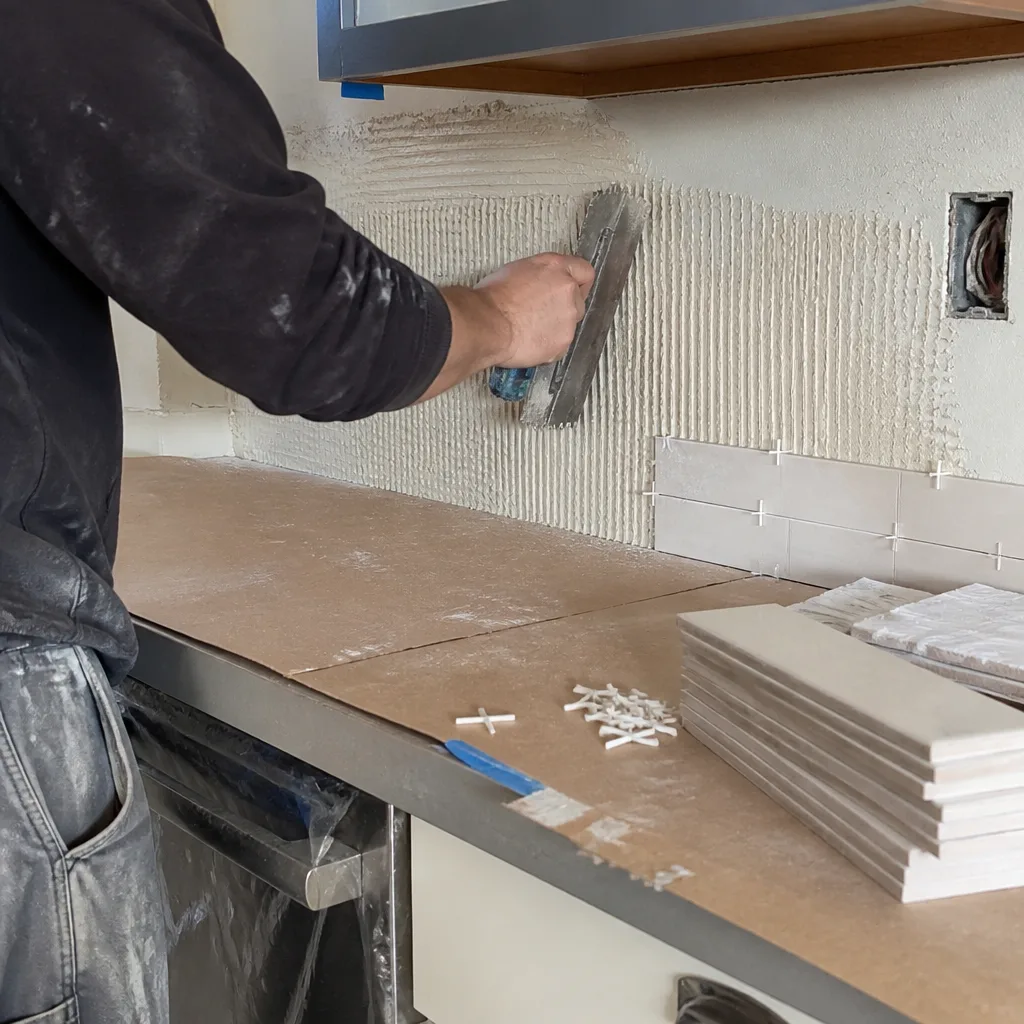
The honest range for design and layout work as part of a kitchen scope in Pleasant Hill is $14,000 – $45,000. Design and layout fees on their own, when you want working drawings and a spec sheet without committing to the build yet, are a much smaller piece of that – typically rolled into the build price when you proceed. Here’s what moves the number:
- Room size: Under 100 square feet, the work sits near the bottom of the range. Over 200 square feet, or any plan that adds a walk-in pantry or a second island, pushes toward the top.
- Relocating plumbing: Moving a sink across the room or adding a second water line can add $2,000 – $6,000 in trenching, rough-in and inspection.
- Relocating electrical: Moving range or oven circuits is the most common hidden cost in a layout change.
- Structural work: Removing a load-bearing wall on a Pleasant Hill mid-century ranch means an engineer’s drawing and a beam, and that’s a real number, not a line item to wave away.
- Material grade: Stock cabinets and laminate land at the low end; semi-custom KraftMaid with a quartz slab at the high end.
- Permit scope: A cosmetic layout with no structural or plumbing change may need no permit at all. Structural, electrical panel or gas changes will.
A written estimate from us is line-item and fixed. It carries the same price from signature to close. Financing at 0% for 18 months and $1,000 off projects over $10,000 offset the bigger end of the range. Call (888) 419-3650 for an exact quote – estimates are free.
See the difference
 Before
 After
 Before
 After
 Before
 After
What Pleasant Hill Homes Specifically Do to Kitchen Design & Layout
Pleasant Hill is a built-out, post-WWII suburb, and almost all kitchen work here is renovation of 1950s – 1970s single-story ranches and tract homes – not new build. That changes the design conversation. The old kitchens in these homes were built around a small galley with the range on one wall and the sink on the other, and the original electrical and plumbing in these houses is often past its service life. A layout that moves the sink for a better work triangle regularly turns into a panel or supply-line conversation on the same visit. The city’s permitting culture is strict but small, so an engineer’s stamp for a removed wall or a hillside grading note gets reviewed rather than rubber-stamped. Homes up on the oak-covered ridges backing to open space carry fire-resistant detailing and defensible-space expectations that a flat lot near downtown doesn’t. And if your plan opens into a bath, homeowners often pair this with Small Bathroom Remodels in Pleasant Hill so the permits and the demolition window align. If the layout work turns into a broader build, see Kitchen Remodeling in Pleasant Hill for the full scope, or read through our kitchen remodeling service overview first. We cover Pleasant Hill and the surrounding Contra Costa communities with the same fixed-price process.
Serving Pleasant Hill, CA – Our Local Coverage Area
We serve Pleasant Hill and nearby communities. Use the map below to see the area we cover. If you’re nearby, we can almost certainly help.
Frequently Asked – Kitchen Design & Layout in Pleasant Hill
Most run four to seven weeks from demo to final walkthrough, with two to three weeks of design and selections work ahead of that. The longest wait is usually the counter fabrication window between template and install. A permitted job adds inspection time on top. Call (888) 419-3650 for a timeline built around your room.
It depends entirely on what the layout does. Cosmetic changes (new cabinets, counters, paint) generally don’t need a permit; moving a wall, relocating plumbing or gas, or running new electrical circuits does. We file what applies and stand behind the inspections. Call (888) 419-3650 to talk through your specific plan.
Often, yes. Many Pleasant Hill kitchens can be redesigned within the existing plumbing walls by shifting the sink run, rethinking cabinet depths and reorganizing the island or peninsula. It’s the cheapest path and usually the fastest. Whether it works for your room comes down to the measure visit. Call (888) 419-3650 to schedule it.
The full scope lands between $14,000 and $45,000 depending on room size, plumbing and electrical relocation, structural changes, material grade and permit scope. Design fees roll into the build price when you proceed. Every estimate is written line by line and fixed. Call (888) 419-3650 for an exact quote – estimates are free.
Every kitchen design and layout project we build is covered by our 730-Day Done Right Promise: if it’s not done right, we make it right. That guarantee applies to the whole job, from framing to finish. Background-checked, uniformed technicians handle every stage. Call (888) 419-3650 with questions about coverage before you sign anything.
Get a Free On-Site Estimate for Kitchen Design & Layout in Pleasant Hill
Book a free on-site estimate and we’ll walk your kitchen, measure it, and talk through two or three layout directions with rough numbers attached. No pressure to commit that day, no bid you can’t read, and a price that holds once you sign. Call (888) 419-3650 – a live person answers around the clock. Built to last, backed in writing.
Written by the team at Groundwork Construction Co..