
 Windows & doors
 Kitchen remodeling
 Bathroom remodeling
 Home additions & ADU
 Roofing
 Driveway & pavers
 Fence
Free written scope consultation - allowances, timeline, and change-order rules on paper before a single trade is scheduled
Custom & Geometric Windows in Brentwood, CA
Custom and geometric windows in Brentwood usually run $8,000 – $25,000 for a whole-house package, and single feature windows like an arched entry or a trapezoid gable run $2,400 – $6,800 installed. The job takes three to six weeks from signed contract to final inspection, because every unit is measured, templated and built to order. Call (888) 419-3650 and we’ll walk you through what your specific openings will cost.
Key takeaways
- Geometric units (arches, half-rounds, trapezoids, circles, eyebrows) are made to order – nothing is off the shelf.
- Template measurement happens on site after framing or existing openings are verified, not from a rough sketch.
- Local realities: Brentwood’s hot inland sun and persistent Delta wind punish cheap glass and thin frames faster than coastal climates do.
- Our technicians have up to 12 years of experience, backed by the 730-Day Done Right Promise.
How custom and geometric window work runs, stage by stage
This is not a “measure once and order the same size” job. Custom and geometric windows in Brentwood move through a sequence where each stage depends on the last, and skipping a step means a manufactured unit that doesn’t fit an opening nobody can change.
Stage 1: Site evaluation and rough opening verification (day 1, 2 – 4 hours)
We check every opening against the plans and against what’s actually framed or existing. On Brentwood stucco homes, that means confirming wall thickness, the depth of the stucco and lath build-up, and whether the opening has the structural header a wide geometric unit needs. You decide at this stage which openings are in scope and whether anything is being bumped, widened or lowered.
Stage 2: Template measurement and shop drawings (days 2 – 10)
Arches and angled units require a physical template – a plywood or cardboard cut of the exact opening – plus elevation drawings the manufacturer builds from. This is where the decisions stack up: radius, grille pattern, divided lite layout, exterior trim profile, hardware finish and screen configuration. Shop drawings come back for your written approval, and nothing goes to production until you sign them.
Stage 3: Manufacturing and lead time (weeks 3 – 6, sometimes longer)
Custom geometry isn’t stocked. Most units are built in four to six weeks; true custom running trim or nonstandard radii can add two more. We handle the order tracking and call you when the delivery window firms up, so you’re not guessing.
Stage 4: Removal, framing correction and installation (one to three days per cluster of openings)
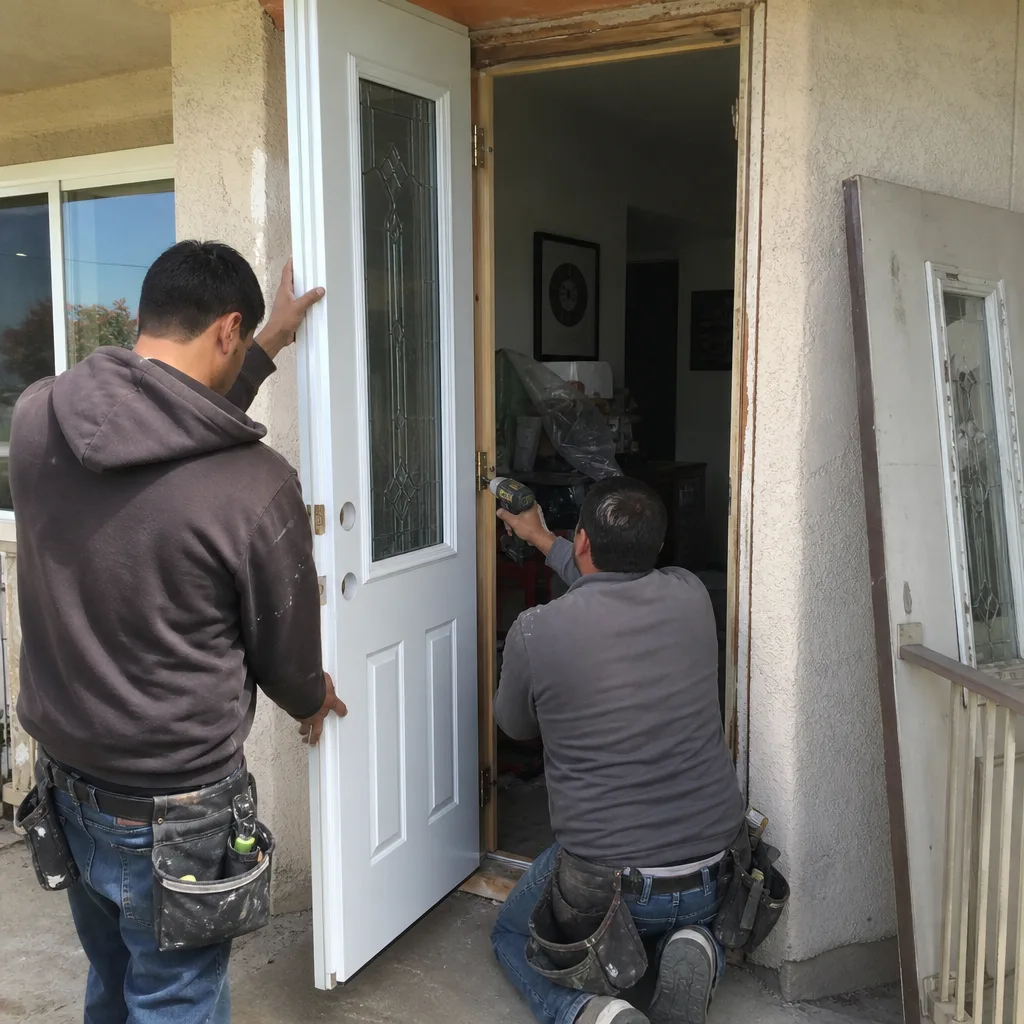
Existing units come out, and we correct framing where a new geometric shape needs blocking, cripple studs or a header shim. Flashing goes in before the unit – this is the step that decides whether a Brentwood wind-driven rain event finds its way behind your stucco. Glass units are set, shimmed, leveled, plumbed and fastened.
Stage 5: Sealing, stucco repair, trim and punch (days following)
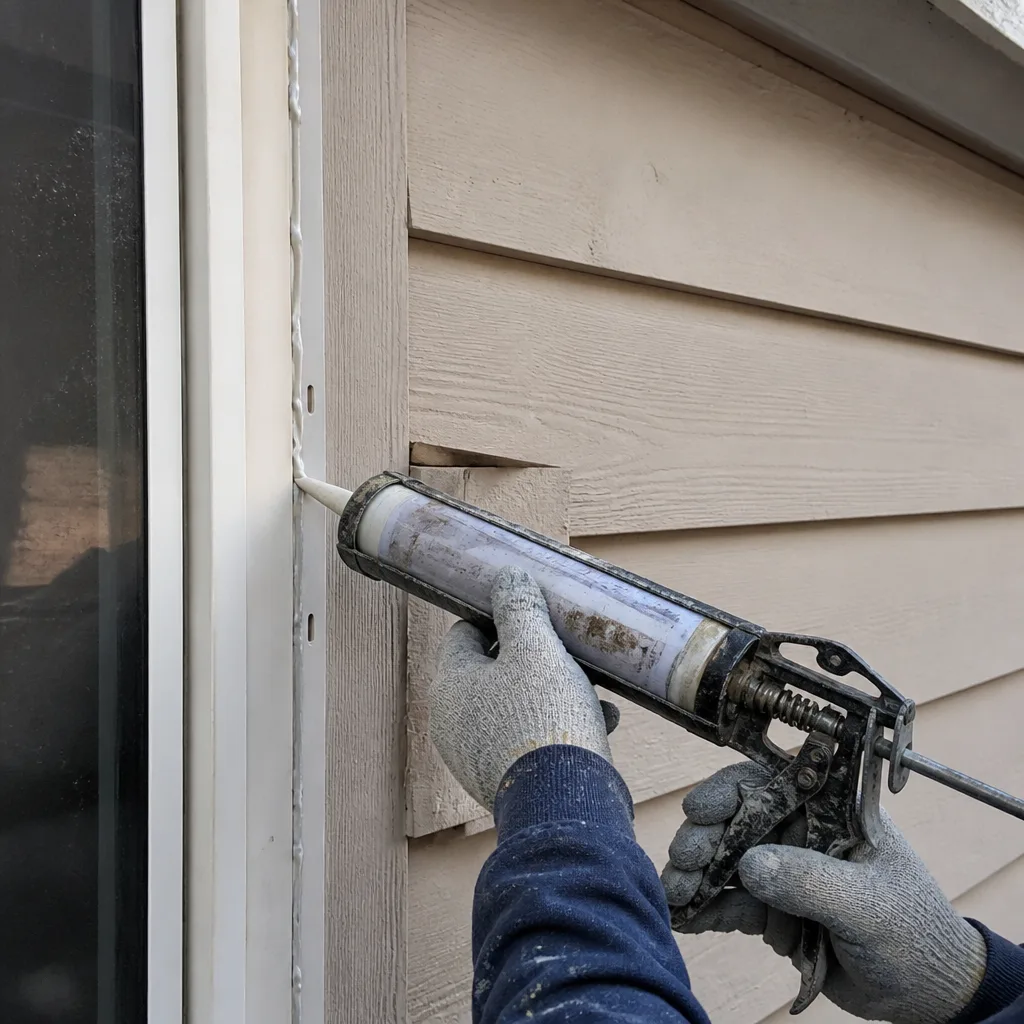
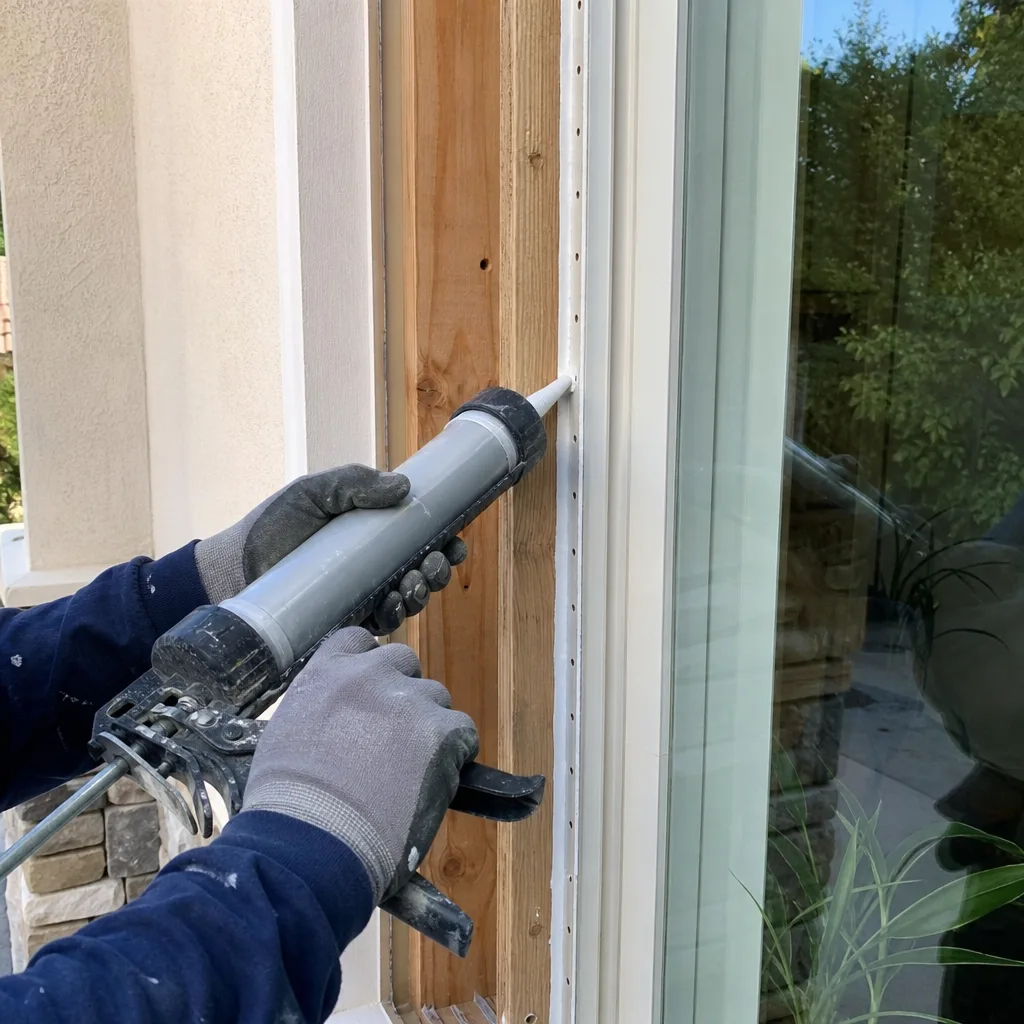
Expanding foam, backer rod and sealant at the interior and exterior perimeters, then stucco patching and trim on the exterior. Interior drywall returns and paint touch-up finish it. We walk every opening with you, check operation and locking, and hand over the paperwork. Permits get inspected and signed off before we call it done.
Styles & brands we work with
- Kitchen remodeling
- Bathroom remodeling
- Home additions & ADU
- Roofing
- Windows & doors
- Driveway & pavers
- Fence
The options you’ll choose between
- Frame material: vinyl vs. fiberglass vs. wood-clad. Vinyl is the value pick and handles color-on-color fine but is limited on tight radii and wide spans. Fiberglass holds sharper geometry and takes paint well; it costs more. Wood-clad gives the warmest interior look and the best trim detail, with the highest price and more upkeep on the exterior face.
- Glass package. Standard dual-pane is fine for most openings, but Brentwood’s summer highs regularly top 100°F on west and south elevations. A low-E coating with argon fill and a solar heat gain number suited to this climate meaningfully cuts cooling load – worth the upgrade on large feature windows.
- Grille and divided-lite pattern. True divided lites cost more and read as traditional; simulated divided lites with interior and exterior grilles give the look for less; no grilles on a big arch keeps the glass clean and modern.
- Interior finish: drywall return vs. wood jamb extension. Drywall returns suit the clean stucco-and-glass Spanish look that dominates Brentwood’s newer tracts. Wood extensions cost more and let you match interior trim.
- Exterior trim profile. Flush stucco trim is the norm on the area’s stucco homes; applied trim in a contrasting color gives a custom ranchette a distinct look. Both must be flashed correctly – the profile choice affects the flashing detail.
- Brand. We work with Andersen and Marvin for the geometric and architectural lines where precision matters, and Pella for the broader package. They aren’t the only names on the market, but their lead times and warranty support are predictable.
What Custom & Geometric Windows costs in Brentwood, CA
Expect $8,000 – $25,000 for a whole-house package of custom and geometric windows in Brentwood, with single architectural features running $2,400 – $6,800 installed. Here’s what pushes a job toward either end.
| Scope | Typical installed range |
|---|---|
| Single arched or half-round feature window | $2,400 – $6,800 |
| Trapezoid, eyebrow or circle accent pair | $4,500 – $9,500 |
| Whole-house custom package (8 – 14 openings) | $8,000 – $25,000 |
| Framing correction for a new geometric opening | $600 – $2,800 |
| Permit and inspection fees (varies by scope) | $250 – $1,200 |
What moves the number: size and quantity of units; existing condition (a framed opening for a new build is far simpler than cutting a new arch into finished stucco); structural work if a header needs to move; material grade (vinyl vs. wood-clad, standard vs. low-E glass); and permit scope, since a like-for-like swap and a new opening follow different review paths. A written estimate from us itemizes every unit, the flashing and sealant line, stucco repair, interior finish and permit costs – the stuff that gets left out of a vague bid. What typically isn’t in a written quote: structural repair discovered after demo, or exterior paint to match new trim. We flag both before signing so there are no surprises.
See the difference
 Before
 After
 Before
 After
 Before
 After
What Brentwood homes specifically do to this job
Brentwood’s housing stock is overwhelmingly new, and that shapes custom window work here in ways it doesn’t in older Bay Area cities. You’re looking at large tracts of 1990s – 2020s Mediterranean and Spanish-style stucco homes, plus custom ranchettes on multi-acre lots, with only a sliver of older downtown bungalows. Stucco thickness and lath build-up vary between these builds, so we verify wall depth on site rather than spec’ing to a standard. On the custom lots out toward the orchard edges, we routinely find that stucco has cracked and pulled around existing openings from the heat-and-wind cycle – a hot, dry inland climate with summer highs over 100°F and persistent Delta winds accelerates that. The structural risk on expansive clay soils is foundation movement, which can throw an existing window opening out of square before we ever order a unit. If the opening isn’t plumb, no manufactured geometric window will fit cleanly, and we have to fix framing first. Permits and grading rules in Brentwood are strict, and HOA architectural review is common in the tract neighborhoods, so exterior color and trim changes often need board sign-off before install. We do the permit paperwork and coordinate the inspection, which keeps the closeout clean.
Serving Brentwood, CA – Our Local Coverage Area
We serve Brentwood and nearby communities. Use the map below to see the area we cover. If you’re nearby, we can almost certainly help.
Frequently asked – Custom & Geometric Windows in Brentwood
Three to six weeks from signed contract to final inspection, most of that being manufacturing lead time. On-site installation itself is one to three days depending on how many openings are in scope. Call (888) 419-3650 for a timeline specific to your project – the estimate is free.
Usually yes. Any change to an opening, new framing or an altered header goes through permit review, and exterior changes often need HOA architectural approval too. We handle the permit paperwork and coordinate the inspection. Call (888) 419-3650 and we’ll confirm what your opening needs.
Often, yes – if the existing opening already has enough header and the new unit fits inside the existing rough opening. A bigger arch or trapezoid that requires a new header or a wider opening will need structural work and a permit. We evaluate all of this during the site visit. Call (888) 419-3650 to book yours.
$8,000 – $25,000 for a whole-house package, or $2,400 – $6,800 for a single feature window, installed. Size, quantity, material grade, structural work and permit scope move the number. Call (888) 419-3650 for a written, line-item estimate – estimates are free.
Every job is covered by our 730-Day Done Right Promise – if it’s not done right, we make it right. The windows themselves carry the manufacturer’s warranty, which varies by brand and product line. Call (888) 419-3650 and we’ll explain exactly what your specific units are covered for.
Get a free estimate for custom and geometric windows in Brentwood
We’ll come out, verify every opening, and walk you through what each unit, the framing work and the permit will actually cost. No pressure, no vague numbers. Call (888) 419-3650 – a live person answers around the clock – and we’ll schedule a free on-site estimate for custom & geometric windows in Brentwood.
Written by the team at Groundwork Construction Co.