
 Kitchen remodeling
 Bathroom remodeling
 Home additions & ADU
 Roofing
 Windows & doors
 Driveway & pavers
 Fence
Free written scope consultation - allowances, timeline, and change-order rules on paper before a single trade is scheduled
Kitchen Design & Layout in Pittsburg, CA: What It Costs and How Long It Takes
Kitchen design and layout work in Pittsburg runs $14,000 – $45,000 for a full plan-and-build package, with most single-room reconfigurations landing between $22,000 and $32,000. The design phase alone – measured drawings, cabinet layout, lighting plan, and a written specification sheet – typically takes 2 to 3 weeks before a single cabinet is ordered. Call (888) 419-3650 and we’ll walk your kitchen, talk through what’s possible in your footprint, and put a real number in writing.
How a Kitchen Design & Layout Project Actually Runs
Design work is the part most homeowners underestimate. Here’s the real sequence we follow, stage by stage, with the decisions that land on your plate at each one.
Stage 1 – Site measure and feasibility (day 1, about 2 hours)
We measure the room to the half inch, photograph every wall, and check what’s behind them: stud locations, existing plumbing runs, the panel capacity feeding the kitchen. You tell us what’s not working – the corner nobody can reach, the fridge that blocks the traffic lane, the 1950s galley that made sense for one cook and not for a family of four. Nothing gets designed yet. This visit exists to find out what the room will actually allow.
Stage 2 – Layout options and the working triangle (days 3 to 7)
You get two or three layout schemes drawn to scale, each with a different trade-off. One keeps the sink and range where they are and saves money. One moves the range to the exterior wall and opens the sightline. One takes down a wall and changes the whole room. You pick a direction here, and that choice is the single biggest cost lever on the project – bigger than cabinet brand, bigger than countertop material.
Stage 3 – Specification and line-item pricing (days 8 to 14)
Once the layout is locked, we spec it: cabinet boxes and door style, countertop material and edge, backsplash, lighting layers (task, ambient, accent), ventilation CFM, outlet and switch placement. This is where you decide how the kitchen feels, not just how it’s arranged. You’ll get a written estimate with line items, and the number you see is the number you pay – no change-order surprises halfway through demo.
Stage 4 – Permits and pre-construction (weeks 3 to 5)
Layout changes that move plumbing, relocate gas, add circuits, or remove a wall generally require a permit through the City of Pittsburg. We pull it, schedule the inspections, and handle the corrections if an inspector flags something. You get a start date and a written schedule before demo day.
Stage 5 – Build-out to the design (weeks 5 onward)
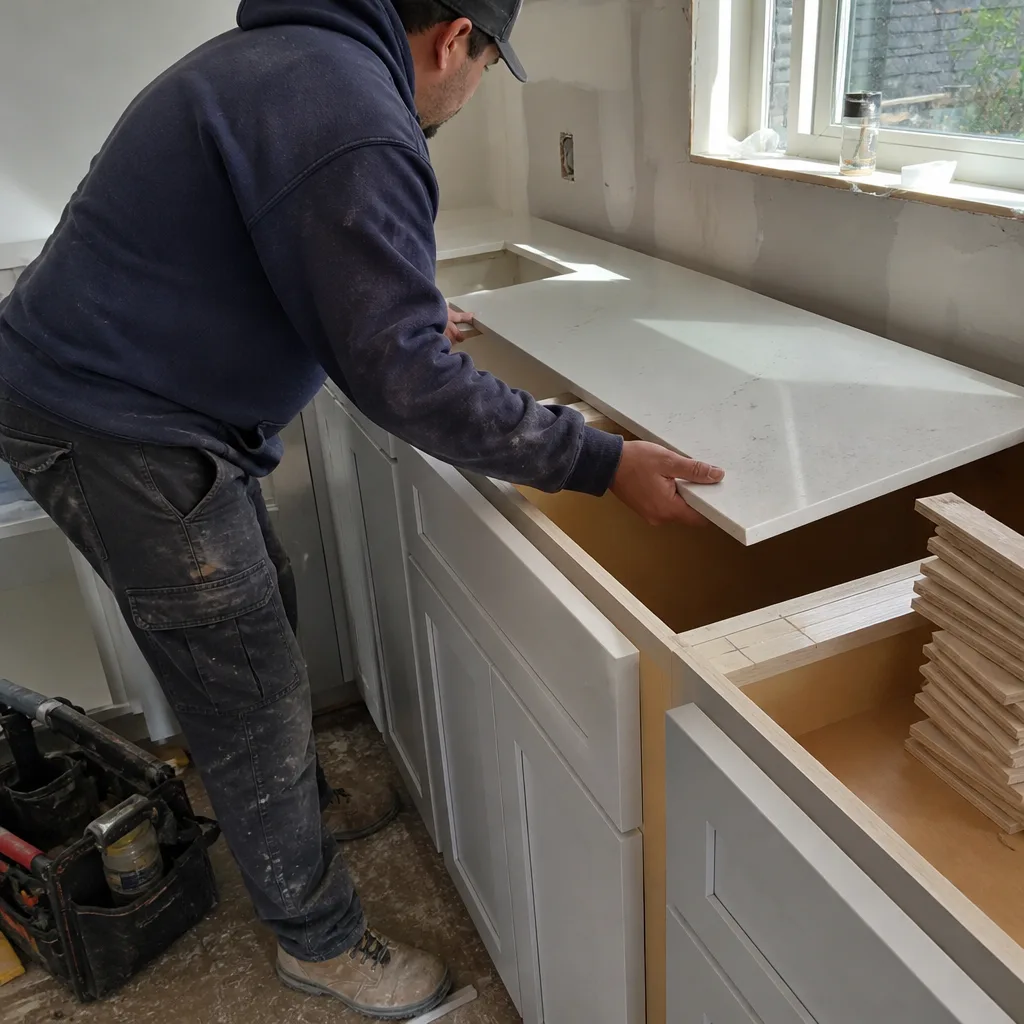
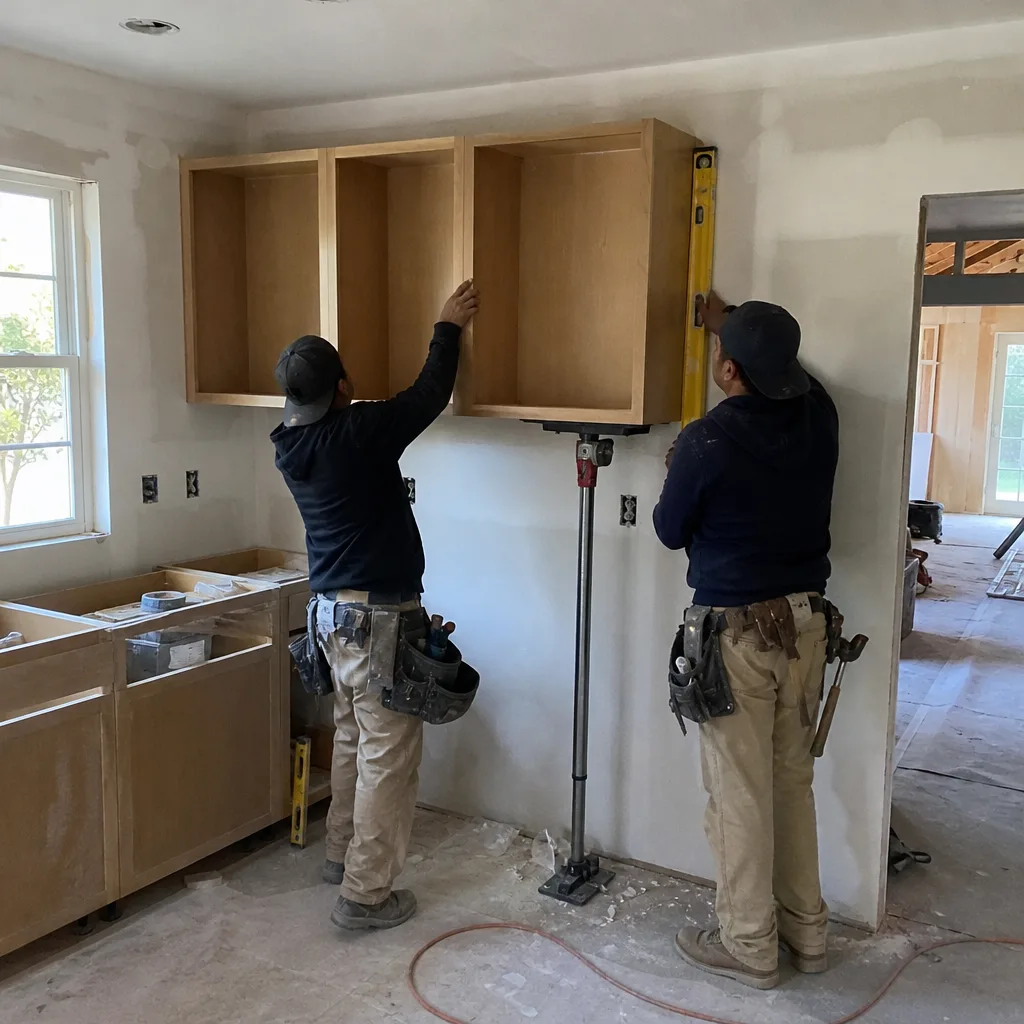
Cabinets get set to the drawing, countertops templated after the boxes are in (not before – this is where sloppy outfits lose a week), and the final walkthrough checks door alignment, drawer glide, outlet function, and every line of the spec sheet against what’s installed. If something’s off, the 730-Day Done Right Promise covers it.
Styles & brands we work with
- Kitchen remodeling
- Bathroom remodeling
- Home additions & ADU
- Roofing
- Windows & doors
- Driveway & pavers
- Fence
The Design Choices You’ll Weigh
Kitchen design and layout is a series of trade-offs, and honest ones matter more than pretty ones. Here’s what actually gets decided:
- Galley vs. open plan. A galley uses every inch and costs less to build because you’re not moving walls or plumbing. An open plan buys social space and costs $6,000 – $15,000 more once you account for beam work, electrical relocation, and floor patching.
- Cabinet grade. Stock boxes are fast and cheap; semi-custom (KraftMaid territory) gives you the filler panels, drawer organizers, and door profiles that make a layout work. The difference shows up in the corners.
- Countertop material. Quartz (Cambria and similar) resists staining and needs no sealing; natural stone costs more to maintain; laminate is the budget pick and honestly fine in a rental or flip.
- Sink and fixture brand. A Toto or Grohe faucet costs more upfront and holds up to hard Delta water better than builder-grade. Sterling offers a mid-tier that’s a reasonable compromise.
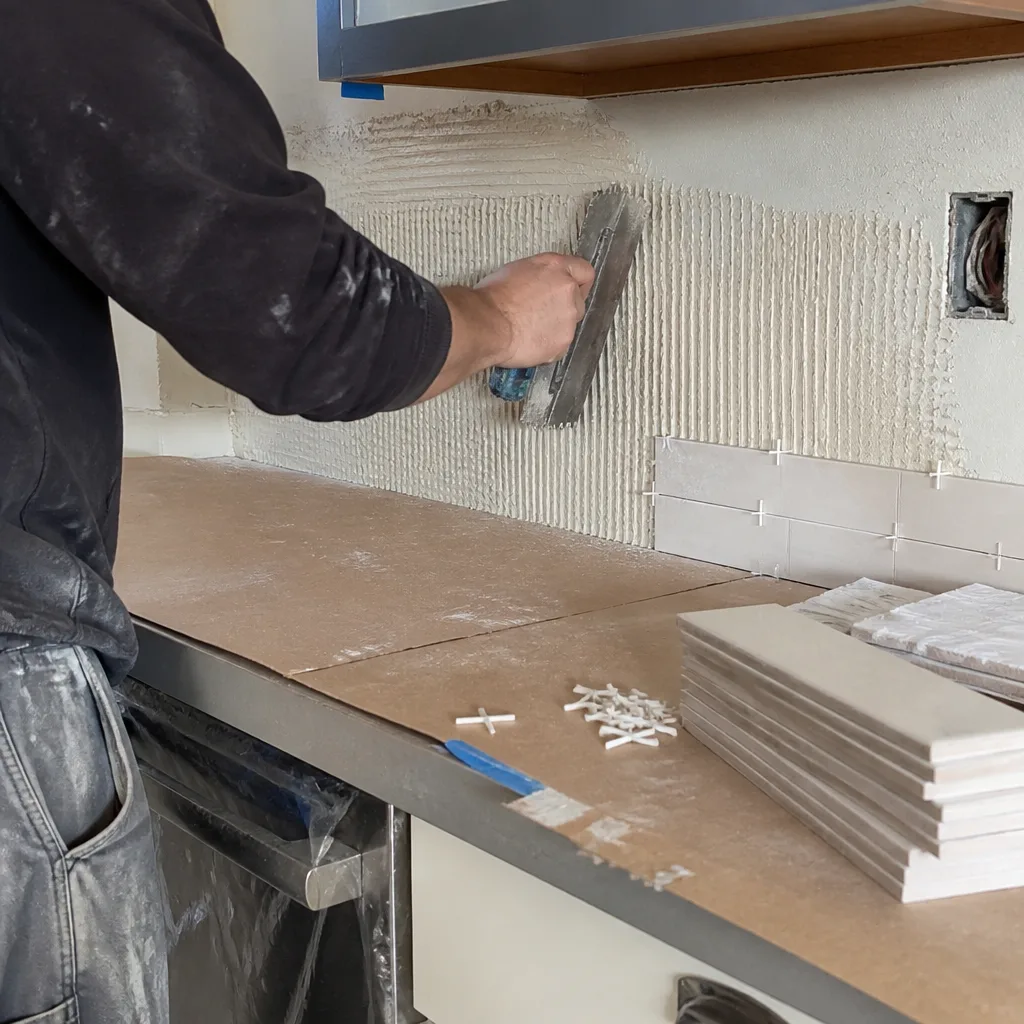
- Underlayment and waterproofing. Schluter systems under tile add a few hundred dollars and prevent the cracked grout and moisture damage that shows up five years down the line.
- Lighting layers. One ceiling fixture is cheap; three layers (recessed, undercabinet, pendant) cost more and make the room usable at night.
What Kitchen Design & Layout Costs in Pittsburg, CA
Expect $14,000 – $45,000 for design-through-build in Pittsburg. The spread comes down to five variables:
- Size and shape. A 100-square-foot galley costs less to design and build than a 250-square-foot open plan; the layout complexity grows faster than the square footage.
- Existing condition. A kitchen with settled floors, outdated wiring, or clay-soil foundation issues (common in older Pittsburg homes) adds $2,000 – $8,000 in prep before cabinets go in.
- Structural moves. Taking out a wall looks simple and usually isn’t – a load-bearing removal plus beam plus engineering can run $5,000 – $14,000 on its own.
- Plumbing and electrical relocation. Keeping the sink and range in place saves real money; moving either one adds $1,500 – $4,500 per trade.
- Material grade. Semi-custom cabinets and quartz push you toward the top of the range; stock boxes and laminate keep you near the bottom.
A written estimate covers design drawings, permit fees, demo, cabinet supply and install, countertop template and install, plumbing and electrical rough-in, and finish carpentry. It typically does not cover appliance purchase, structural engineering if a wall comes out, or unexpected conditions found behind the drywall once demo starts – though we flag those in writing before we proceed. If the layout work is part of a larger scope, Kitchen Remodeling in Pittsburg lays out the full picture.
See the difference
 Before
 After
 Before
 After
 Before
 After
What Pittsburg Kitchens Specifically Throw at This Job
Pittsburg is a two-front town for design work. Down near the old industrial riverfront and downtown, the early-1900s housing has settled on Delta fill and clay, so floor level, wall plumb, and cabinet-square are all things we measure before we draw. Up in the hillside subdivisions – the Ridge and similar engineered-pad neighborhoods – we see sloped floors and cracking stucco that trace back to how the original builders cut into expansive Delta clay, and those uneven planes change how a cabinet run is scribed and shimmed. The steady breeze funneling through the Carquinez Strait gap matters indoors too: driven moisture and wind uplift push us toward tighter seals at exterior walls and windows, and cabinets set against a weather-facing wall need proper air sealing behind them. The City of Pittsburg permitting process is straightforward for layout changes that touch plumbing, gas, or structure, and we pull those permits and see the inspections through. If the layout spills into the rest of the house, homeowners often pair this with Vanities, Tile & Fixtures in Pittsburg or a Small Bathroom Remodels in Pittsburg to keep one crew on site.
Serving Pittsburg, CA – Our Local Coverage Area
We serve Pittsburg and nearby communities. Use the map below to see the area we cover. If you’re nearby, we can almost certainly help.
Frequently Asked – Kitchen Design & Layout in Pittsburg
Plan on 2 to 3 weeks for design, 1 to 2 weeks for permitting if walls or plumbing move, and 4 to 7 weeks on site for build-out. Most of that depends on the cabinet lead time and whether the layout changes the plumbing or electrical. Call (888) 419-3650 for a real schedule on your room.
You do if the layout moves plumbing, gas, circuits, or removes a wall; you generally don’t for a straight cabinet and countertop swap in the same footprint. We tell you which category your project falls into before you commit. Call (888) 419-3650 and we’ll walk it through.
Yes, and it’s the version most homeowners choose to keep budget in check. Swapping cabinet runs, reworking the working triangle, and adding a peninsula or island often solve the same problems a full reconfiguration would, at $8,000 – $15,000 less. Call (888) 419-3650 to talk through what’s possible in your footprint.
$14,000 – $45,000 for design through build, with most homes landing in the $22,000 – $32,000 band. The number swings on size, whether walls move, plumbing relocation, material grade, and existing conditions. Call (888) 419-3650 for an exact quote – estimates are free.
Every project is backed by our 730-Day Done Right Promise – if it’s not done right, we make it right. That covers workmanship on cabinet install, countertop fit, plumbing and electrical work, and finish details for two full years. Call (888) 419-3650 to schedule your free estimate.
Start With a Free On-Site Estimate
We’ll come out to your Pittsburg kitchen, measure the room, talk through layout options, and put a line-item estimate in writing before you commit to anything. Calls are answered by a live person around the clock, and the number you see on the estimate is the number you pay. Call (888) 419-3650 to schedule your free design consult. We cover Pittsburg and the surrounding Contra Costa neighborhoods, and our technicians bring up to 12 years of experience to the layout work.
Written by the team at Groundwork Construction Co.