
 Roofing
 Kitchen remodeling
 Bathroom remodeling
 Home additions & ADU
 Windows & doors
 Driveway & pavers
 Fence
Free written scope consultation - allowances, timeline, and change-order rules on paper before a single trade is scheduled
Metal Roofing in Bay Point, CA: What the Job Actually Involves
Metal roofing in Bay Point, CA typically runs $15,000 to $40,000 for a full installation, and most homes take five to ten working days from tear-off to final inspection. You’re choosing either exposed-fastener panels or concealed standing seam, deciding between painted steel, aluminum, and stone-coated options, and working through a Contra Costa County permit before a single panel goes up. Delta wind exposure here means uplift ratings and fastener schedules matter as much as the metal itself. Call (888) 419-3650 for a free on-site estimate.
Key Takeaways
- Full metal roof installation in Bay Point runs $15,000 – $40,000, priced by square footage, panel gauge, and substrate condition.
- Wind uplift and fastener pull-out drive the spec on delta-exposed homes, not just curb appeal.
- Permits go through Contra Costa County, since Bay Point is unincorporated.
- Estimate early. Spring gusts routinely find lifted or missing shingles on mid-century tract roofs before they land on a new metal system.
How a Metal Roof Goes On, Stage by Stage
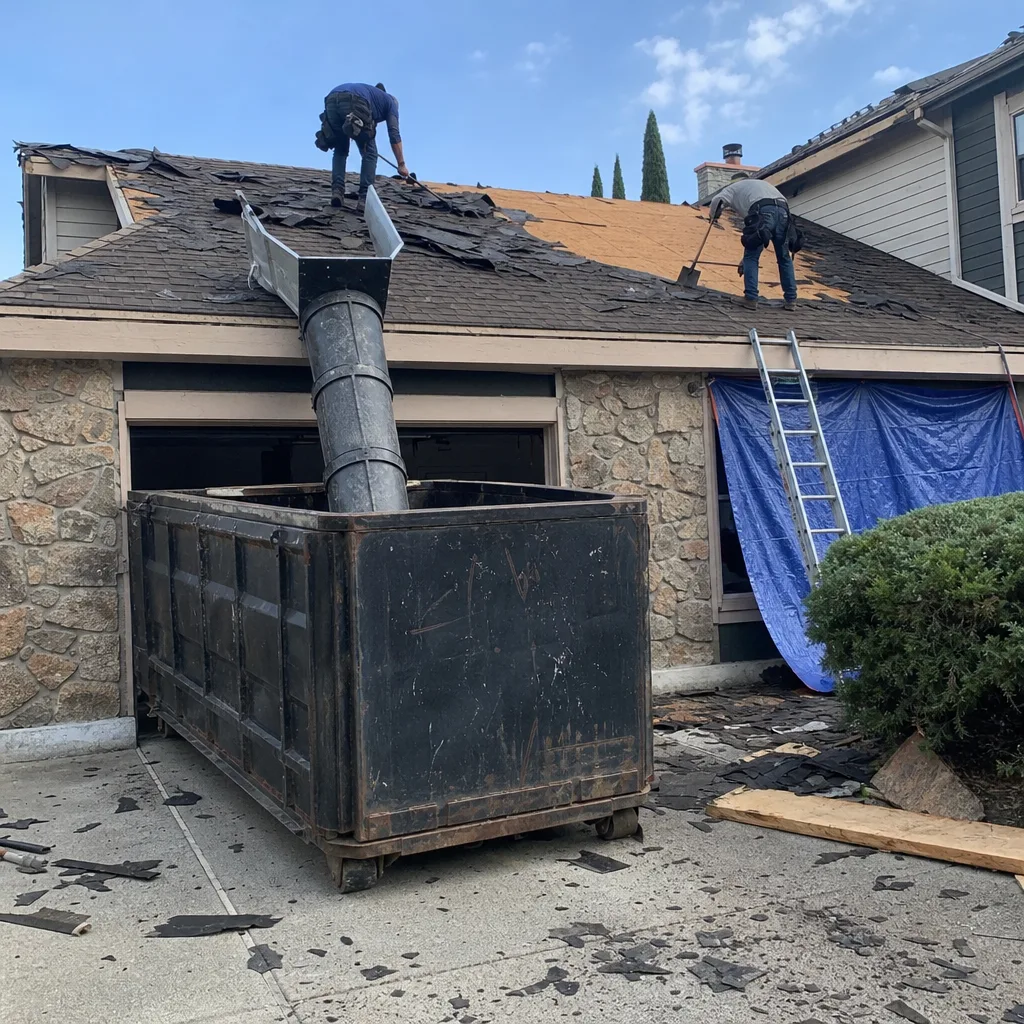
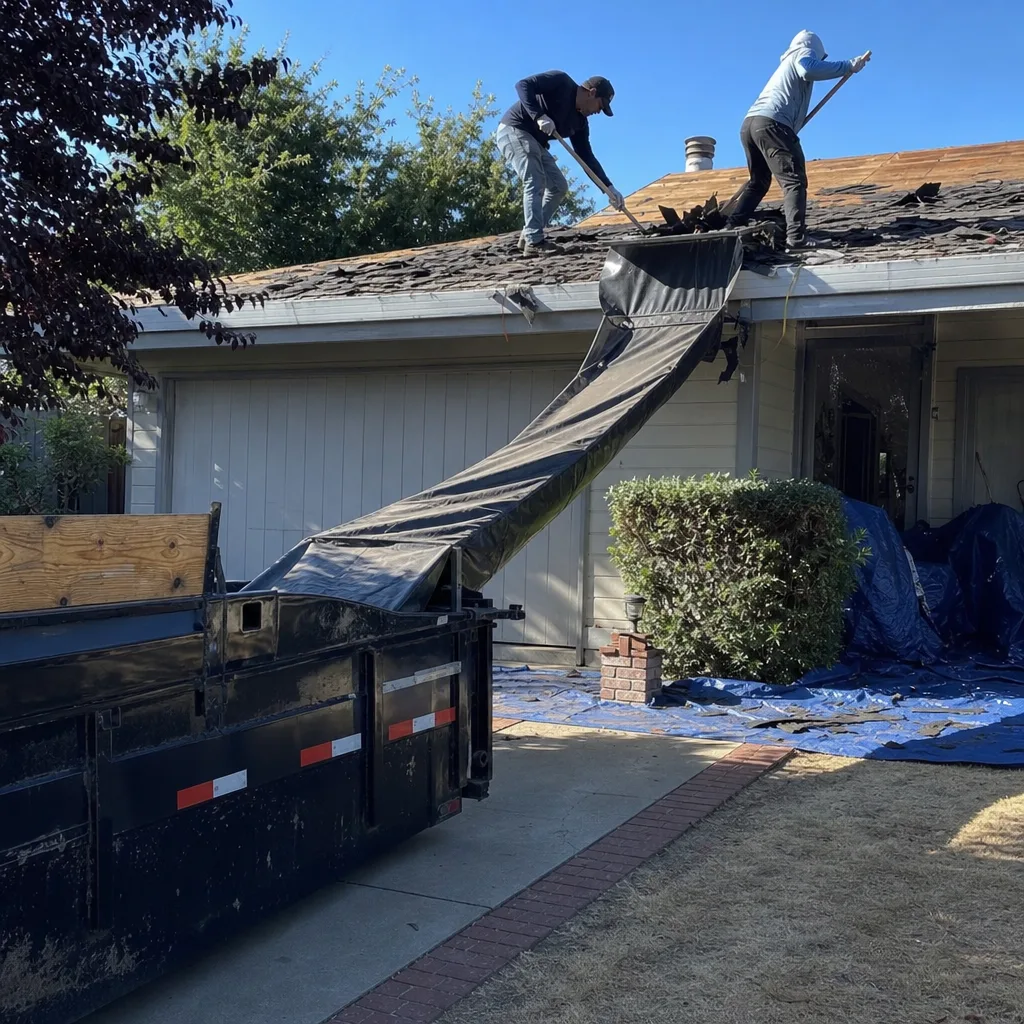
Stage 1: tear-off and deck inspection (days 1 – 2). We strip the old shingles or panels down to the sheathing and walk the deck board by board. On Bay Point homes built in the post-WWII and mid-century tract era, this is where soft spots show up, usually near valley edges and around old vent penetrations. You decide here whether to replace individual boards or re-sheet, and we give you the number before touching it.
Stage 2: structural corrections and underlayment (days 2 – 3). Any rotten sheathing gets replaced, then a high-temp synthetic underlayment goes down over the whole deck. Wind-rated metal holds a load the old roof didn’t, so if a rafter or fascia run looks tired, it gets fixed now. This is the cheapest hour to catch a structural problem, which is why we don’t speed past it.
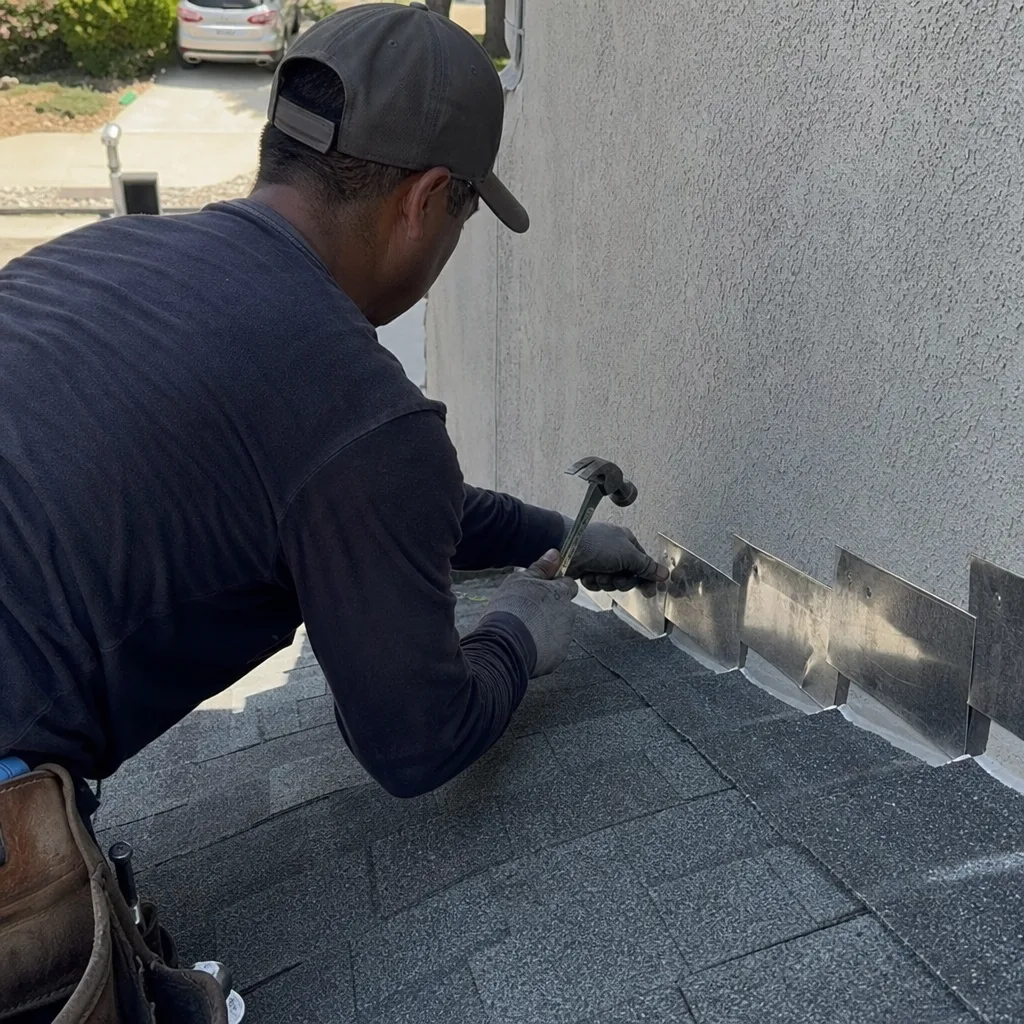
Stage 3: trim and edge metal (day 3). Drip edge, rake trim, and valley flashing get installed before the panels so water sheds where it’s supposed to. This is where you choose trim color and profile, and where a homeowner sees their first real preview of the finished look. We set the trim in writing so there’s no surprise when the panels arrive.
Stage 4: panel installation and fastening (days 3 – 6). Panels go up run by run, with the fastener pattern set to the wind-uplift spec for your exposure. Exposed-fastener panels put screws through the face; standing seam panels hide the fasteners in raised ribs. Each has a real trade-off, covered below. This is the longest single stretch and the one we’d rather do slower than redo.
Stage 5: ridge, vents, and final inspection (days 6 – 10). Ridge caps, vent flashings, and any skylight collars go on last, then we pull the county inspection and leave you with the paperwork. The whole job is covered by our 730-Day Done Right Promise, so if anything loosens or leaks in the first two years, we make it right. That’s not a slogan, it’s the warranty in writing.
Styles & brands we work with
- Kitchen remodeling
- Bathroom remodeling
- Home additions & ADU
- Roofing
- Windows & doors
- Driveway & pavers
- Fence
The Options You’ll Choose Between
Metal isn’t one product. Here’s what actually gets decided on a Bay Point job and the honest trade-off of each.
- Gauge and metal type: 26-gauge painted steel is the workhorse, tough and mid-priced. Aluminum costs a bit more but resists salt-laden air better, which matters closer to the water. Copper is the premium choice and priced like it, with a patina finish nobody can fake.
- Profile: Corrugated or exposed-fastener panels are cheaper to install and fine on simple sheds and garages. Standing seam is smoother, hides the fasteners, and handles movement better, at a premium. Panel width also affects the look on a low-pitch roof.
- Color and finish: A factory-applied Kynar-style finish holds color far longer than a field-painted option. Dark colors run hotter in the sun, so on a bay-side home the lighter tones help.
- Substrate: Solid sheathing versus open purlins, and how much old decking gets replaced. This is often the biggest swing in the bid.
- Stone-coated vs smooth: Stone-coated steel mimics tile and shingle at a lower weight, useful where an HOA or the architecture calls for it. Smooth metal is the classic look and easiest to clean.
What Metal Roofing Costs in Bay Point, CA
Full installation lands between $15,000 and $40,000 for most Bay Point homes. That’s the honest window, and where you sit in it depends on a handful of real variables.
| Line item | Typical range |
|---|---|
| Full metal roof installation | $15,000 – $40,000 |
| Roof replacement (for comparison, asphalt) | $8,000 – $20,000 |
| Roof repair (isolated issue) | $400 – $1,800 |
What moves the number: roof square footage and pitch (a steep or cut-up roofline takes more labor), how much bad decking and structure gets replaced, metal type and gauge, panel profile and finish, and permit and inspection scope through Contra Costa County. A simple gable on a smaller lot sits near the low end; a large, cut-up roof with soft sheathing on a delta-exposed lot pushes toward the top.
A written estimate should spell out the demo, deck replacement allowance, underlayment, trim, panels, labor, and permit. What often isn’t included: replacing rotten fascia or structural repair found after tear-off, skylight replacement, and gutter work. We quote those separately so the base number stays honest, and the number you see is the number you pay.
See the difference
 Before
 After
 Before
 After
 Before
 After
What Bay Point Homes Specifically Do to This Job
Bay Point is unincorporated, so there’s no city building department here. Contractors pull metal roofing permits through Contra Costa County, and inspections follow county rules on wind ratings and attachment. That means the wind-uplift spec in the permit documents is not a suggestion. On a delta-exposed lot, the engineer looks at fastener spacing the same way they’d look at a structural retrofit.
The delta breeze is real overhead. Where the Sacramento-San Joaquin Delta winds meet the Diablo Range, homes get persistent afternoon gusts, and roofers here regularly find lifted or missing shingles after spring wind events. That’s why the fastening schedule and the edge metal matter more here than on a sheltered cul-de-sac. Much of the housing stock dates to the post-WWII and mid-century tract era, and those single-story homes were built before anyone talked about uplift ratings, so decking and attachment get checked carefully. Newer infill lots on the remaining parcels are a different job entirely, with tighter spacing and modern sheathing that takes panels more easily. If you’re working through a full reroof and other exterior changes at once, it’s part of a full Roofing in Bay Point scope, and homeowners often pair this with Impact Windows & Doors in Bay Point so the openings hold up to the same winds that hit the roof.
Wind failure is what we see most: lifted panels, pulled fasteners, and damaged edge trim after a gust. We engineer for it up front rather than chase it after. For the wider project we cover all of Bay Point, and our Roofing service spans the trades a delta home tends to need. Homeowners weighing window upgrades often line that up alongside Window Replacement in Bay Point on the same visit.
Serving Bay Point, CA – Our Local Coverage Area
We serve Bay Point and nearby communities. Use the map below to see the area we cover. If you’re nearby, we can almost certainly help.
Frequently Asked – Metal Roofing in Bay Point
Most jobs run five to ten working days from tear-off to final inspection. A simple roofline moves faster; a cut-up roof with deck replacement takes longer. We give you a schedule with the estimate. Call (888) 419-3650 for a date that fits your calendar.
Yes. Bay Point is unincorporated, so permits and inspections go through Contra Costa County, not a city building department. We pull the permits and pass the inspections, and the wind-rating documents go with the job. Call for an estimate and we’ll walk you through the county requirements.
In most cases, yes. A metal roof is installed from the exterior, so the house stays closed up and your routine isn’t interrupted. Structural repairs, if the deck inspection finds them, are handled from the roof side. Anything that touches framing gets quoted before it’s touched.
Yes, when it’s specified for the exposure. We set the fastener pattern and attachment to the wind-uplift requirement, and that’s the difference between a roof that stays put and one that doesn’t. The same delta gusts that peel shingles here can lift a poorly fastened panel. We engineer for it up front.
Every installation is covered by our 730-Day Done Right Promise, one of the longest workmanship guarantees in residential construction, on top of the manufacturer’s material warranty. If it’s not done right, we make it right. Call (888) 419-3650 for the written details.
Get Your Free Metal Roofing Estimate in Bay Point
A metal roof in Bay Point is a real decision, and you deserve a straight number before you commit. Call (888) 419-3650 and a live person answers around the clock. We’ll schedule a free on-site estimate, measure the roof, check the deck and the wind spec, and hand you a written, itemized price. No pressure, no hidden line items. From foundation to finish line, built to last and backed in writing.
Written by the team at Groundwork Construction Co.