
 Kitchen remodeling
 Bathroom remodeling
 Home additions & ADU
 Roofing
 Windows & doors
 Driveway & pavers
 Fence
Free written scope consultation - allowances, timeline, and change-order rules on paper before a single trade is scheduled
Full Kitchen Remodeling in Pleasant Hill, CA: What It Involves and What It Costs
Full kitchen remodeling in Pleasant Hill runs $14,000 – $45,000 for most homes in the 94523 ZIP code, and a typical project takes 6 to 10 weeks from demo day to final inspection. That range covers a complete tear-out and rebuild: new cabinets, counters, flooring, lighting, plumbing fixtures, and the drywall and paint that tie it together. Call (888) 419-3650 to schedule a free on-site estimate with a written line-item quote.
The Stage-by-Stage Sequence We Follow on a Full Kitchen Remodeling Project
Full kitchen remodeling moves through a fixed order of operations, and the order is what keeps the timeline honest. Here’s how it actually runs on a Pleasant Hill project.
Stage 1: Demo and protection (days 1 – 3). We seal off the kitchen from the rest of the house with plastic and zip walls, lay floor protection on the paths we’ll walk, and pull out cabinets, counters, appliances, and flooring. Most single-story ranch homes here have one layer of flooring to remove; older two-story subdivisions sometimes have two or three stacked layers, which adds a day. You decide here: final appliance specs and delivery dates.
Stage 2: Rough-in and inspection (days 3 – 10). This is where electrical and plumbing get moved to match the new layout. If you’re keeping the sink and range in roughly the same spots, this stage is short. If we’re relocating a gas line, adding a dedicated circuit for an induction range, or moving the sink off the original wall, expect 5 to 8 working days before the city inspector signs off on the rough. You decide: which appliance gets the dedicated circuit, and whether you want under-cabinet outlets or a pop-up counter strip.
Stage 3: Insulation, drywall, and paint (days 10 – 18). Walls get closed back up, patched, and primed. Ceiling texture is matched to the adjoining rooms so the new work doesn’t read as a patch. You decide: paint color and finish sheen, which matters more than people expect in a kitchen with strong afternoon light.
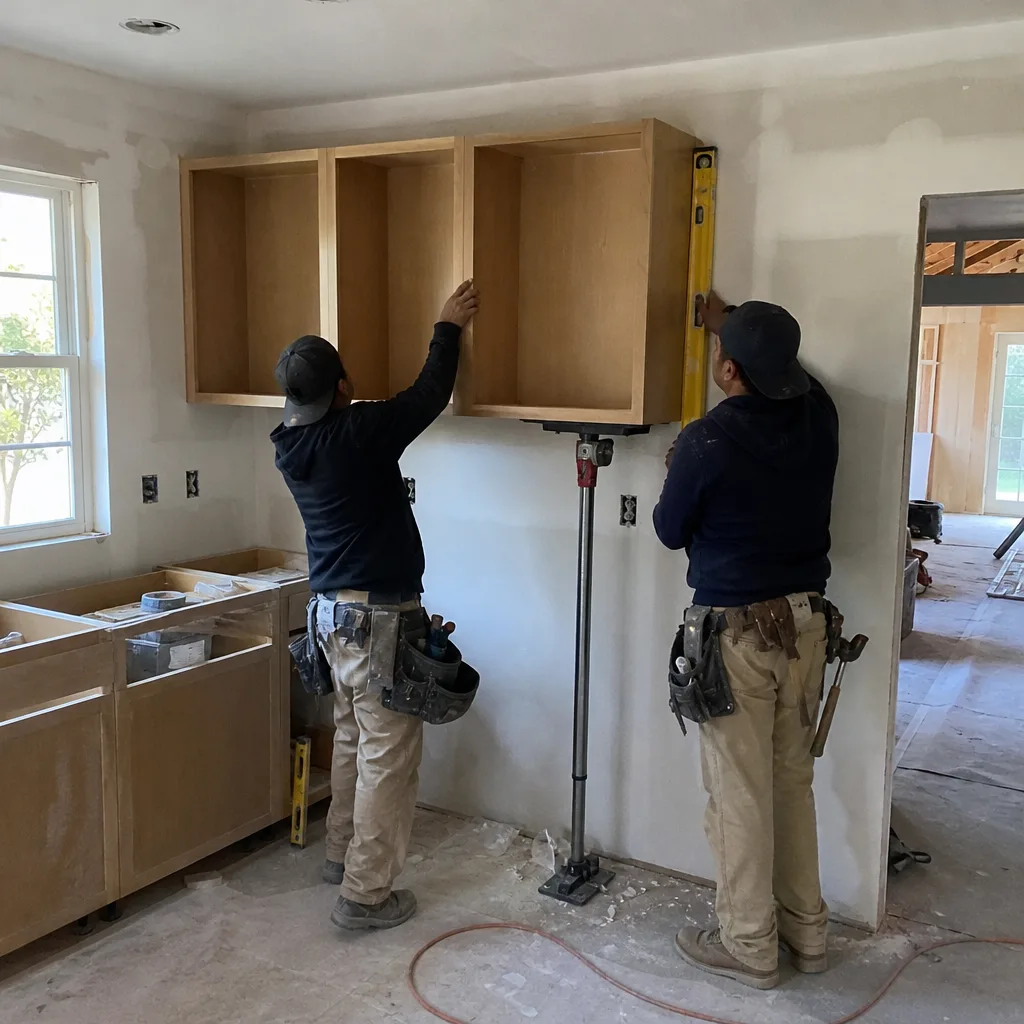
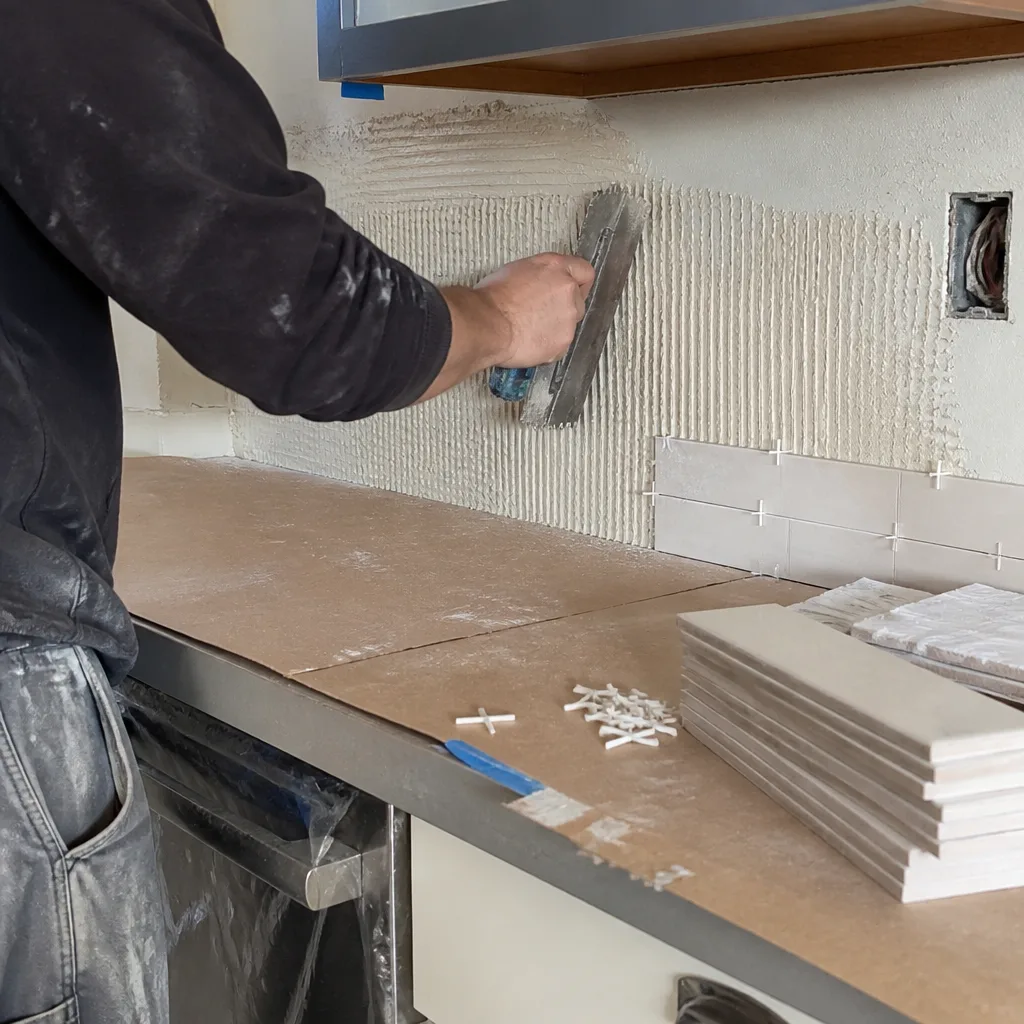
Stage 4: Cabinets, counters, and tile (days 18 – 35). Cabinet boxes go in first, then the countertop template happens once boxes are set and level. Fabrication on stone takes 7 to 12 business days, so there’s built-in drying time in the schedule where you’re waiting on the shop floor rather than us. Backsplash comes after counters. You decide: cabinet door profile and finish, counter edge profile, and backsplash tile layout before the first box goes in.
Stage 5: Fixtures, punch list, final inspection (days 35 – 50). Sink set, faucet, disposal, lighting trim, appliances slid in, touch-up paint, and the final walkthrough where we hand you the inspection card. You decide: nothing at this point. You just sign off on the punch list.
Every stage is covered by our 730-Day Done Right Promise. If something isn’t right at the walkthrough or two years from now, we come back and make it right.
Styles & brands we work with
- Kitchen remodeling
- Bathroom remodeling
- Home additions & ADU
- Roofing
- Windows & doors
- Driveway & pavers
- Fence
The Choices You’ll Actually Make on a Full Kitchen Remodel
Most of the budget swing in a Pleasant Hill full kitchen remodeling project comes down to five decisions. Here’s the honest trade-off on each.
- Cabinet type: Stock boxes cost less and arrive faster, but they come in fixed sizes and force layout compromises. Semi-custom (often KraftMaid) runs more and gives you the sizes and storage inserts that fit a mid-century footprint. Full custom is the most expensive and rarely worth it below the $45,000 ceiling.
- Counter surface: Laminate is the cheapest option and lasts about 10 years before edge wear shows. Quartz (Cambria and similar) runs mid-to-high and holds up to heat, staining, and daily use. Natural stone costs the most and needs sealing.
- Flooring: Luxury vinyl plank handles slab moisture well and is the value pick for a slab-on-grade Pleasant Hill ranch home. Porcelain tile lasts longer and costs more. Engineered hardwood sits at the top and needs a stable subfloor.
- Sink and faucet: Undermount stainless is standard and durable. Farmhouse apron sinks look the part and cost more to install because they change the cabinet face. Commercial-style pull-down faucets cost more than standard but hold up better in a busy household.
- Appliances: Standard-depth electric or gas range keeps the budget in line. Induction requires a dedicated 240V circuit, which changes the electrical rough-in and the price. Slide-in gas ranges often need the gas line relocated.
Beyond the listed prices, a full kitchen remodel usually benefits from adjacent upgrade work, which homeowners often pair with Full Bathroom Remodeling in Pleasant Hill while the trades are already on site. If a downstairs bath or hall shower is next on the list, Walk-In Showers & Shower Remodeling in Pleasant Hill is a natural same-project add.
What Full Kitchen Remodeling Costs in Pleasant Hill, CA
Expect $14,000 – $45,000 for the full tear-out and rebuild. Here’s how the number breaks down, with the specific line items that move it.
| Item | Typical Pleasant Hill range |
|---|---|
| Full kitchen remodel (total) | $14,000 – $45,000 |
| Cabinet installation | $4,000 – $13,000 |
| Countertop installation | $2,000 – $6,500 |
| Backsplash installation | $800 – $2,500 |
| Kitchen island installation | $3,000 – $10,000 |
Five things push a Pleasant Hill job toward the high end:
- Square footage: A 100 sq ft galley keeps you near the floor. A 250 sq ft open-plan kitchen with an island moves toward the top.
- Existing condition: Knob-and-tube wiring, galvanized supply lines, or old cast-iron drain stacks in a 1950s home add repair scope that wasn’t in the original bid.
- Relocating plumbing, gas, or structure: Moving a sink to a new wall, adding a range circuit, or taking down a load-bearing wall to open the kitchen to the dining room adds engineered design and framing.
- Material grade: Semi-custom cabinets, quartz, and tile floors sit in the middle; full custom and natural stone push the number up.
- Permit scope: Electrical, plumbing, and structural work each carry permit and inspection steps.
Every written estimate includes the demo, haul-away, rough-in labor, permits we pull, and the labor to install materials you select through us. It doesn’t include appliances unless you ask us to source them, and it doesn’t include temporary kitchen setup if you’re moving the fridge to the garage. We quote the number and we hold it. No change orders unless you change the scope.
See the difference
 Before
 After
 Before
 After
 Before
 After
What Pleasant Hill Homes Specifically Add to a Full Kitchen Remodeling Job
Pleasant Hill is a built-out post-WWII suburb. Almost nothing here is new construction. Nearly every full kitchen remodeling project we run is a remodel inside a 1950s – 1970s single-story ranch or an older two-story subdivision home, which means we’re working inside the original electrical and plumbing rather than starting clean. On a 1950s ranch near Gregory Gardens or off Pleasant Hill Road, we regularly find original two-wire electrical without a ground, 1.5-inch cast-iron drain stacks, and slab-on-grade foundations where the kitchen plumbing is cast into the slab. That last one matters: if you want to relocate the sink on a slab-on-grade home, we’re cutting and re-pouring concrete, which adds a day and a line item most flat-lot towns don’t see in the same way. Homes backing to the oak-covered ridges along the open space also trigger extra review if the project touches exterior walls or adds a door, because fire-resistant construction and defensible-space detailing come into play. The city’s small permitting office is thorough on kitchens that move electrical panels, gas lines, or walls, so we call for rough-in inspection before drywall goes up, every time. If you want the wider view of what we cover across the city, this is the place: Pleasant Hill.
Serving Pleasant Hill, CA – Our Local Coverage Area
We serve Pleasant Hill and nearby communities. Use the map below to see the area we cover. If you’re nearby, we can almost certainly help.
Frequently Asked: Full Kitchen Remodeling in Pleasant Hill
Most full kitchen remodeling jobs take 6 to 10 weeks from demo to final inspection. The variable that adds the most time in Pleasant Hill is countertop fabrication (7 – 12 business days) and any structural or plumbing relocation that needs an engineered design and city review. Call (888) 419-3650 for a timeline specific to your layout.
Yes, if the work touches electrical, plumbing, gas, or structure, which a full kitchen remodel almost always does. We pull the permits and schedule the inspections, and you get the signed-off card at the end. The only full kitchen remodels that skip a permit are pure cosmetic swaps with no rough-in changes, and those are rare.
Yes, and it’s the least expensive way to do it. Keeping the sink, range, and fridge in their existing locations cuts the rough-in stage to 2 – 3 days and keeps the project closer to the $14,000 floor. If you want an open plan to the dining room, we’ll tell you upfront whether the wall is load-bearing and what the engineering and framing will cost.
Expect $14,000 – $45,000 for a complete rebuild in the 94523 ZIP code. The number lands low with in-place plumbing and semi-custom cabinets, and high with a relocated sink, a load-bearing wall removal, quartz counters, and a new island. Call (888) 419-3650 for an exact written quote. Estimates are free.
Every full kitchen remodeling project we run is covered by our 730-Day Done Right Promise. If the workmanship fails within that window, we come back and fix it. Materials carry their manufacturer warranties separately, and we hand you the paperwork at the final walkthrough.
Schedule a Free Estimate for Full Kitchen Remodeling in Pleasant Hill
Call (888) 419-3650 to schedule a free on-site estimate for full kitchen remodeling in Pleasant Hill. We’ll measure the space, walk the existing electrical and plumbing with you, and hand you a written line-item quote with no-hassle upfront pricing. Ask about our current promotions, including $1,000 off projects over $10,000 and 0% financing for 18 months. No pressure on the call.
Written by the team at Groundwork Construction Co.