
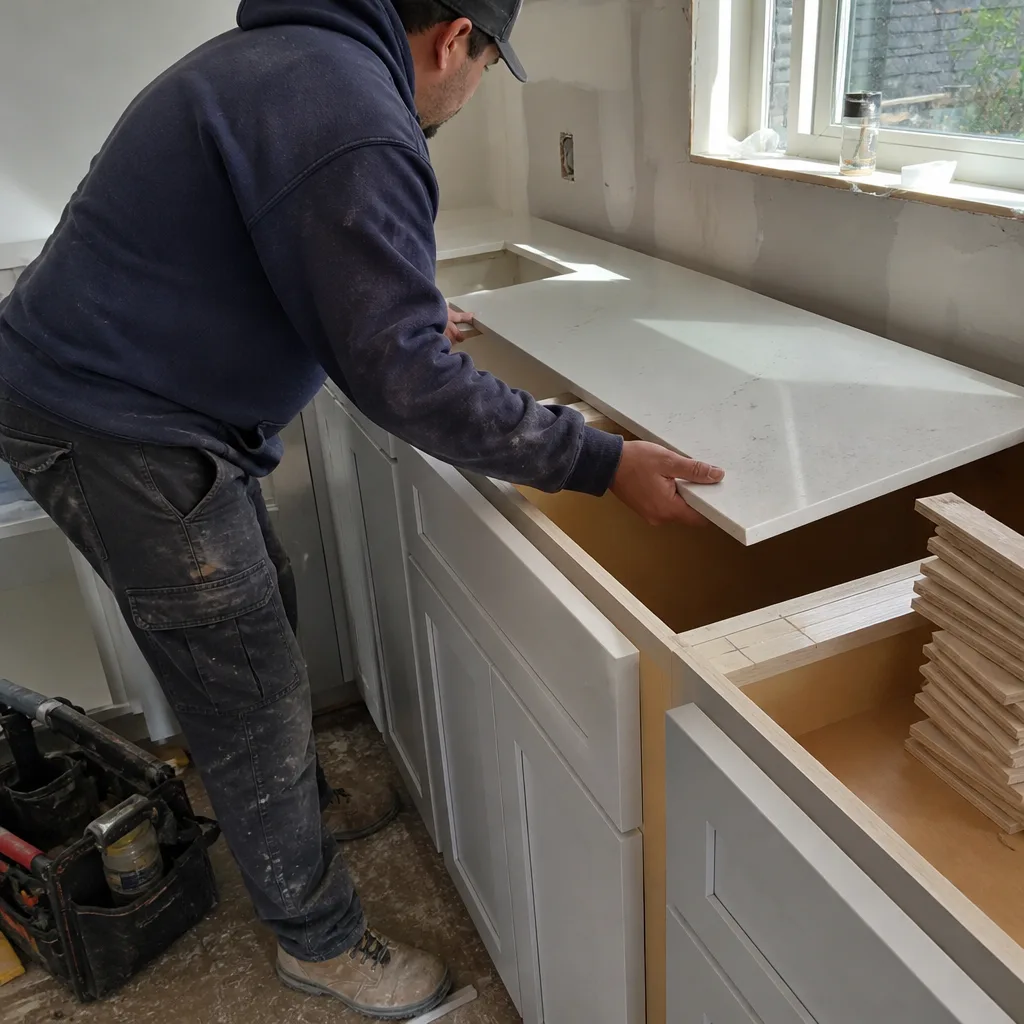
 Kitchen remodeling
 Bathroom remodeling
 Home additions & ADU
 Roofing
 Windows & doors
 Driveway & pavers
 Fence
Free written scope consultation - allowances, timeline, and change-order rules on paper before a single trade is scheduled
Kitchen Design & Layout in Clayton, CA: What It Takes and What It Costs
Kitchen design and layout work in Clayton typically runs $14,000 – $45,000 and takes three to six weeks from first measurement to final walkthrough, depending on how much of the existing footprint stays put. The job is about getting the triangle of sink, range, and refrigerator right for how your household actually cooks, then choosing cabinet runs, countertop material, and lighting that fit that plan. Call (888) 419-3650 to schedule a free on-site estimate. We’ll measure your space, talk through the layout options, and put real numbers in writing.
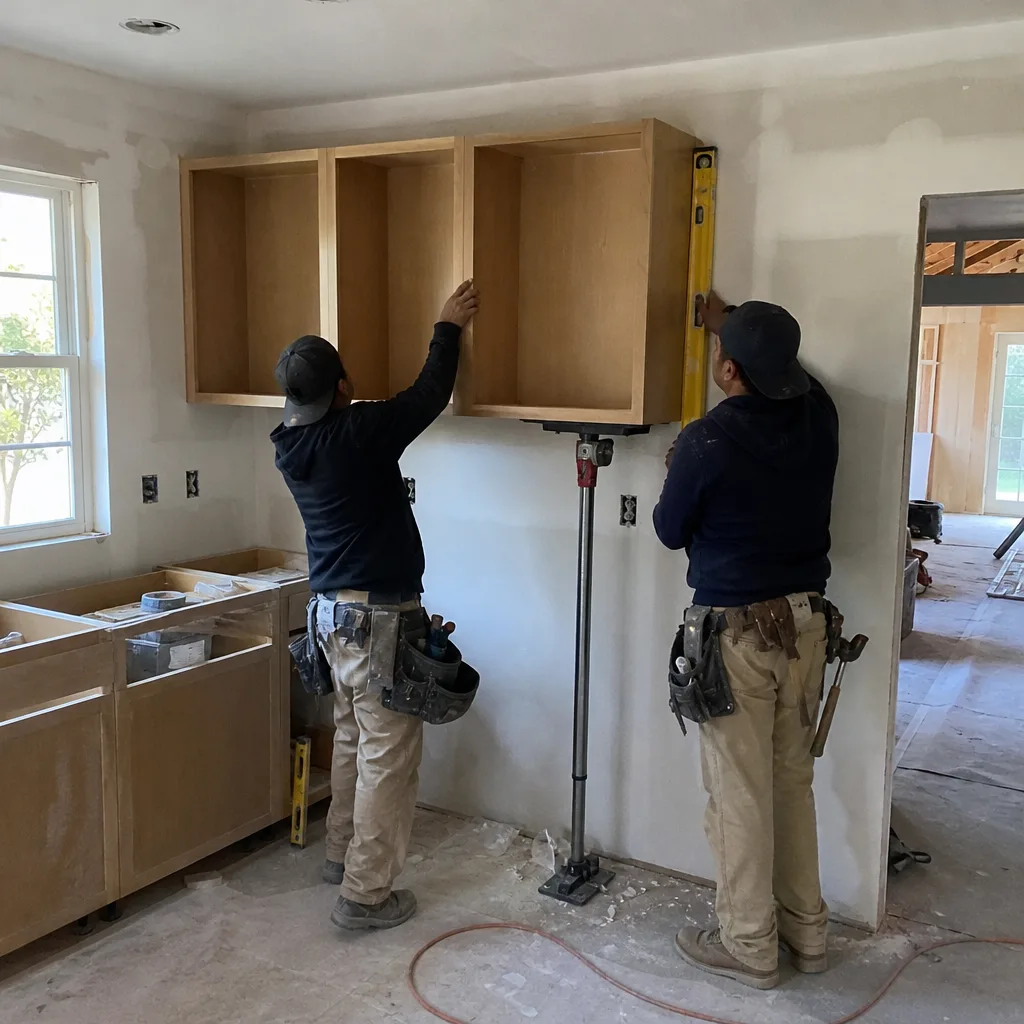
How We Build a Kitchen Layout, Stage by Stage
Every kitchen design and layout project in Clayton moves through five stages. Here’s what actually happens and when.
Stage 1: Measure and survey (day 1, about 2 hours)
We measure the room to the inch, photograph the existing mechanicals, and note where the gas line, water shutoffs, and any bearing walls sit. You’ll tell us what doesn’t work about the current layout: too little counter between the sink and range, a refrigerator that blocks a doorway, a dead corner nobody can reach. That conversation drives everything after it.
Stage 2: Layout options and decisions (days 2 – 5)
You’ll see two or three plan options with dimensional drawings. This is where you decide the shape of the kitchen: galley, L-shape, U-shape, or an island. You’ll also pick the appliance sizes now, because a 30-inch range versus a 36-inch one changes your cabinet run by half a foot. Decisions made here are cheap; the same decisions after cabinets are ordered are not.
Stage 3: Materials and finishes (days 5 – 10)
Cabinet door style and finish, countertop slab or surface, backsplash, hardware, and lighting plan. We walk you through real samples and honest trade-offs, not a catalog. This stage sets your final price, so nothing gets ordered until you’ve signed off on a line-item quote.
Stage 4: Ordering and lead times (weeks 1 – 3)
Cabinet lead times run two to five weeks depending on the line; countertops get templated after cabinets are set, so the slab is usually the last thing to arrive. We sequence the order so the install crew isn’t standing around waiting on a missing drawer front.
Stage 5: Demolition and install (a week or two, once materials land)
Demo, rough-in for any moved electrical or plumbing, cabinet set, countertop template and install, backsplash, and final trim. If your plan keeps the existing sink and range locations, rough-in is minimal. If you’re moving either one, plan on an extra day or two. That sequence is how we keep a Clayton kitchen design and layout job from turning into an open-ended project.
Styles & brands we work with
- Kitchen remodeling
- Bathroom remodeling
- Home additions & ADU
- Roofing
- Windows & doors
- Driveway & pavers
- Fence
The Options You’ll Choose Between
Most of the decision fatigue in a kitchen layout comes from three choices. Here’s the honest version of each.
- Cabinet boxes and door style. Painted MDF doors hold a crisp modern look but show chips on high-traffic corners; solid wood or plywood boxes with a painted or stained door cost more up front and take abuse better. Frame vs. frameless construction affects usable drawer width by a couple of inches per run.
- Countertop surface. Quartz is the low-maintenance pick, uniform and non-porous; natural stone such as granite or marble looks unmistakably custom but needs sealing and can stain. Laminate is the budget end and has gotten better, but it won’t fool anyone next to a quartz island. Budget $2,000 – $6,500 for the countertop run depending on material and square footage.
- Island or no island. An island adds prep space and a gathering spot, but it needs at least 36 inches of clearance on all sides to work. In a tight galley, a peninsula or a mobile butcher block gives you the same function without choking the walkway. Island installs typically run $3,000 – $10,000.
- Lighting and ventilation. Under-cabinet LED strips, a proper range hood vented outside, and layered ceiling lighting make a bigger difference to how a kitchen feels than a fancier countertop will.
If your plan expands into cabinets, tile, or a full tear-out, that work connects to our broader range of Kitchen Remodeling services, and homeowners planning a larger project often pair this layout work with Vanities, Tile & Fixtures in Clayton.
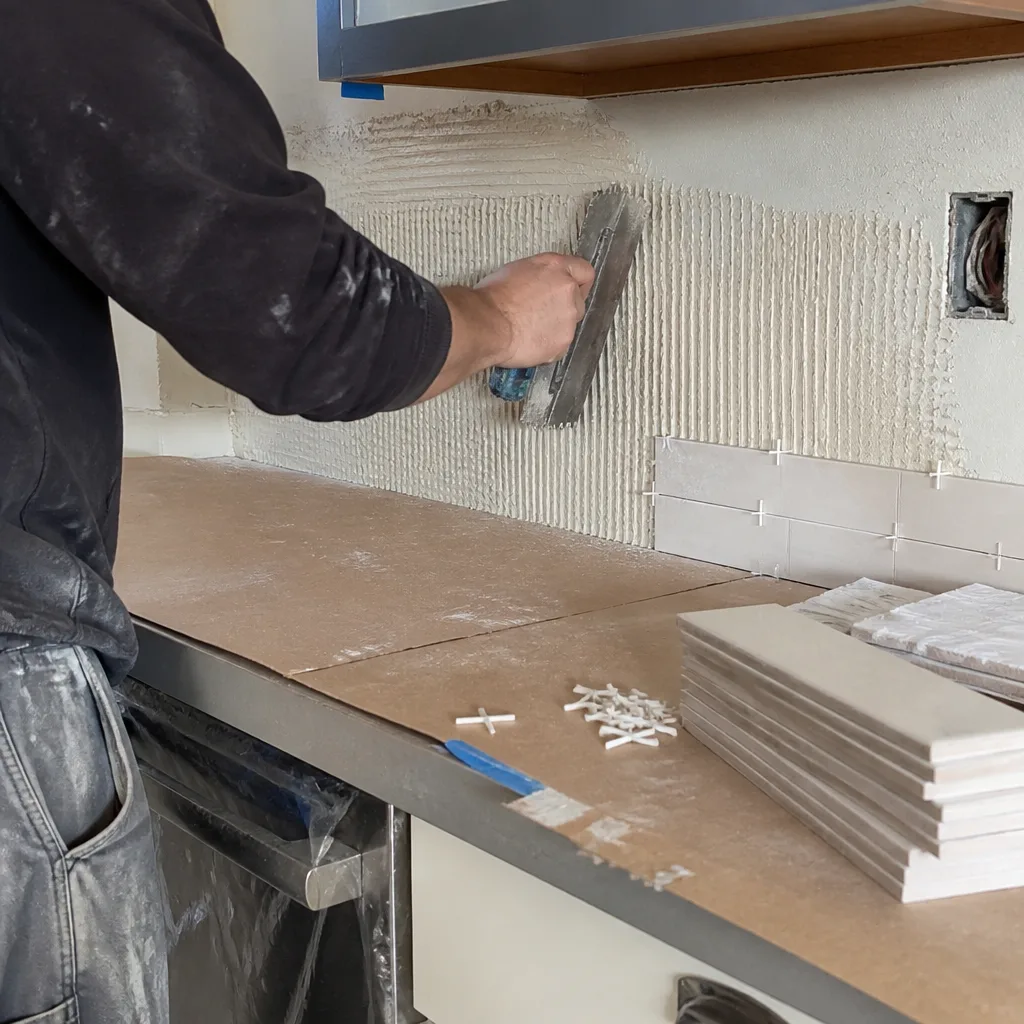
What Kitchen Design & Layout Costs in Clayton, CA
Expect $14,000 – $45,000 for kitchen design and layout work in Clayton, with most of that going to cabinets, countertops, and labor. Four things push a job to the high end:
- Footprint size. A 100-square-foot galley lands near the bottom of the range. A 250-square-foot kitchen with an island and a full appliance package sits at the top.
- Moving plumbing or electrical. Relocating the sink or range means new supply lines, drain work, and often a permit. Keeping them where they are saves real money.
- Material grade. Stock cabinets and laminate land near $14,000; custom cabinetry with quartz and a stone backsplash pushes past $40,000.
- Structural changes. Removing a wall to open the kitchen to the dining room is a different scope, and if it’s a bearing wall, an engineer gets involved.
Your written estimate spells out cabinet line and finish, countertop material and square footage, lighting allowance, demolition, and haul-away. What it usually doesn’t cover: appliance purchases, structural engineering if a wall comes out, and any surprise behind the drywall once demo starts. We flag those the moment we find them, not on the final invoice. Our pricing is upfront, so the number you see is the number you pay on the agreed scope.
See the difference
 Before
 After
 Before
 After
 Before
 After
What Clayton Homes Specifically Do to This Job
Clayton’s housing stock shapes kitchen layout more than most homeowners expect. The flat core near downtown is full of mid-century ranch homes on 94517 lots, and those kitchens were built small, often with a wall separating them from the dining room. Opening that wall is usually the single biggest layout question we get, and it’s also where bearing-wall rules and permits come into play. In the hillside neighborhoods climbing toward Mount Diablo, we’re more often working in custom homes from the 1980s through the 2000s on raised foundations, where the kitchen sits above a garage or crawlspace and any plumbing relocation runs through exposed framing. The expansive clay soils and hot, dry summers matter here too: a kitchen that shares a wall with an exterior deck or retaining wall needs its drainage checked before cabinets go in, because seasonal soil movement shows up as cracked tile and sticking drawers. Deck and retaining wall repairs on those hillside lots often turn up untreated wood and clearance problems, so we scope defensible-space and structural fixes into the plan rather than discovering them mid-install. We cover all of Clayton, from the neighborhoods near the Clayton Community Park to the higher lots off Mount Diablo Scenic; see our Clayton service area page for the full picture.
Serving Clayton, CA – Our Local Coverage Area
We serve Clayton and nearby communities. Use the map below to see the area we cover. If you’re nearby, we can almost certainly help.
Frequently Asked – Kitchen Design & Layout in Clayton
Plan on three to six weeks, with cabinet lead times usually the longest single stretch. The design and material selection phase takes about a week, ordering runs two to five weeks, and install takes one to two weeks on site. Call (888) 419-3650 and we’ll give you a real timeline for your kitchen, not a generic one.
Yes, if the plan moves plumbing, electrical circuits, gas lines, or a wall. Cosmetic-only changes such as new cabinet doors, countertop, and backsplash typically don’t require one. We pull the permits the job needs on your behalf and schedule the inspections, so you’re not chasing the building department yourself.
Often, yes. Swapping a range for a range, keeping the sink where it is, and reworking cabinet runs is the most cost-effective path, and it keeps you in the lower half of the $14,000 – $45,000 range. We’ll show you what a keep-in-place layout can do before recommending anything bigger.
Most Clayton kitchen design and layout projects land between $14,000 and $45,000 depending on size and materials. The price on your signed line-item quote holds for that scope. If demolition reveals something hidden, like water damage or a non-bearing wall that turns out to be bearing, we stop, show you, and price the fix before we touch it.
Every kitchen we design and build is covered by our 730-Day Done Right Promise. If something we installed isn’t right, we come back and make it right, for two full years after the final walkthrough. That’s one of the longest workmanship guarantees in residential construction, and it’s a written commitment.
Get a Free Kitchen Design & Layout Estimate in Clayton
A kitchen layout is a decision you live with for years, so start with a free on-site estimate. Call (888) 419-3650 and a live person answers, day or night. We’ll set a time to walk your kitchen, measure the space, talk through layout options, and hand you a written line-item quote with no surprises. If your project grows into a full build, our Kitchen Remodeling in Clayton page covers that scope, and homeowners doing both sometimes add a Small Bathroom Remodels in Clayton project while the dust is already flying.
Written by the team at Groundwork Construction Co.