
 Kitchen remodeling
 Bathroom remodeling
 Home additions & ADU
 Roofing
 Windows & doors
 Driveway & pavers
 Fence
Free written scope consultation - allowances, timeline, and change-order rules on paper before a single trade is scheduled
Small & Partial Kitchen Remodels in Blackhawk: What They Cost and What They Actually Involve
Small & partial kitchen remodels in Blackhawk typically run $14,000 – $45,000, and most finish in three to six weeks once the HOA architectural review clears. By “partial” we mean a defined scope: cabinets refaced or replaced in place, new counters, a sink and faucet swap, lighting, and paint, while the room stays where it is and the plumbing stays where it sits. Call (888) 419-3650 for a free on-site estimate with a written line-item scope.
We’re Groundwork Construction Co. of Antioch, and this page is only about the partial, narrow-scope version of the job. If you’re weighing a wider overhaul, our Kitchen Remodeling in Blackhawk page covers the full-scope version.
Key Takeaways
- Partial-scope kitchens here run $14,000 – $45,000 with a written line-item quote.
- HOA architectural review usually comes before the permit, not after.
- Keeping plumbing and walls in place is the single biggest cost lever.
- Every job is backed by our 730-Day Done Right Promise.
Styles & brands we work with
- Kitchen remodeling
- Bathroom remodeling
- Home additions & ADU
- Roofing
- Windows & doors
- Driveway & pavers
- Fence
How We Run a Partial Kitchen Job, Stage by Stage
Partial work succeeds or fails on sequencing. Here’s the actual order on a Blackhawk job.
Stage 1: Walkthrough and scope lock (day 1, about 90 minutes)
We measure the room, photograph every existing condition, and open the cabinet boxes to see what the current doors are hung on. You make two decisions now: how far the scope reaches, and whether we’re refacing or replacing. This is also when we flag anything that looks like water damage under the sink, because that changes the plan.
Stage 2: HOA documentation (days 2 to 14, mostly waiting)
You submit the architectural request with our drawings, material samples, and door style and color selections attached. We prepare the sample package so the review board sees the exact finish, not a vague “white shaker.” Approval clocks run a week or two on a clean submission. Nothing gets ordered before this clears.
Stage 3: Ordering and lead times (weeks 2 to 4)
Cabinets, counters, and fixtures get ordered once approval lands. Semi-custom doors and quartz slabs are the long poles. You finalize countertop edge profile, backsplash height, and hardware finish here, and any change to those after this point adds time.
Stage 4: Demo and install (days 1 to 10 of active work)
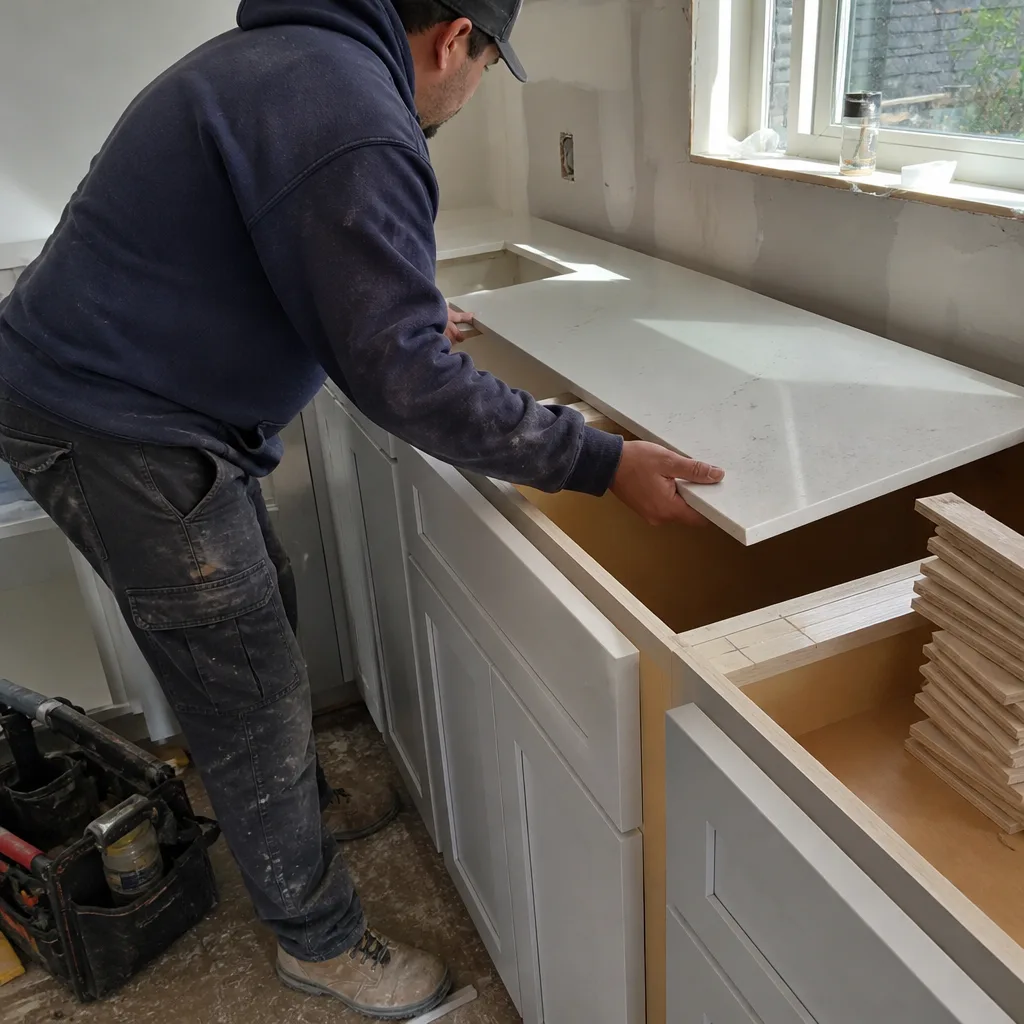
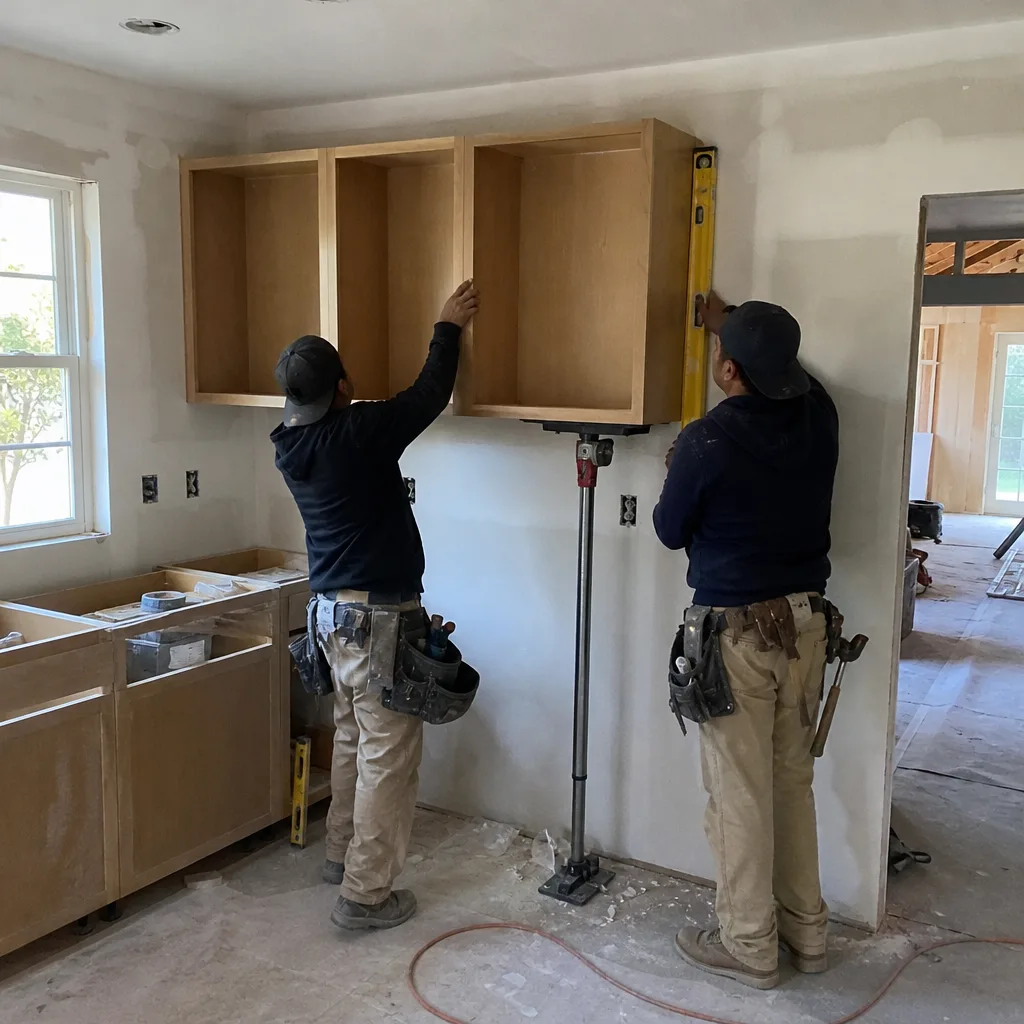
We protect the floor and adjacent rooms, pull the old doors and drawers, and set the new cabinets or refacing panels. Counters template a few days after cabinet install, then fabricate and set. Sink, faucet, disposal, and lighting go in after the counters. Most partial jobs produce three to five days of real noise, not three weeks.
Stage 5: Punch and final walk (day 1 after install)
You walk the room with us and mark anything that isn’t right. Door alignment, caulk lines, and outlet plate fit get corrected before we call the job done. Our technicians have up to 12 years of experience and arrive background-checked and in uniform.
The Choices You’ll Actually Make, and What Each One Costs You
Partial kitchens are a series of trade-offs, not a single decision. Here are the ones that matter most.
- Reface vs. replace the cabinet boxes. Refacing keeps the original boxes and installs new doors and drawer fronts. It’s cheaper and faster, but only makes sense if the boxes are square and dry. Replacing boxes costs more and buys you better interior storage.
- Door style and finish. Painted finishes let you match an HOA-approved palette exactly. Stained wood is harder to approve in a community that already has a set trim color.
- Countertop material. Quartz holds up well in a hot inland climate and doesn’t need sealing. Natural stone shows more character but wants periodic sealing. Both are worth pricing side by side.
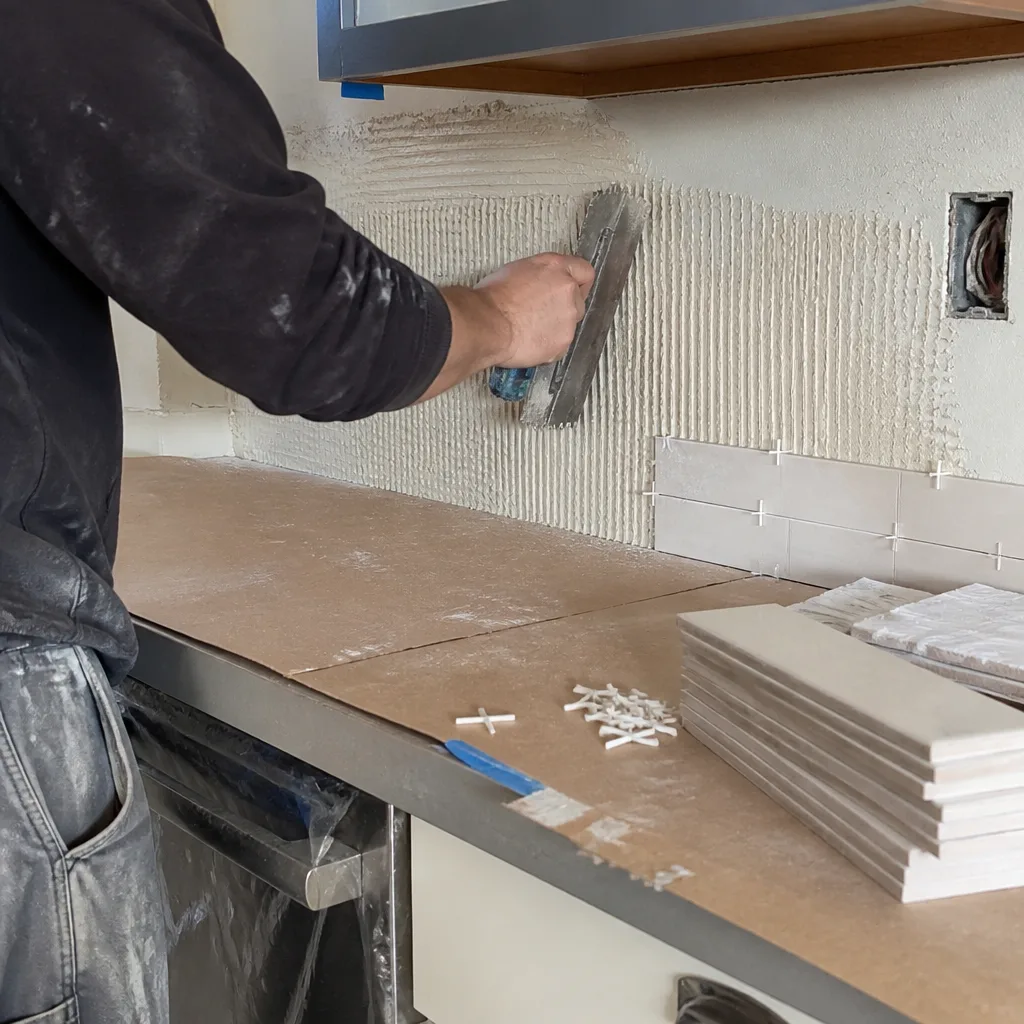
- Backsplash height and material. A standard 4-inch splash is quick and inexpensive. Full-height tile behind the range is the look most Blackhawk homeowners want, and it costs more in both material and labor.
- Lighting. Swapping fixtures under an existing ceiling box is simple. Adding recessed cans means opening the ceiling and a small electrical permit.
- Hardware and pulls. A low-cost upgrade that changes the whole read of the room. Do it last, once the doors are hung.
We work with KraftMaid for cabinetry and Cambria for quartz where those brands fit the budget and the approved palette.
See the difference
 Before
 After
 Before
 After
 Before
 After
What Small & Partial Kitchen Remodels Cost in Blackhawk, CA
Plan on $14,000 – $45,000 for a partial kitchen. The spread is wide because five things move the number.
| Item | Typical range |
|---|---|
| Cabinet installation or refacing | $4,000 – $13,000 |
| Countertop installation | $2,000 – $6,500 |
| Backsplash installation | $800 – $2,500 |
| Sink, faucet, disposal | bundle into plumbing line |
| Full partial-scope job | $14,000 – $45,000 |
What pushes a job toward the low end: same cabinet footprint, refacing instead of replacement, standard-height backsplash, and no electrical changes. What pushes it toward $45,000: semi-custom cabinetry, full-height slab backsplash, an added island, and relocating a sink or adding circuits. A narrow single-wall galley with original boxes in good shape lands near the bottom. A large estate kitchen with an island and full-height tile sits near the top.
Your written estimate lists every line item, including the HOA documentation and permit fees, so the number you see is the number you pay. What it typically doesn’t include: structural changes, moving a gas line, or replacing a failed subfloor found during demo. Those get quoted before anyone proceeds.
What Blackhawk Homes Specifically Do to This Job
Blackhawk is a gated, master-planned community in ZIP 94506, and that changes a partial kitchen more than most people expect. Construction here runs through HOA architectural review and CC&R design approval before a permit is pulled, so the paperwork is a stage of the job, not an afterthought. We schedule deliveries and crew arrivals around gate access, which means we plan material drops for a specific window rather than “sometime Tuesday.”
The housing stock is large 1980s-to-2000s custom and semi-custom estates with stucco walls, tile roofs, and multi-level floor plans. In those kitchens, original cabinetry hardware, finishes, and sometimes a discontinued door profile are now 20 to 40 years old. That’s where the matching panel work comes in. When a homeowner wants to keep part of the run and only replace a section, we submit a color and material sample for approval before we order, exactly as contractors here do for exterior repairs. We cover the full Blackhawk area, and every job runs through our Kitchen Remodeling service.
Homeowners often pair a partial kitchen with Small Bathroom Remodels in Blackhawk to spread a single HOA approval across two rooms, and with Roof Repair in Blackhawk when an inspection during the kitchen work turns up a flashing problem.
Serving Blackhawk, CA – Our Local Coverage Area
We serve Blackhawk and nearby communities. Use the map below to see the area we cover. If you’re nearby, we can almost certainly help.
Frequently Asked – Small & Partial Kitchen Remodels in Blackhawk
Three to six weeks from approval to final walk, with only five to ten days of active construction. The rest is HOA review and material lead times. Call (888) 419-3650 for a schedule tied to your actual selections.
Usually no for cosmetic work like refacing, counters, and paint, and yes once you move plumbing, add circuits, or change structure. HOA architectural review is separate and comes first. We tell you which applies before we start, and we pull what’s required. Call (888) 419-3650 to walk through your scope.
Yes, and keeping the sink, range, and walls in place is the biggest cost lever on a partial job. It avoids a plumbing permit, drywall repair, and the ripple through cabinets and counters. Call (888) 419-3650 to confirm your layout qualifies.
$14,000 – $45,000 depending on cabinet choice, countertop material, backsplash height, and whether electrical or plumbing changes. Call (888) 419-3650 for an exact quote, with estimates free.
Every job is covered by our 730-Day Done Right Promise. If it isn’t done right, we make it right. Call (888) 419-3650 with any warranty question.
Get a Free Estimate for Your Blackhawk Kitchen
We’ll come out, measure the room, look at what’s behind the cabinet doors, and hand you a written line-item estimate for your partial scope, including the HOA documentation step. Call (888) 419-3650 for a free on-site estimate. Calls are answered by a live person around the clock. Ask about our standing promotions: $1,000 off projects over $10,000, a free design consult, and 0% financing for 18 months.
Written by the team at Groundwork Construction Co.