
 Kitchen remodeling
 Bathroom remodeling
 Home additions & ADU
 Roofing
 Windows & doors
 Driveway & pavers
 Fence
Free written scope consultation - allowances, timeline, and change-order rules on paper before a single trade is scheduled
Walk-In Showers & Shower Remodeling in Blackhawk, CA: What It Costs and What Approval Takes
Walk-In Showers & Shower Remodeling in Blackhawk, CA typically runs $9,000 – $28,000, and a straight shower-only job lands in the $4,500 – $12,000 range. Most projects take two to four weeks of working days, and the schedule usually waits on Blackhawk Owners Association architectural review before demolition begins. Call (888) 419-3650 to schedule a free on-site estimate and get a written, line-item number for your specific bathroom.
How we take a Blackhawk shower from approval to final inspection
Shower work here is a paperwork job before it’s a tile job. Each stage below is real time on the calendar, not a sales outline.
Stage 1: Site measure and ARB submittal package (days 1 – 5)
We measure the existing pan, drain location, valve height, and wall framing, then photograph everything. You receive a spec sheet with tile names, finish samples, glass style, and fixture model numbers. That package is what goes to the Blackhawk architectural review committee, and it’s the reason your submittal clears without a round of revisions.
Stage 2: Permits and gate access (days 5 – 15)
Plumbing and electrical changes require a permit through Contra Costa County, and we pull it under the scope the HOA approved. We also register the crew and delivery vehicles for gate access so material drop-offs don’t sit at the entry waiting on a call. You decide nothing here; we handle the logistics.
Stage 3: Demolition and rough-in (days 1 – 3 of on-site work)
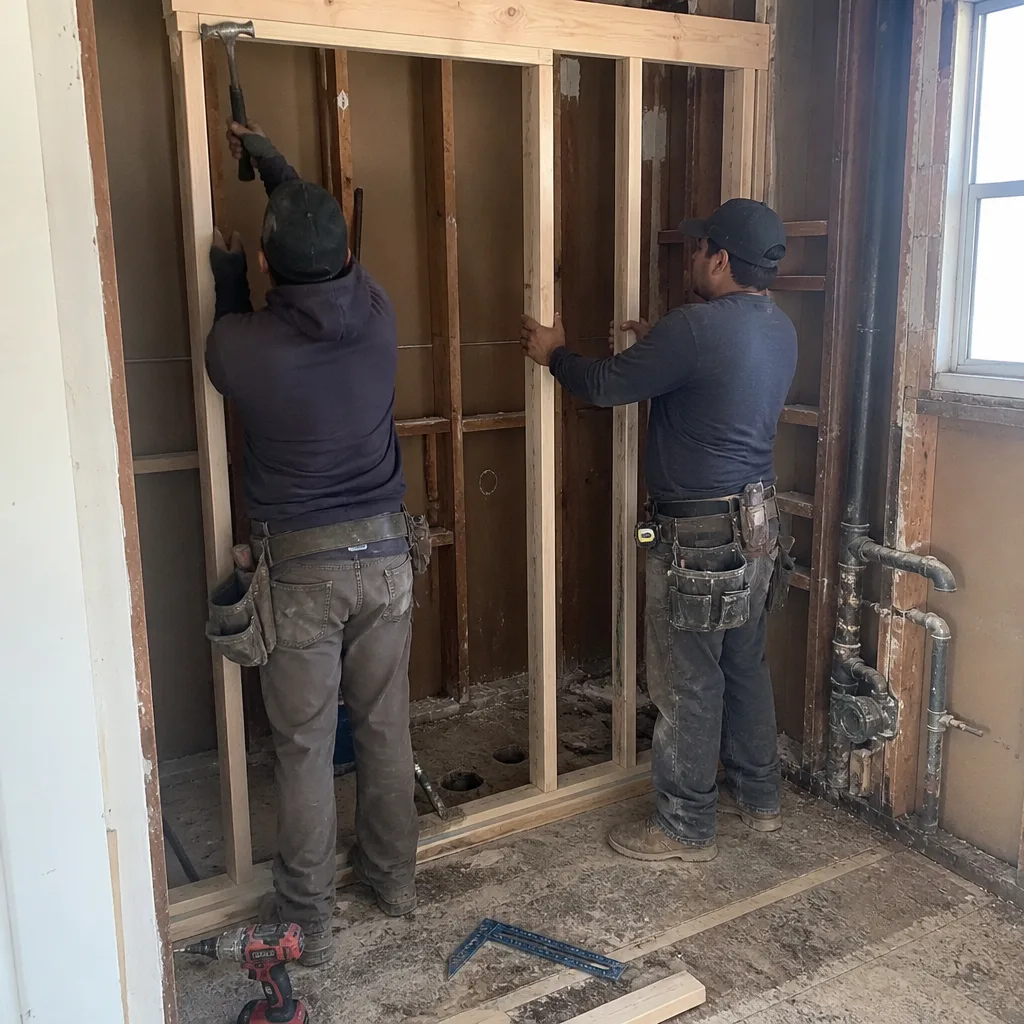
Old tile, pan, and backer come out, and we inspect what’s behind the wall. In 1980s and 1990s Blackhawk homes, that’s where we find the surprises: a rotted subfloor corner from a slow valve leak, or framing that was never blocked for a grab bar. Rough plumbing gets moved now if the layout is changing, and the inspector signs off before anything gets closed up.
Stage 4: Waterproofing and tile (days 4 – 9)
We build a sloped mortar bed or a bonded waterproof membrane system, then flood-test the pan before tile goes down. Tile setting and grouting run three to five days depending on pattern and whether you chose large-format porcelain or a mosaic floor. This is the stage you’ll walk in on and change your mind about grout color. Decide early.
Stage 5: Glass, trim, and final walkthrough (days 10 – 12)
Tempered glass gets templated after tile is set, so add a fabrication lead time of five to ten business days. We hang the enclosure, seal it, install the valve trim, and walk the job with you against the original scope. Final inspection closes the permit. Total elapsed time from approval: three to four weeks.
Styles & brands we work with
- Kitchen remodeling
- Bathroom remodeling
- Home additions & ADU
- Roofing
- Windows & doors
- Driveway & pavers
- Fence
The choices you’ll actually make for a walk-in shower
- Pan type: tiled mud bed vs. prefab acrylic. A tiled pan with a linear drain looks seamless and matches luxury finishes, and it costs more in labor. Acrylic pans install faster and are forgiving, but they read as builder-grade in a Blackhawk estate bathroom.
- Waterproofing system. Bonded sheet membrane or a liquid-applied coating over cement board. Both pass inspection; the membrane is more predictable under a heavy stone installation.
- Glass: frameless vs. semi-frameless. Frameless 3/8-inch tempered glass is the standard for this market and shows every water spot. Semi-frameless costs less and hides more.
- Tile: large-format porcelain vs. natural stone. Porcelain at 24×48 inches minimizes grout lines and holds up to daily use. Marble and travertine need sealing and show etching from shampoo and hard water.
- Fixtures. Kohler and similar brands sit at the reliable middle; thermostatic valves let you set a temperature ceiling, which matters in a household with kids or aging parents.
- Accessibility details. Curbless entry, blocking for grab bars, and a bench. Decide these before framing, not after.
What Walk-In Showers & Shower Remodeling costs in Blackhawk, CA
A shower-only replacement runs $3,000 – $8,500. A full walk-in installation runs $4,500 – $12,000. When the shower is part of a wider bathroom rebuild, the whole project lands at $9,000 – $28,000. Those ranges hold because we quote from a site measure, not a phone description.
What pushes a job toward the high end:
- Layout changes. Relocating the drain or valve means opening the floor and wall, plus a plumbing permit and inspection.
- Condition behind the wall. Rotted subfloor, failed backer, or galvanized supply lines add demo and repair days.
- Tile grade and pattern. Large-format porcelain with a linear drain, or a herringbone marble, adds setting labor.
- Glass configuration. A frameless enclosure with a return panel and a hinged door costs more than a fixed single panel.
- Accessibility scope. Curbless conversion, bench framing, and grab-bar blocking add framing and waterproofing work.
A written estimate from us lists demo, rough-in, waterproofing, tile, glass, fixtures, permit fees, and haul-away as separate lines. It does not include structural repair discovered after demo, which we price in writing before proceeding, or HOA submittal fees if Blackhawk charges them. If your shower is part of a larger scope, the estimate rolls into our Bathroom Remodeling in Blackhawk project pricing so you’re not paying for overlap.
See the difference
 Before
 After
 Before
 After
 Before
 After
Why Blackhawk showers are a compliance job, not just a construction job
Blackhawk (ZIP 94506) is a gated, master-planned community, and almost nothing gets built here without clearing the Blackhawk Owners Association’s architectural review and the CC&R design standards first. That changes the shower job in ways it doesn’t in neighboring Danville or Alamo. Your glass enclosure style, tile color, and any change to the exterior wall or window adjacent to the shower can fall under review. We submit finish and material samples with the submittal so the committee sees an exact match rather than a description.
The housing stock matters too. These are 1980s through 2000s Mediterranean, French Country, and contemporary estates with stucco walls, tile roofs, and multi-level floor plans. Original shower pans from that era are now 20 to 40 years old, and the failure mode we see most is a slow valve leak that rotted the subfloor behind the tile long before it showed on the ceiling below. Because the inland heat east of the Diablo Range is dry and intense, we also check the exterior wall and window flashing near the shower, since UV and thermal cycling on stucco and caulk joints let water in from the outside as readily as from inside the pan. That’s the deferred-maintenance reality of a Blackhawk estate, and it’s why a shower quote here needs a look at the wall, not just the tile.
If the scope grows beyond the shower, we handle the wider build through our Bathroom Remodeling service and cover the full Blackhawk area. Homeowners often pair the work with Roof Replacement & Installation in Blackhawk when a leak has traveled down from a failing roof, or with Metal Roofing in Blackhawk where fire-interface performance is a priority.
Serving Blackhawk, CA – Our Local Coverage Area
We serve Blackhawk and nearby communities. Use the map below to see the area we cover. If you’re nearby, we can almost certainly help.
Frequently asked about Walk-In Showers & Shower Remodeling in Blackhawk
Allow three to four weeks of elapsed time, with about 12 working days on site and the rest in HOA review, permits, and glass fabrication. The single longest wait is architectural approval, so submit early. Call (888) 419-3650 for a schedule built around your specific submittal.
Yes, when plumbing or electrical work is involved, and Blackhawk Homes Association review is required for most visible changes. We pull the permit and prepare the submittal package. Call us to confirm your specific scope before you buy materials.
Yes. A same-footprint replacement keeps the drain and valve where they are, which keeps the job in the $3,000 – $8,500 band and shortens the schedule. Curbless conversion and layout changes need framing and floor work. Call for an exact quote, and estimates are free.
Layout changes, hidden water damage, tile grade, glass configuration, and accessibility scope are the five main levers. Budget $9,000 – $28,000 for a full bathroom scope or $4,500 – $12,000 for the shower alone. Call (888) 419-3650 for a written line-item number.
Every shower we build is covered by our 730-Day Done Right Promise. If something isn’t right, we make it right. Call to ask how the guarantee applies to tile, waterproofing, and glass.
Get a free estimate on your Blackhawk shower
Call (888) 419-3650 and a live person answers, day or night. We’ll schedule a free on-site estimate, measure the existing shower, review the HOA submittal requirements with you, and hand you a written line-item price with no surprises. Our technicians bring up to 12 years of experience and background-checked, uniformed presentation on every visit. Financing and current promotions are available. Blackhawk walk-in showers start with one call.
Written by the team at Groundwork Construction Co. of Antioch.