
 Roofing
 Kitchen remodeling
 Bathroom remodeling
 Home additions & ADU
 Windows & doors
 Driveway & pavers
 Fence
Free written scope consultation - allowances, timeline, and change-order rules on paper before a single trade is scheduled
Specialty Roofing in Danville, CA: What It Really Involves
Specialty roofing in Danville means the work that falls outside a standard shingle tear-off: custom and architectural profiles, tile and slate-style systems, low-slope and flat sections over additions, and the matching details that keep a $1.5M+ home looking intentional from the street. Most specialty jobs run 3 to 7 working days on site, with design, permit and material lead time before that. Typical Danville specialty roofing projects land between $8,000 and $20,000 for larger replacements, with focused repairs at $400 to $1,800. Call (888) 419-3650 to set up a free on-site estimate.
How We Run a Specialty Roofing Project in Danville
Every job follows the same five stages. The scope changes; the sequence doesn’t. Here’s what actually happens and when you have to make a decision.
Stage 1: On-site assessment and measurements (day 1, about 90 minutes)
We get on the roof, photograph the field, flashings, valleys, and transitions, and measure every plane and penetration. We also check the attic-side conditions: sheathing spacing, existing underlayment, and whether the current venting is doing its job. You’ll see the photos before we quote anything. This is where you decide whether the project is a targeted repair or a full plane replacement.
Stage 2: Written scope, material selection, and permit pull (days 2 – 10)
You get a line-item quote with each material and labor line broken out, upfront pricing with no change orders built in. This is where you choose the profile and color, and we submit the permit application. In Danville’s 94526 and 94506 ZIPs this step usually takes a week to ten days depending on plan review volume. You’ll approve final colors and any specialty trim before anything is ordered.
Stage 3: Protection, tear-off, and deck inspection (days 1 – 2 of the build)
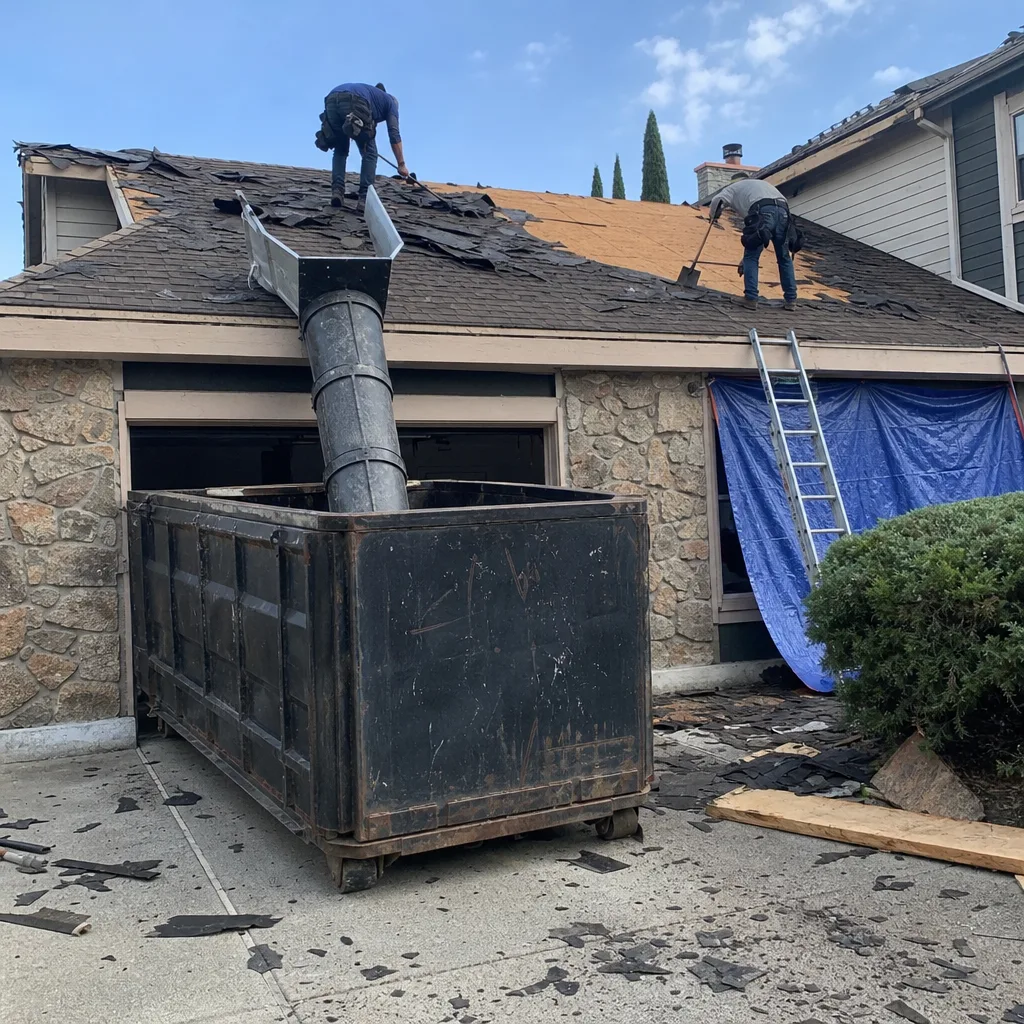
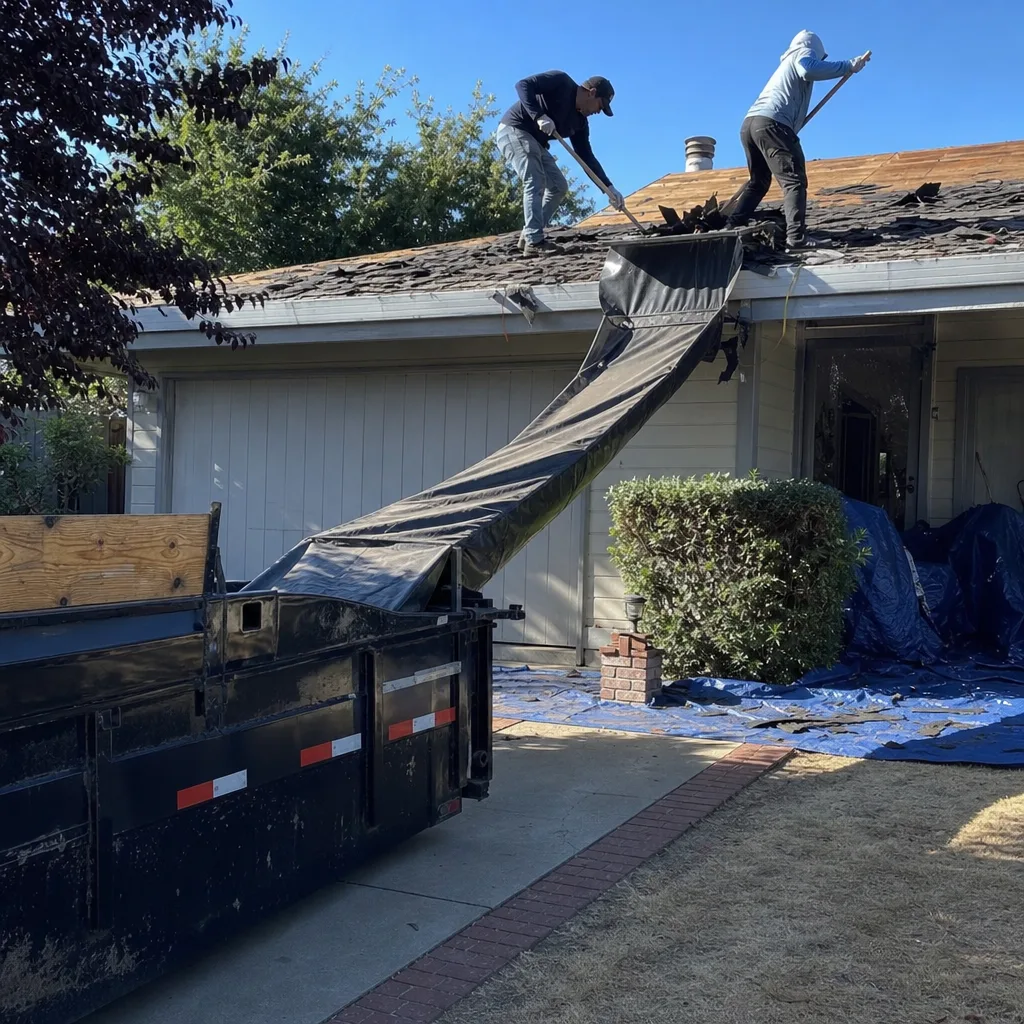
We protect landscaping, cover the driveway, and stage materials so your access stays usable. Tear-off is usually a day for a standard plane, longer where there are multiple layers. Once the deck is exposed we inspect every sheet of sheathing. Rotted or delaminated panels get replaced and documented with photos before new material goes down. You decide on any unplanned deck repairs at that point.
Stage 4: Underlayment, flashing, and field installation (days 2 – 5)
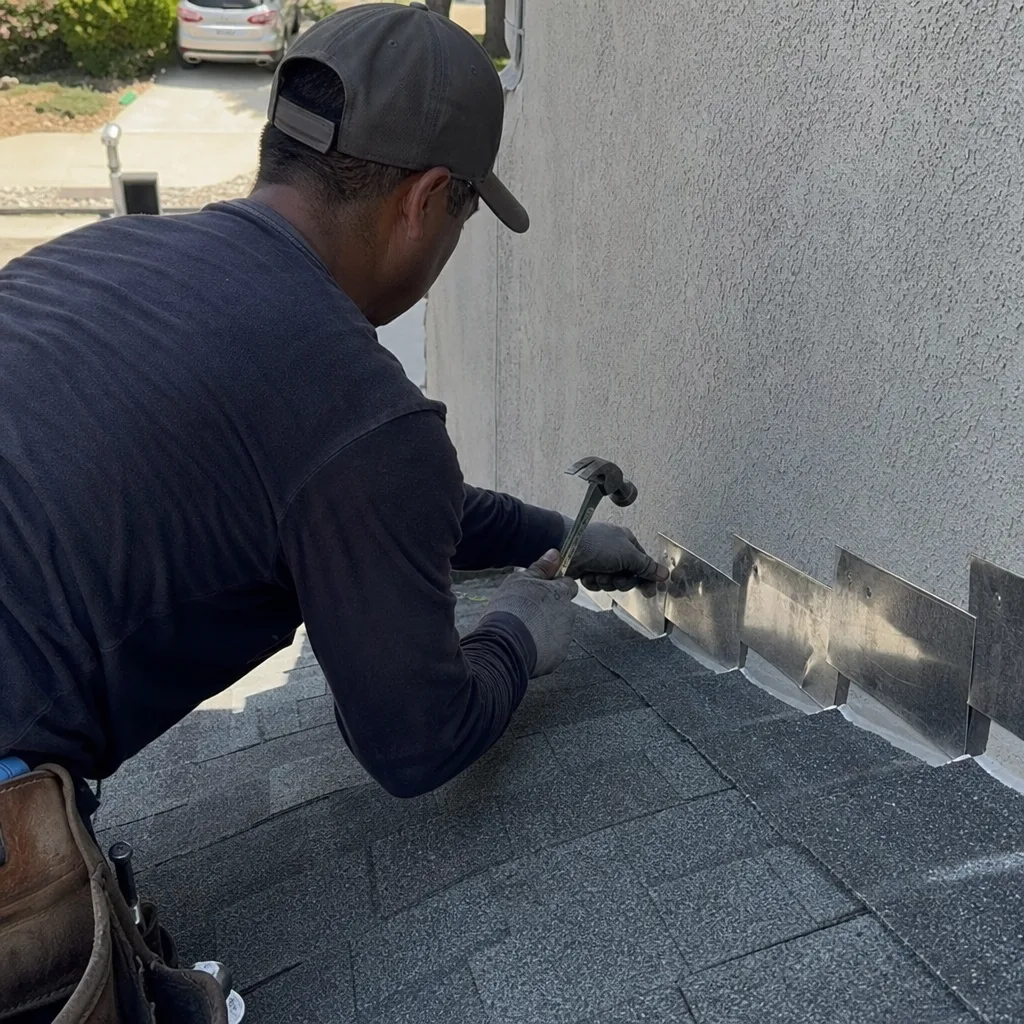
Underlayment, ice-and-water at the valleys and eaves, and new flashings go in first. These are the parts you’ll never see and the ones that cause 80% of leaks. The field install follows. On custom profiles we dry-fit hip and ridge pieces before fastening so the lines stay true. We keep the site clean each night and walk the job with you at the end of every day.
Stage 5: Inspection, punch list, and final walkthrough (final day)
The city inspection happens before final sign-off. We walk the roof with you, photograph the finished details, and hand over material warranties. Any punch items get scheduled right away. All work carries our 730-Day Done Right Promise – if it’s not done right, we make it right.
Styles & brands we work with
- Kitchen remodeling
- Bathroom remodeling
- Home additions & ADU
- Roofing
- Windows & doors
- Driveway & pavers
- Fence
The Options You’ll Choose Between
Danville’s housing stock leans toward stucco-and-tile California ranch and Mediterranean styles, with a cluster of gated hillside homes in Blackhawk that use steeper, more sculpted rooflines. What you pick should match what’s already there. Here’s what buyers actually weigh:
- Clay and concrete tile: the dominant profile in this market. Fifty-plus-year lifespan, natural color depth, and it matches almost every Mediterranean home in Danville. Concrete is the value option; clay holds color longer. Weight is the trade-off – clay runs heavier and may require structural confirmation on older framing.
- Architectural asphalt: the budget-conscious alternative at roughly a third of tile cost. Good for outbuildings, detached ADUs, and flat-roof transitions. Loses points on longevity and won’t match a tile field if the profiles are mixed.
- Standing-seam metal: the fire-hardened choice for the western hillside WUI zones. Reflects summer heat, sheds debris, and is the option that survives ember exposure. Higher upfront cost; the honest trade-off is the cost of panels versus long-term insurance and fire resilience.
- Slate and synthetic slate: the premium finish for custom homes and the steepest pitches. Handsome, long-lived, and the most expensive tile-adjacent option. Best for a whole-plane replacement, not a patch.
- Low-slope systems (TPO, modified bitumen): what goes on the flat sections over additions, garages, and second-story transitions. These are the areas that fail first on a Danville home, and they’re the sections most specialty roofing calls come from.
We work with established manufacturers including GAF and CertainTeed for their asphalt systems, and we match profiles for tile and metal from established suppliers. Nothing gets substituted without a written change.
What Specialty Roofing Costs in Danville, CA
Most specialty roofing projects in Danville run $8,000 to $20,000. A focused repair lands between $400 and $1,800. Where a full-plane tile or metal system is involved, specialty work tracks the metal roof range of $15,000 to $40,000. Here are the variables that push a job to either end of that range.
- Roof size and pitch. A 2,200 sq ft home with a 6/12 pitch is a different job from a Blackhawk hillside home with 10/12 pitches and multiple hips and valleys. Steep and complex rooflines cost more per square in both labor and staging.
- Existing condition and layers. One layer of asphalt is straightforward. Two layers, or tile over original skip sheathing, means extra tear-off and disposal time plus new sheathing.
- Deck and structural repairs. Rotted fascia, damaged sheathing, or past water damage adds cost. Expect $400 to $1,800 in repair line items on a typical replacement of older Danville stock.
- Material grade and profile. Architectural asphalt vs. clay tile vs. standing-seam metal covers a wide range. Specialty profiles cost more per square and often carry longer lead times.
- Permit scope and fire hardening. A straightforward replacement is a standard permit. Fire-hardened assemblies, new fire-rated vents, and re-sheathing in the WUI zones add both material and inspection steps.
A written estimate includes tear-off, disposal, underlayment, new flashings, field install, permit, and final inspection. It does not typically include structural repairs found after tear-off, HVAC vent relocation, or interior drywall work where the leak came through – those get quoted separately and approved by you before any work proceeds.
See the difference
 Before
 After
 Before
 After
 Before
 After
What Danville Homes Specifically Do to This Job
Danville is a built-out, high-value Tri-Valley suburb. Nearly all construction here is remodel, addition, ADU, or rebuild on existing lots rather than new subdivision builds. That changes the specialty roofing conversation: you’re almost always matching existing detailing on a home someone intends to keep, not starting fresh. The work also splits by geography. In the flat, established 94526 core we handle a lot of re-roof work where the original 1970s and 1980s tile has reached the end of its service life and the homeowner wants the exact profile matched so the interior and exterior design don’t shift. On the hillside 94506 side, including Blackhawk and the Tassajara corridor, fire-hardened assemblies and defensible-space detailing are now a routine part of the plan review – not an upgrade.
The climate drives the failure modes. Danville sits in a hot, dry inland microclimate with intense summer sun and hard winter rain bursts. That combination ages underlayment faster than the tile above it, so the leak you find during January rain usually started three summers earlier. On the sun-exposed south and west slopes we regularly see baked and cracked flashings around chimneys and skylights, and we see tile back-out on hillside homes where wind-driven rain gets under pre-existing laps. Permits go through local building review, and work is inspected at the deck and final stages. If the project is part of a full Roofing in Danville scope with other trades, we sequence it so the roofline work happens after any framing or siding is settled.
Serving Danville, CA – Our Local Coverage Area
We serve Danville and nearby communities. Use the map below to see the area we cover. If you’re nearby, we can almost certainly help.
Frequently Asked – Specialty Roofing in Danville
Plan on 3 to 7 working days on site for most projects, plus 1 to 2 weeks of design, permit and material lead time before the build starts. Complex tile or metal systems on larger hillside homes can run 8 to 12 days. Call (888) 419-3650 for a scheduling estimate on your specific roof.
Yes – most roofing work here requires a permit and a city inspection at the deck and final stages. We pull the permit and coordinate the inspections as part of the quote. You don’t handle the paperwork. If you’re working with an HOA, we also provide the material specs and color sheets the HOA review needs.
In most cases, yes. A re-roof is exterior work, and the interior stays intact unless water has reached the attic and framing. That’s the reason we inspect the deck after tear-off – if we find rot, we document it and quote the repair separately before proceeding. Call (888) 419-3650 to talk through your situation.
Most specialty projects run $8,000 to $20,000, with focused repairs at $400 to $1,800 and full metal systems at $15,000 to $40,000. The variables that move the number are roof size and pitch, existing layers, any deck repairs, material grade, and permit scope. Call (888) 419-3650 for an exact quote – estimates are free.
All our work is covered by the 730-Day Done Right Promise, backed in writing. Material warranties come from the manufacturer – typically 20 to 50 years for tile and metal – and we hand over the documentation at completion. Our technicians have up to 12 years of experience and arrive in uniform, background-checked. Call (888) 419-3650 for details.
Get a Free On-Site Specialty Roofing Estimate in Danville
We’ll come out, get on the roof, photograph what’s there, and hand you a line-item written estimate with upfront pricing – no surprises built in. You’ll see the material options, the permit scope, and a real schedule. Homeowners in Danville often pair specialty roofing with Energy-Efficient Windows in Danville when the exterior is getting an upgrade, and with Sliding & Patio Doors in Danville when a covered patio ties into the roofline. Our Roofing service covers the wider scope if you’re considering adjacent trades, and you can see our Danville service area for full coverage. Call (888) 419-3650 to schedule your free estimate – live person answers, 24/7.
Written by the team at Groundwork Construction Co.