
 Kitchen remodeling
 Bathroom remodeling
 Home additions & ADU
 Roofing
 Windows & doors
 Driveway & pavers
 Fence
Free written scope consultation - allowances, timeline, and change-order rules on paper before a single trade is scheduled
Kitchen Design & Layout in Concord, CA: What It Costs and How Long It Takes
Kitchen design and layout work in Concord runs $14,000 – $45,000, with most of the total going to cabinetry, counters, and the labor of reworking the space. The design phase itself (drawings, dimensions, cabinet and appliance planning) usually takes two to three weeks before a single box is opened. A full layout rebuild takes six to nine weeks on site. Call (888) 419-3650 to book a free on-site estimate and design consult.
How We Move a Kitchen Design & Layout from Sketch to Finished Room
The sequence matters, because every stage locks in a decision the next stage can’t undo. Here’s the order we run in Concord kitchens, and what you’ll be deciding at each point.
Week 1: Measure, walk-through, and the constraints list
Day one is a measuring visit, not a sales pitch. We record wall-to-wall dimensions, window and door locations, ceiling height, and where the gas line, water supply, and drain stack actually sit (they rarely match the drawing someone inherited). We also open the panel and confirm available circuits. You decide two things early: your budget ceiling and whether the sink stays put. Moving a sink is the single most expensive call in a kitchen layout, so it belongs on day one, not week four.
Weeks 1 – 3: Layout options and the cabinet order
We bring two or three layout options, not one. Typical choices are a galley-to-L conversion, opening a wall to a dining area, or adding an island with a work aisle behind it. Aisles under 36 inches get flagged, because a Concord galley kitchen squeezed to 30 inches feels broken the moment two people cook. You approve the layout, we order cabinets. KraftMaid gives us the most sizing flexibility for the odd angles common in older Concord homes, which cuts filler panels and dead corners. Cabinet lead time is the long pole: budget four to six weeks from order to delivery.
Weeks 4 – 5: Demolition, rough-in, inspection
Demo is one to three days. If plumbing or electrical is moving, rough-in follows, and that’s when the city inspection happens (more on permitting below). This is also when older Concord homes surprise us: we regularly find a wall that was never meant to be load-bearing, or a 1950s remodel buried behind the drywall. We don’t drywall over a surprise; we stop and price it in writing before proceeding.
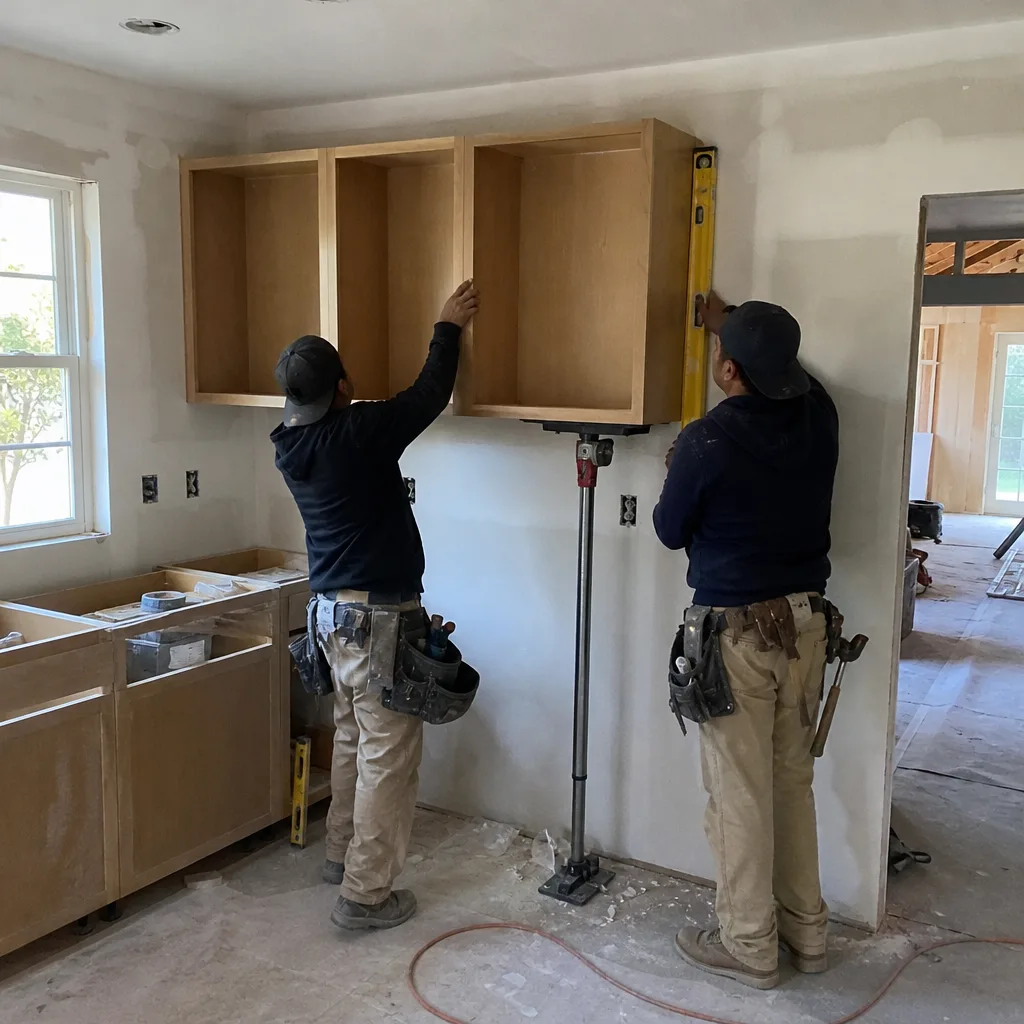
Weeks 5 – 7: Drywall, cabinets, counters, and the templating wait
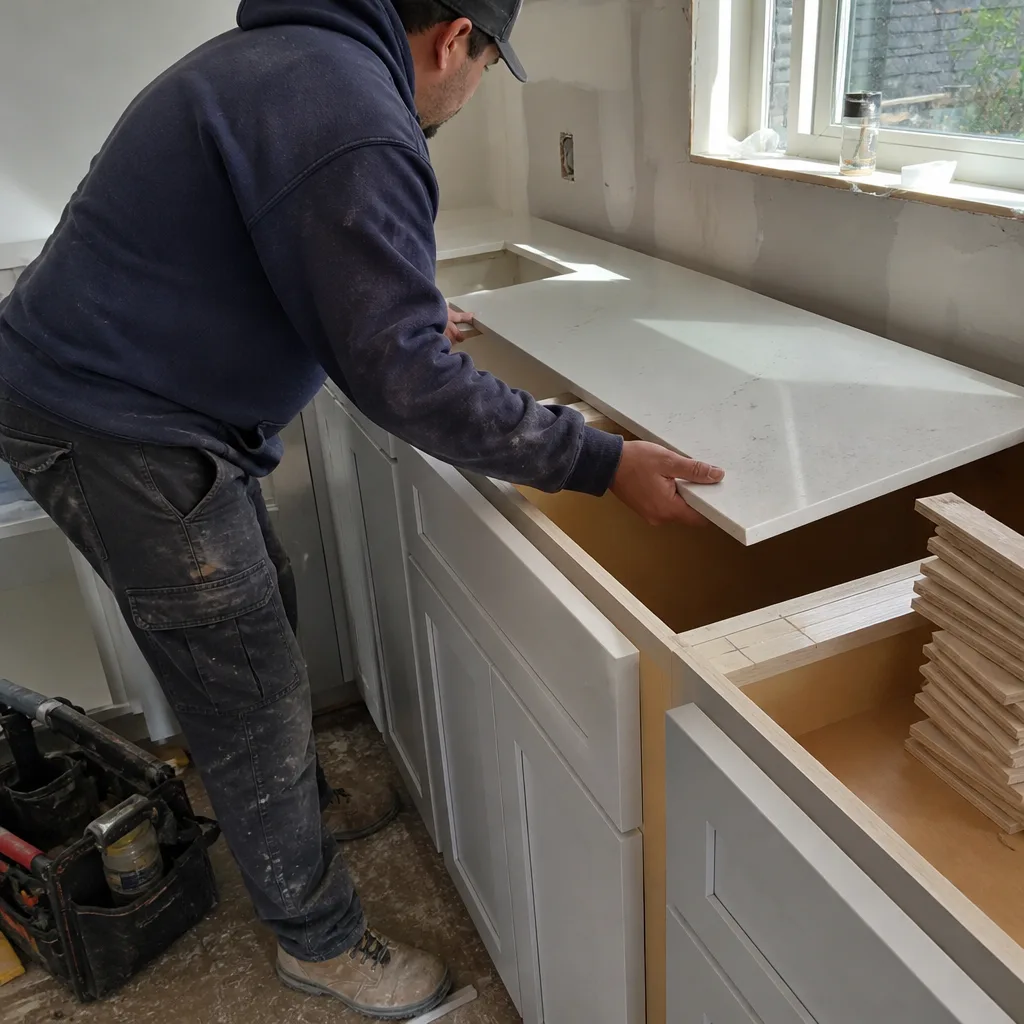
Cabinet set is two to four days. Counters get templated after cabinets are in, and stone takes roughly seven to ten days to fabricate. That is a genuine dead week in the schedule, and any contractor who tells you otherwise is skipping the template. You’ll use it to pick backsplash tile.
Weeks 7 – 9: Finishes, punch list, and the walkthrough
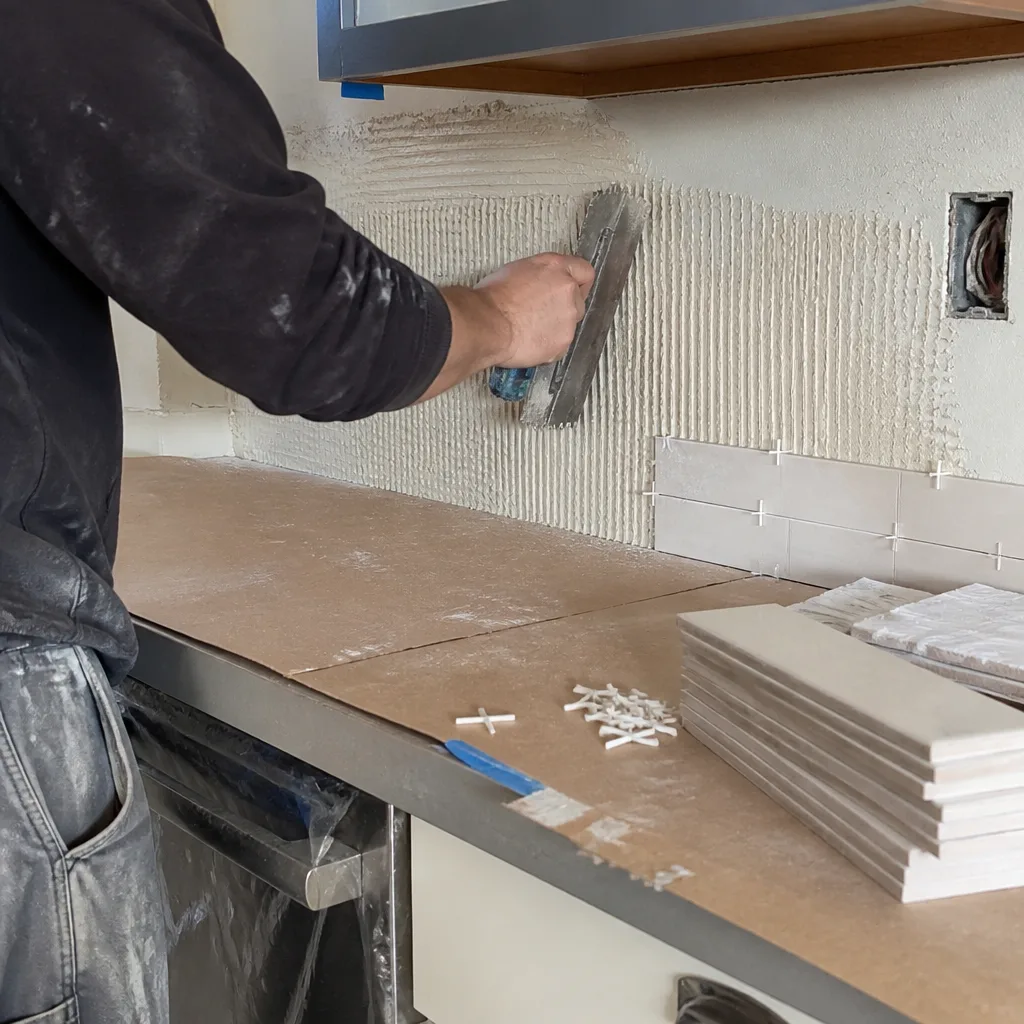
Tile, plumbing trim, appliance hookup, paint, and hardware close it out. We do a written punch list walkthrough with you, and every item on it is covered by the 730-Day Done Right Promise: if it isn’t done right, we make it right.
Styles & brands we work with
- Kitchen remodeling
- Bathroom remodeling
- Home additions & ADU
- Roofing
- Windows & doors
- Driveway & pavers
- Fence
The Design & Layout Choices You’ll Actually Make
- Layout shape. An L-shape suits most Concord ranch kitchens and keeps the work triangle tight. A galley wastes no floor but limits two-cook traffic. Islands add prep space and seating, and need at least 42 inches of clearance all around to be worth it.
- Cabinet construction. Plywood boxes outlast particleboard in a kitchen that sees daily use and hold screws through a decade of door swings. Frameless cabinets give more interior room; framed face better in older homes with out-of-square walls.
- Counter material. Quartz (we work with Cambria) handles heat and staining with almost no upkeep. Granite costs less for some slabs but needs sealing. Butcher block warms a cold layout and costs less, though it needs oiling.
- Sink and faucet placement. A sink under a window is classic and free. A sink on an island is convenient but adds plumbing rough-in cost and usually a venting change.
- Lighting layers. Under-cabinet task lighting plus recessed ceiling cans is the practical baseline. Pendants over an island are a design choice, not a lighting plan on their own.
- Appliance footprint. A 36-inch range versus a 30-inch changes cabinet runs on both sides. Decide appliance sizes before cabinets are ordered, not after.
What Kitchen Design & Layout Costs in Concord, CA
Design and layout work as a standalone scope, including drawings and cabinet planning, generally lands in the broader $14,000 – $45,000 kitchen range once materials and installation are folded in. A layout-only redesign with new cabinets and counters and no wall movement sits at the low end. Pulling the number up:
- Scope and square footage. A 100 sq ft galley is a different job than 220 sq ft with an island.
- Moving plumbing, gas, or electrical. Relocating a sink or range adds rough-in, inspection, and often a venting change. This is the biggest single swing.
- Structural work. Removing a wall means a beam, engineering, and a permit. Budget for it before you fall in love with an open-concept drawing.
- Material grade. Stock cabinets versus semi-custom, laminate versus quartz, changes the total by thousands.
- Permit scope. A cosmetic refresh may not need one; a layout change with new circuits and plumbing does.
A written estimate from us is line-item: cabinets, counters, labor, permit fees, and disposal are each spelled out. What typically isn’t included unless we list it: appliance purchase, structural engineering fees, and any hidden condition we find behind a wall (priced in writing before we continue). Upfront pricing, no surprises. If work is part of a full Kitchen Remodeling in Concord project, we scope both together so you’re not paying twice for the same demo.
See the difference
 Before
 After
 Before
 After
 Before
 After
What Concord Homes Specifically Do to a Kitchen Layout
Concord sits right where the cool Diablo Valley floor meets the hot Mount Diablo slopes, so the same subdivision can have fog-driven moisture on the west side and extreme summer heat uphill. In a kitchen that shows up in the details: west-side homes get more window condensation and we spec better ventilation and exterior sealing; uphill homes deal with heat gain, so we plan ventilation and cabinet finish choices for it. Most of the kitchens we design here are in post-WWII and 1950s – 70s single-story ranch tracts, and that stock carries real caveats: original slab foundations, aging galvanized or early copper plumbing, and shallow-pitch roofs. In the older Concord tracts we regularly find 1950s – 60s additions built without permits, which we surface before drawing a layout around them. Plan review runs through the city, and seismic retrofit rules for older unbolted foundations apply across the East Bay, so a wall-removal design has to account for it. We cover the whole city, including the 94519 and 94522 ZIPs, and you can see the full area on our Concord page.
Serving Concord, CA – Our Local Coverage Area
We serve Concord and nearby communities. Use the map below to see the area we cover. If you’re nearby, we can almost certainly help.
Frequently Asked – Kitchen Design & Layout in Concord
Design itself runs two to three weeks; the build runs six to nine weeks once cabinet lead time is factored in. The template wait for stone counters adds about a week of downtime. Call (888) 419-3650 for a schedule built around your actual cabinet order date.
Yes, if you’re moving plumbing, gas, electrical, or a wall. A layout change without those moves may not require one. We pull the permits and handle inspections, and we’ll tell you upfront which side of that line your project is on.
Usually, yes. Swapping cabinet runs, adding an island in the right spot, and reworking storage can transform a kitchen without touching a rough-in. Keeping the sink and range where they are is the fastest way to hold cost down.
Plan on $14,000 – $45,000 for the design-and-build scope, with the low end for layout-only changes and the high end for wall removal and relocated services. Call (888) 419-3650 for an exact quote; estimates are free.
Every kitchen we build is covered by the 730-Day Done Right Promise. If something we installed isn’t right, we make it right, and that includes the finish work most builders stop covering after a year.
Get a Free Kitchen Design & Layout Estimate in Concord
We’ll come out, measure the real space, and walk you through two or three layout options with a line-item price for each. No charge, no obligation. People often pair the kitchen with Vanities, Tile & Fixtures in Concord or a Small Bathroom Remodels in Concord while the dust is up. It’s all part of our Kitchen Remodeling service. Calls are answered by a live person 24/7; call (888) 419-3650 to schedule.
Written by the team at Groundwork Construction Co. of Antioch.