
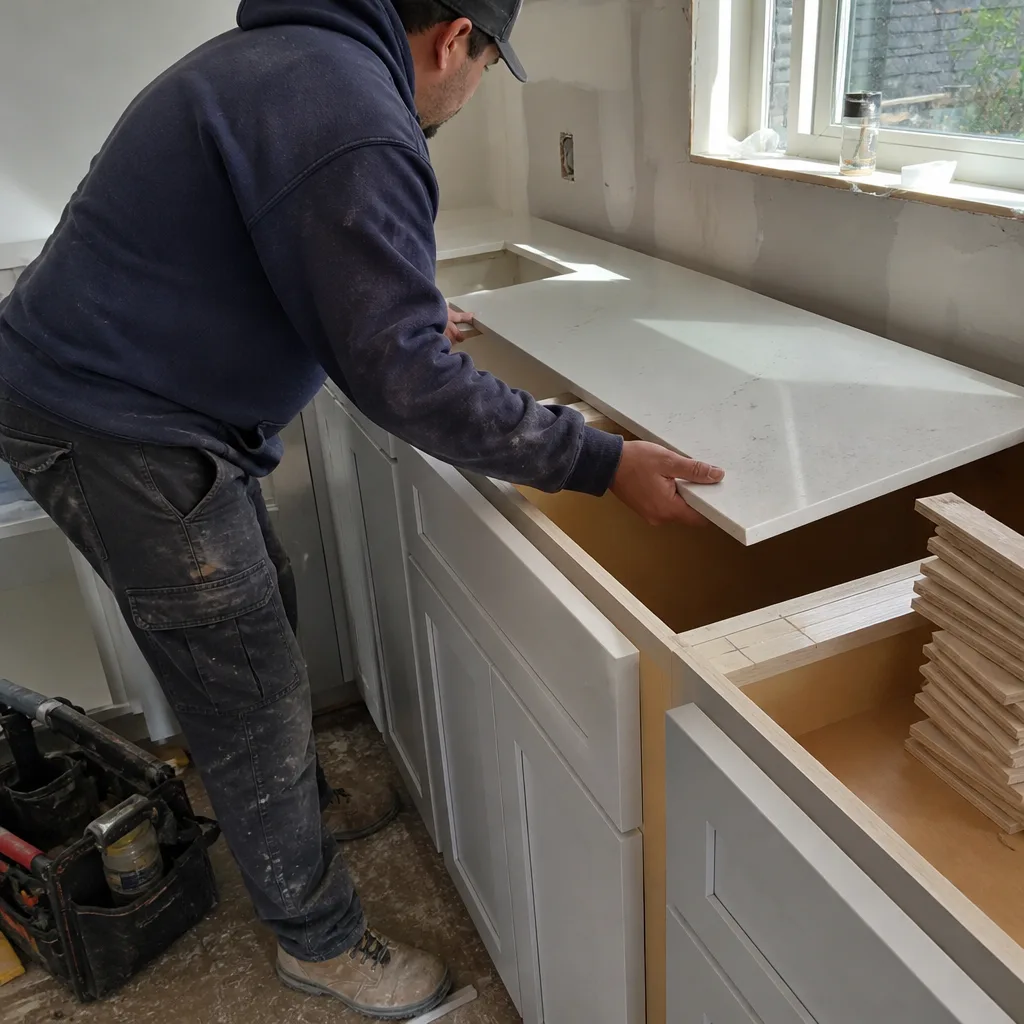
 Kitchen remodeling
 Bathroom remodeling
 Home additions & ADU
 Roofing
 Windows & doors
 Driveway & pavers
 Fence
Free written scope consultation - allowances, timeline, and change-order rules on paper before a single trade is scheduled
Kitchen Design & Layout in Blackhawk: What It Costs and How It Works
Kitchen design and layout work in Blackhawk runs $14,000 – $45,000, and most projects take three to six weeks from the first measurement to the final walkthrough. The price is driven less by square footage than by how much moves: walls, plumbing lines, electrical runs, and whether the plan has to clear HOA architectural review before a single cabinet is ordered. Call (888) 419-3650 and we’ll walk your kitchen and put real numbers on paper.
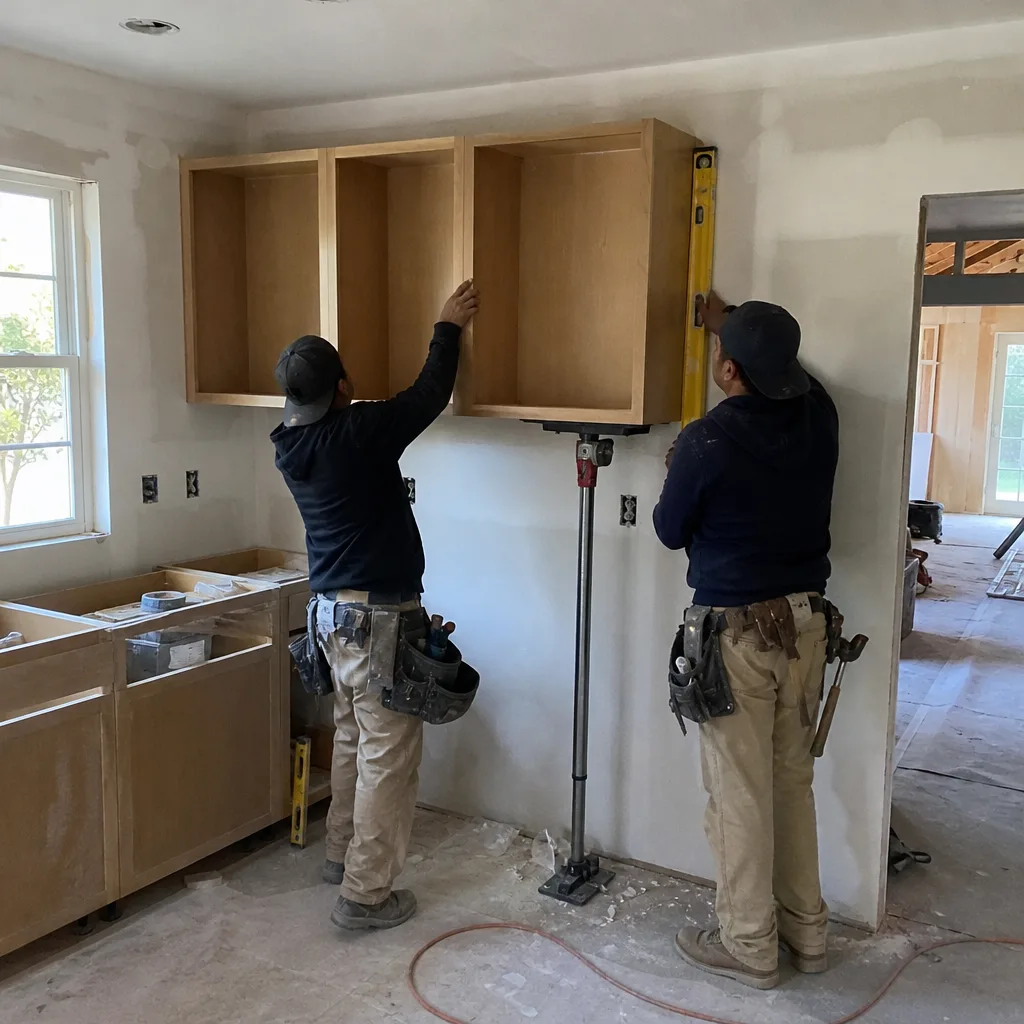
How a Kitchen Design & Layout Project Moves From Drawing to Done
Design and layout isn’t a paperwork exercise before construction. It decides the whole job. Here’s the sequence we follow, and what you decide at each stop.
Stage 1: Walkthrough and field measurements (day 1)
We measure the room, photograph the existing cabinets, and locate every outlet, gas line, water shutoff, and vent. In Blackhawk’s 1980s and 1990s estates we also check whether a previous owner moved a wall without a record, which happens more than it should. You tell us what doesn’t work about the current layout: the island nobody can walk around, the sink that faces a wall, the refrigerator that blocks the pantry.
Stage 2: Layout options and selection (days 2 to 10)
You get two or three drawn layouts, usually a galley-to-L conversion or an island-centered plan, each with cabinet counts and appliance positions. This is the biggest decision window. Moving the sink or range mid-design is free; moving them after demolition costs real money. We match cabinet doors, stains, and hardware against your HOA-approved color palette at this stage, because Blackhawk’s architectural review often wants samples before approval.
Stage 3: Documentation and HOA submission (days 10 to 30)
We assemble the drawings, material specs, and finish samples your association asks for, then submit for architectural review. If the project touches a wall or a load-bearing span, the permit goes in alongside it. Review timelines vary by association, so we build them into the schedule rather than discovering them later. Cabinets and countertops get ordered here, typically a three-to-five-week lead time.
Stage 4: Build-out (weeks 4 to 8)
Demolition takes a day or two. Rough framing, plumbing, and electrical runs follow, then inspection where the scope requires it. Drywall and paint come next, then cabinet set and countertop template. You’ll have a working kitchen or a clearly temporary setup each evening, and we’ll tell you at the start which days the kitchen is genuinely out of commission.
Stage 5: Finish and walkthrough (final week)
Countertop install, backsplash, appliance hookups, trim, and a punch list you walk with us. Every project closes under the 730-Day Done Right Promise: if something isn’t right, we come back and make it right. It’s one of the longest workmanship guarantees in residential construction, and it applies to layout work the same as a full build.
Styles & brands we work with
- Kitchen remodeling
- Bathroom remodeling
- Home additions & ADU
- Roofing
- Windows & doors
- Driveway & pavers
- Fence
The Options You’ll Choose Between, and What Each One Really Costs You
Layout decisions and material picks trade off against each other. These are the real forks in the road for a Blackhawk kitchen.
- Galley, L-shape, or island-centered. A galley keeps plumbing and electrical where they are, the cheapest path. An island gives you a working triangle and a gathering point, but it usually means moving a circuit or a drain. Worth it in these homes’ open floor plans, not worth it in a tight footprint.
- Cabinet grade. Stock cabinets with a painted finish hit the low end. Semi-custom with soft-close hardware and a matching panel kit costs more, and it’s what HOA aesthetic review tends to favor when the kitchen faces a common area. KraftMaid is a solid middle choice with finish options that match older Mediterranean palettes.
- Countertop material. Quartz is the practical pick: it doesn’t need sealing, it holds up to frequent use, and Cambria’s palette has tones that read as period-appropriate. Granite costs similarly now but wants annual sealing.
- Cabinet color and finish. In Blackhawk, the association’s approved palette matters as much as your taste. Whites and warm neutrals clear review fastest. Deep stains on the exterior-facing side of a kitchen wall draw more questions.
- Lighting plan. Recessed cans and under-cabinet runs are simple to add during a layout change and expensive to retrofit later. If you’re reconfiguring the room, do it now.
When the scope grows past design and layout into cabinet replacement, counters, and backsplash as one job, that’s our Kitchen Remodeling in Blackhawk work, and it’s where these decisions get made together. Homeowners often pair a layout change with Vanities, Tile & Fixtures in Blackhawk if the adjacent powder room is getting the same treatment.
What Kitchen Design & Layout Costs in Blackhawk, CA
A design-and-layout-driven kitchen project in Blackhawk runs $14,000 – $45,000. Here’s roughly where the dollars land by component.
| Component | Typical range |
|---|---|
| Cabinet installation | $4,000 – $13,000 |
| Countertop installation | $2,000 – $6,500 |
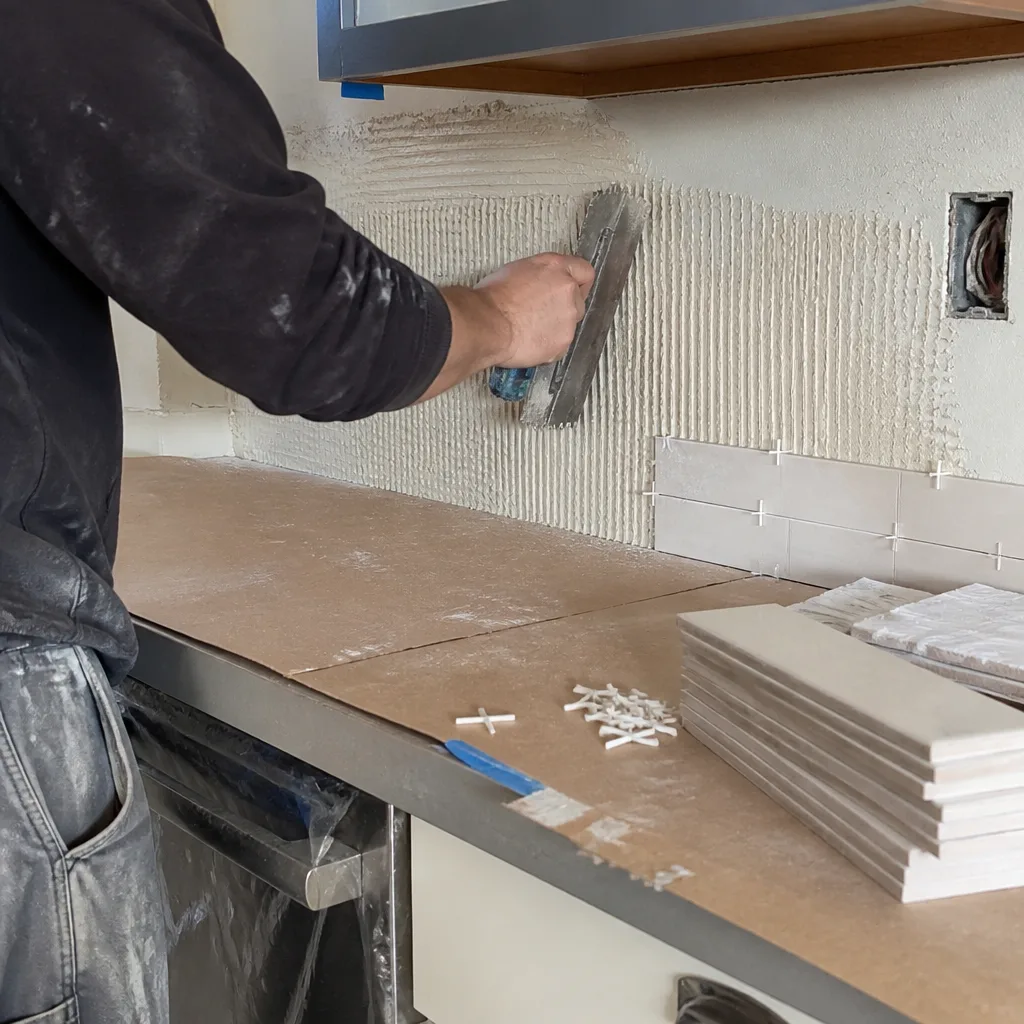
| Backsplash | $800 – $2,500 |
| Kitchen island installation | $3,000 – $10,000 |
| Basic layout and cabinet-only refresh | $9,000 – $20,000 |
| Full design and layout with reconfiguration | $14,000 – $45,000 |
What pushes a job toward the top of that range: moving plumbing or gas, relocating electrical for a new appliance wall, opening a load-bearing span, upgrading to semi-custom cabinetry, or a larger footprint with an island. What keeps it low: same footprint, new doors and counters, plumbing untouched.
Every written estimate is line-item with fixed pricing. The number you see is the number you pay, with no change orders appearing mid-job. It’s built into the quote and documented before work starts. What’s typically outside the base number: structural engineering if a wall has to go, appliance costs if you’re buying your own, and any cosmetic work the HOA review adds on the exterior side.
See the difference
 Before
 After
 Before
 After
 Before
 After
What Blackhawk Homes Specifically Do to a Kitchen Design & Layout
Blackhawk is a gated, master-planned community in ZIP 94506, and the homes we’re called to here were built largely from the mid-1980s through the 2000s: large custom and semi-custom Mediterranean, French Country, and contemporary estates on generous lots. That build era means original kitchens are 20 to 40 years old, and the layout reflects an era when a closed kitchen was normal. The work here is almost always about opening a wall, moving the sink to a window, and turning the room toward the family space.
What changes the job is the HOA. Blackhawk’s architectural review and CC&R design approval sit between the design and the permit, and materials, colors, and finishes need to clear the association before they’re ordered. Gated access also affects scheduling and delivery access for cabinets and appliances. Contractors who work here succeed on documentation and aesthetic match, not just on price. If a kitchen window is being replaced as part of the layout, ignition-resistant standards for the wildland interface come into play, along with color approval. And if the layout change touches a bathroom, that’s when homeowners often pair this with Small Bathroom Remodels in Blackhawk. We cover the full community through our Blackhawk service area.
Serving Blackhawk, CA – Our Local Coverage Area
We serve Blackhawk and nearby communities. Use the map below to see the area we cover. If you’re nearby, we can almost certainly help.
Frequently Asked – Kitchen Design & Layout in Blackhawk
Most run four to eight weeks of active construction, and total elapsed time from first walkthrough to final walkthrough lands around eight to twelve weeks when HOA review is included. Review timelines vary by association, so we build them in from day one. Call (888) 419-3650 for a schedule specific to your kitchen.
Yes, whenever the plan moves plumbing, gas, electrical, or a wall. Pure cosmetic changes (cabinet fronts, counters, paint) usually don’t need one, but the HOA’s architectural review applies either way. We pull the permits and pass the inspections, and we file the HOA paperwork as part of the scope. Call us to walk through what your specific project triggers.
Yes, and it’s the lower-cost path. Keeping the sink, range, and refrigerator in their current positions lands you in the $9,000 – $20,000 cabinet-and-counter range. The trade-off is you live with the existing footprint. Call (888) 419-3650 and we’ll tell you honestly whether the layout you want is possible without moving a wall.
Expect $14,000 – $45,000 for a design-and-layout-driven project, and $9,000 – $20,000 if the footprint stays put. The gap comes from plumbing relocation, wall removal, cabinet grade, and island additions. Every quote is line-item and fixed. Call (888) 419-3650 for a free on-site estimate.
Every Kitchen Design & Layout project is covered by the 730-Day Done Right Promise. If something isn’t done right, we come back and make it right, for two full years after completion. It’s one of the longest workmanship guarantees in residential construction. Call (888) 419-3650 to schedule.
Get a Free On-Site Kitchen Design & Layout Estimate in Blackhawk
We’ll walk your Blackhawk kitchen, measure the room, sketch two layout options, and give you a line-item written estimate with fixed pricing. No pitch, no pressure. Calls are answered by a live person 24/7, and if you’re planning multiple projects, ask about the $1,000 off projects over $10,000 and 0% financing for 18 months. Call (888) 419-3650 to schedule your free estimate, or start with our Kitchen Remodeling service if you already know the full scope.
Written by the team at Groundwork Construction Co.