
 Kitchen remodeling
 Bathroom remodeling
 Home additions & ADU
 Roofing
 Windows & doors
 Driveway & pavers
 Fence
Free written scope consultation - allowances, timeline, and change-order rules on paper before a single trade is scheduled
Kitchen Design & Layout in Walnut Creek: What It Costs and How Long It Takes
Kitchen design and layout work in Walnut Creek runs $14,000 – $45,000 depending on whether we’re reconfiguring the room or keeping the footprint and upgrading everything inside it. A layout change that moves a sink, range or wall adds two to four weeks to a six-to-twelve-week project. The design phase itself takes two to three weeks before demolition starts. Call (888) 419-3650 to schedule a free on-site estimate – we’ll measure the kitchen, talk through how you actually use it, and put real numbers in writing.
How the Design & Layout Process Actually Runs
Most homeowners have a rough idea of what’s wrong with their kitchen before they call. The cabinets are from 1978, the peninsula blocks the only path to the backyard, there’s one outlet per wall. What they don’t have is a sequence. Here’s ours.
Stage 1: Measure and walk-through (day 1, about 90 minutes)
We measure every wall, window, door and appliance, and photograph the electrical panel, the plumbing under the sink and the ceiling above. This is where we find out whether the wall between the kitchen and dining room is load-bearing, and where we check for the aluminum branch wiring common in Walnut Creek’s 1950s – 1970s ranch homes. You decide one thing at this stage: what you want the kitchen to do that it currently can’t.
Stage 2: Layout options and 3D drawings (days 3 – 10)
We bring back two or three layout schemes, usually drawn to scale. You’ll compare working triangle distances, island clearances (36 inches minimum between island and perimeter counter, 42 if two cooks share the room), and where the pantry lands. Most Walnut Creek clients land on a scheme by the second review. This is where appliance sizes get locked – a 36-inch range instead of a 30-inch changes everything downstream.
Stage 3: Selections and written estimate (days 10 – 21)
Cabinet door style and finish, countertop material, backsplash, sink, faucet, lighting plan, floor. We price each line and hand you a written estimate with the numbers itemized. You decide material grade here – this is the single biggest lever on total cost, more than layout does.
Stage 4: Permits and demolition (week 3 – 4)
If the plan moves plumbing, electrical circuits or any wall, we pull the permit and schedule the inspection sequence before a hammer swings. Demolition is two to four days. The room gets sealed off from the rest of the house with plastic and a zipper door.
Stage 5: Build, inspection, final walk (weeks 4 – 12)
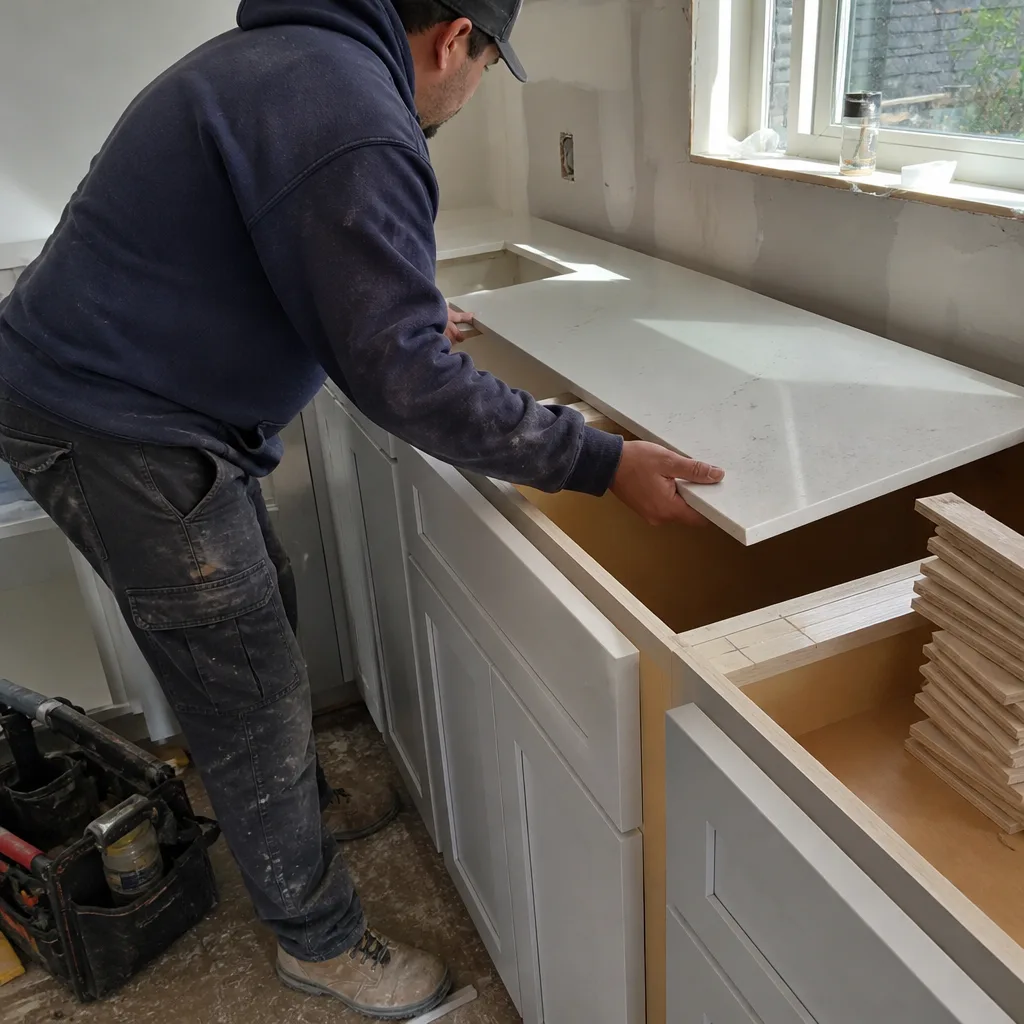
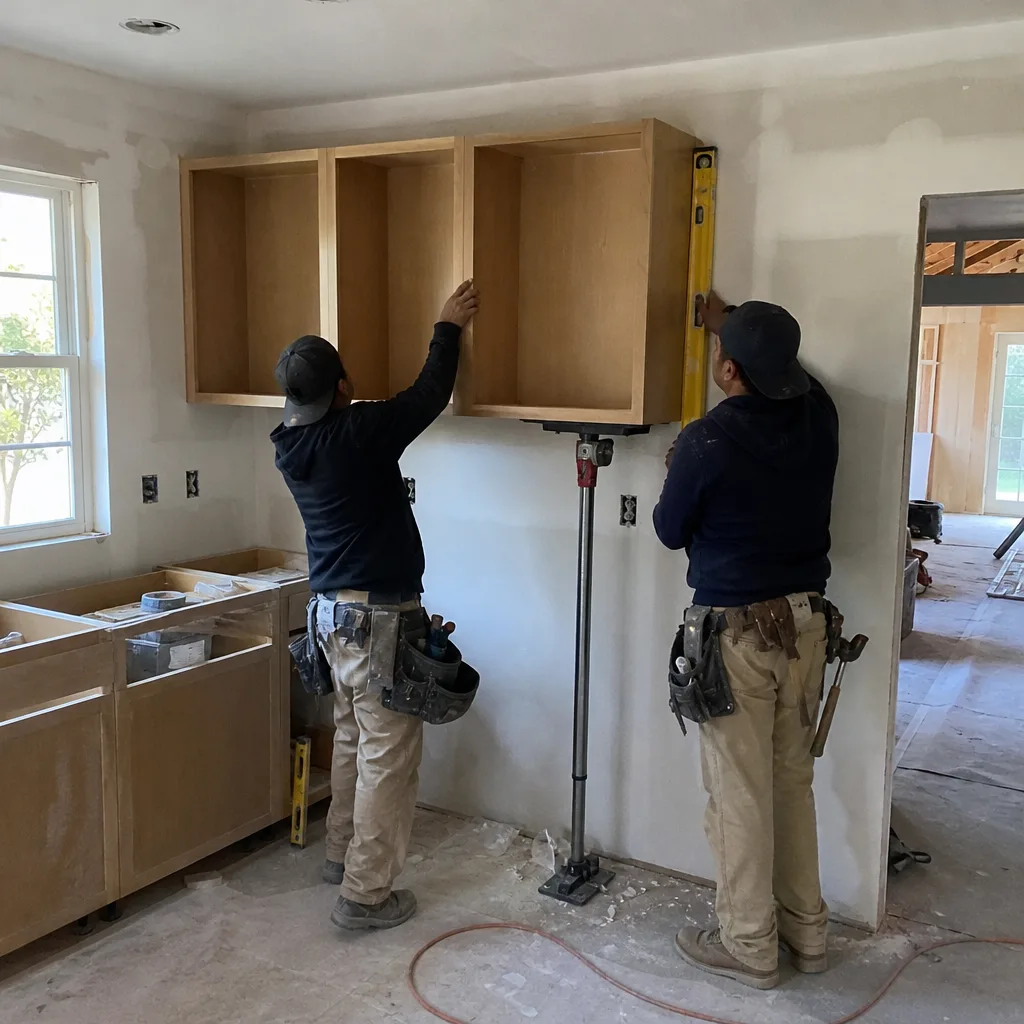
Rough electrical and plumbing, then inspection, then insulation and drywall, then cabinets, countertop template and install, tile, fixtures, paint. Countertop fabrication alone takes seven to ten business days after template. The final walk happens with a punch list in hand, and anything on it gets fixed before we call the job done.
Styles & brands we work with
- Kitchen remodeling
- Bathroom remodeling
- Home additions & ADU
- Roofing
- Windows & doors
- Driveway & pavers
- Fence
The Layout and Material Choices You’ll Weigh
- Keep the footprint vs. open it up. Upgrading within the existing walls is faster, cheaper and usually doesn’t trigger a structural permit. Removing a wall between kitchen and living space buys you light and flow, but it means a beam, a permit, and a temporary kitchen setup for longer.
- Custom vs. semi-custom cabinets. Semi-custom gets you standard sizing with some flexibility on width and finish. Custom fits odd wall lengths and full-height pantry runs common in split-levels, at roughly 30 – 40% more. KraftMaid lands in the semi-custom range with enough door styles to match most of what we see in Walnut Creek homes.
- Quartz vs. natural stone. Quartz is non-porous, doesn’t need sealing and stands up to the tomato sauce and red wine that end up on a family counter. Granite and marble look one-of-a-kind but want sealing annually and don’t love acid. Cambria quartz is what most of our design clients choose.
- Sink and faucet spec. An undermount sink paired with a solid-surface counter gives you the cleanest line, but it has to be decided before the counter is templated. Grohe and Kohler both hold up well under daily use; the faucet spec matters as much as the sink for resale.
- Lighting layers. Recessed cans alone make a kitchen feel like an office. Layering task lighting under the cabinets, a pendant or two over the island, and dimmable ambient light costs more in the plan but is the difference most homeowners notice first.
- Flooring transitions. Matching new kitchen flooring to adjoining hardwood is the hardest detail in an open-plan layout. Tile is forgiving; wood-to-wood matches depend on what’s actually under the old floor.
What Kitchen Design & Layout Costs in Walnut Creek, CA
The full design-and-layout scope in Walnut Creek lands between $14,000 and $45,000. That’s the honest range for a kitchen where we handle design, layout, and the build that follows it. The line-item ranges below show where the money goes.
| Item | Typical Range |
|---|---|
| Design and layout package | Included in project |
| Cabinet installation | $4,000 – $13,000 |
| Countertop installation | $2,000 – $6,500 |
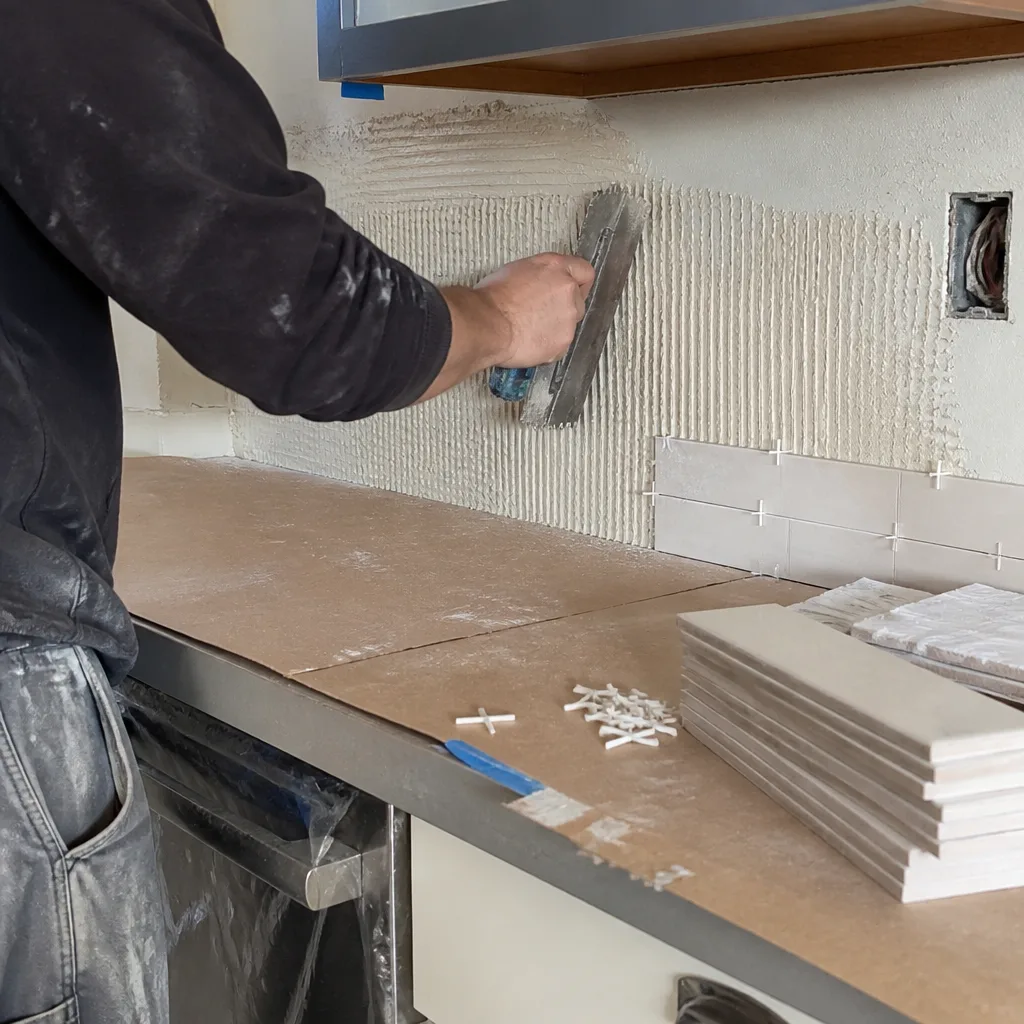
| Backsplash installation | $800 – $2,500 |
| Kitchen island installation | $3,000 – $10,000 |
| Small kitchen remodel (compact footprint) | $9,000 – $20,000 |
Four things push a Walnut Creek kitchen toward the top of that range:
- Relocating plumbing or gas. Moving the sink or range means new supply and drain runs, often a permit, and sometimes opening the floor or wall. Adds $2,000 – $6,000 depending on distance.
- Structural work. Removing a bearing wall in a single-story ranch means a beam and engineering, and adds weeks to the schedule.
- Electrical scope. Older Walnut Creek homes frequently need a new dedicated circuit for the range, more outlets, and sometimes a panel upgrade – a real cost that surprises people when it shows up mid-job.
- Material grade. Cabinet and countertop selection alone can move the total by $10,000 or more within the same layout.
A written estimate from us lists the full scope: demo, framing, electrical, plumbing, cabinets, counters, tile, fixtures, paint, permit fees and inspection costs. What it typically doesn’t include is appliance cost, any structural engineering fee, and surprise conditions behind the walls – which we flag in writing the moment we find them, not after. Upfront pricing means the number you see is the number you pay, barring a documented hidden condition.
See the difference
 Before
 After
 Before
 After
 Before
 After
What Walnut Creek Homes Specifically Do to This Job
Walnut Creek is two housing markets stacked on top of each other. In the 94598 and 94596 ZIPs you’ll find postwar single-story ranches and split-levels – many built between 1950 and 1975 – sitting a few streets from newer custom infill driven by the Lamorinda and Diablo Valley luxury market. Contractors working here have to be equally fluent in retrofitting a 1962 tract ranch to current code and building to Walnut Creek’s strict design review standards on a hillside lot.
The ranch homes are where the surprises live. A lot of them went up with aluminum branch wiring and minimal insulation, and any kitchen remodel that touches the walls triggers a full electrical and insulation upgrade to meet current Title 24 energy standards. We see this most often in the neighborhoods around Tice Valley and the Ygnacio Valley corridor – the electrical panel is often a 100-amp holdover, and adding a dedicated range circuit with a modern kitchen’s load pushes it toward a panel upgrade. Permits go through the City of Walnut Creek building department, and a layout change that moves walls or plumbing always requires plans and inspection.
The dry summers and wet winters matter for scheduling. We try to finish any exterior venting or ductwork before the rains come, and we don’t rely on good weather to hit a kitchen schedule. Wildfire risk in the surrounding hills also shapes material choices more than homeowners expect; fire-resistant finishes and defensible-space considerations near the Wildcat Canyon side of town are a real part of the conversation on some projects.
Serving Walnut Creek, CA – Our Local Coverage Area
We serve Walnut Creek and nearby communities. Use the map below to see the area we cover. If you’re nearby, we can almost certainly help.
Frequently Asked: Kitchen Design & Layout in Walnut Creek
Design and layout run two to three weeks before demolition, and the build itself is typically six to twelve weeks from demo to final walk. Reconfiguring walls or moving plumbing pushes toward the longer end. Call (888) 419-3650 and we’ll give you a real schedule for your kitchen, not a range.
You need a permit if the layout changes plumbing, electrical circuits or any structural wall. Cosmetic updates – swapping cabinets and counters in place – usually don’t require one. We handle the permit application and schedule the inspections as part of the job. Call (888) 419-3650 to find out what your specific plan triggers.
Yes, and many Walnut Creek clients get most of what they want that way. A better layout within the existing footprint – rethinking the counter run, adding an island, moving the fridge to open the working triangle – delivers a lot without the cost and schedule of relocating drains or removing a wall. We’ll show you on paper what stays put and what improves.
The range is $14,000 – $45,000, driven by layout scope, material grade and whether electrical or structural work is involved. A small kitchen with the footprint kept can land near $9,000 – $20,000. Call (888) 419-3650 for an exact quote – estimates are free and we don’t quote over the phone without a walk-through.
Every project we build is covered by the 730-Day Done Right Promise – if it’s not done right, we make it right. That covers workmanship across the full scope, not just the cabinets. Call (888) 419-3650 with questions before, during or after the job.
Get a Free Kitchen Design & Layout Estimate in Walnut Creek
Give us a call at (888) 419-3650 to set up a free on-site estimate and design consult for kitchen design and layout in Walnut Creek. We’ll measure the room, walk through the layout options and hand you a written, itemized number. A live person answers 24/7 – no voicemail, no waiting until Monday. Our technicians have up to 12 years of experience, and every job is covered by the 730-Day Done Right Promise. This is part of a full Kitchen Remodeling in Walnut Creek scope when the design work leads into a build; for the broader picture, see our Kitchen Remodeling service. We cover all of Walnut Creek, and homeowners often pair this with Vanities, Tile & Fixtures in Walnut Creek or a Small Bathroom Remodels in Walnut Creek project while the rooms are torn up. We also offer 0% financing for 18 months and $1,000 off projects over $10,000.
Written by the team at Groundwork Construction Co.