
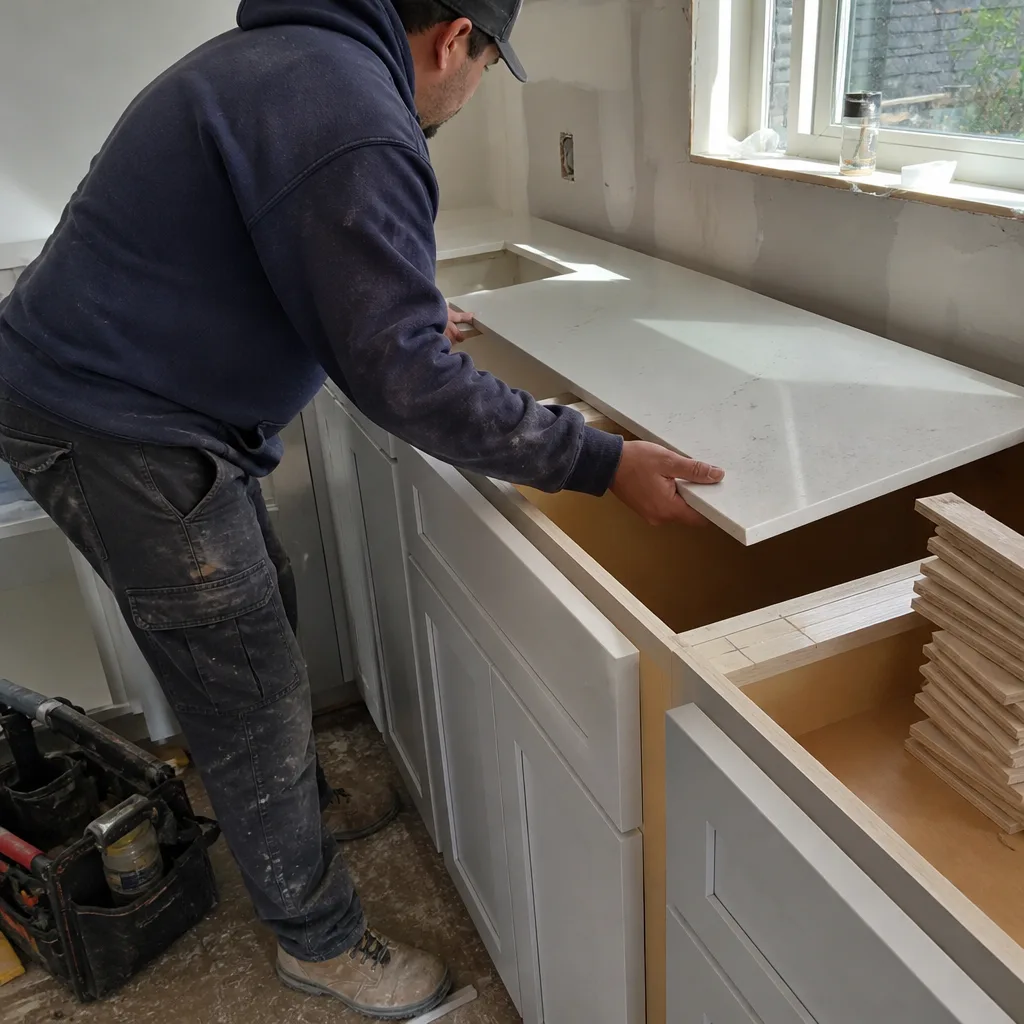
 Kitchen remodeling
 Bathroom remodeling
 Home additions & ADU
 Roofing
 Windows & doors
 Driveway & pavers
 Fence
Free written scope consultation - allowances, timeline, and change-order rules on paper before a single trade is scheduled
Kitchen Design & Layout in Danville, CA: What It Costs and How Long It Takes
Kitchen design and layout work in Danville typically runs $14,000 – $45,000 for a full redesign, and most jobs move from the first measuring visit to a finished room in six to ten weeks. That number covers design, plans, permits, and construction of the layout you approve. Smaller reconfigurations land near the low end; opening a wall or relocating the sink and range push it toward the high end. Call (888) 419-3650 to schedule a free on-site design consult and get a written range for your kitchen.
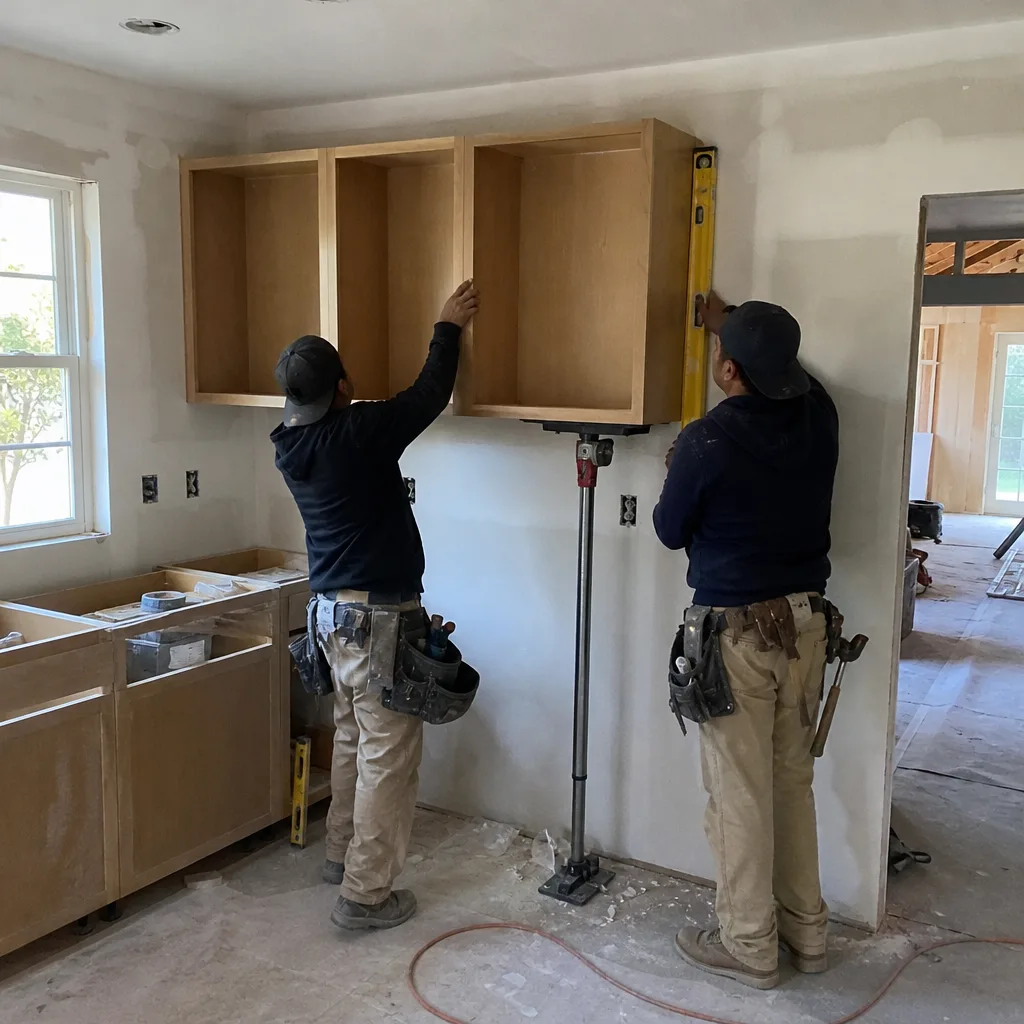
How we run a Kitchen Design & Layout job, step by step
The sequence matters more than the sales pitch. Here’s what actually happens, and when you’ll be asked to make the decisions that slow projects down.
Day 1: measure, photograph, listen
We walk the kitchen with a tape and a camera, measure every wall, note where the plumbing and gas lines run, and check whether the wall you want to remove is load-bearing. This is also when you tell us how you cook – do you want the fridge on the run where the coffee maker lives, or does the island need to serve as the primary prep space? Expect this visit to run 90 minutes.
Days 2 – 7: layout options and a written plan
You’ll get two or three plan options showing cabinet runs, appliance positions, and the traffic path between the sink, range, and fridge. Pick one and we move into permit drawings. Homeowners usually settle the cabinet style, countertop material, and sink orientation by the end of this window.
Days 8 – 21: permit submission and design detail
Most Danville kitchen work that changes a wall, moves a gas line, or adds a circuit needs a building permit and inspection. The town’s plan review is typically the longest single wait in the schedule. We handle submission and hold the schedule while it clears.
Days 22 – 35: demolition and rough-in
Demolition takes two to three days. Then the electricians and plumbers run new lines, framing gets repaired, and the layout gets inspected. You’ll finalize cabinet order and countertop slab selection during this stretch so materials land on time.
Days 36 – 70: install, finish, walkthrough
Cabinets, counters, backsplash, and flooring go in before final inspection. Expect the last two weeks to be the most disruptive – appliances go back in, painting finishes, and we do a punch walkthrough together.
Styles & brands we work with
- Kitchen remodeling
- Bathroom remodeling
- Home additions & ADU
- Roofing
- Windows & doors
- Driveway & pavers
- Fence
The choices that decide how your Danville kitchen looks and performs
Once the layout is set, the spec decisions carry the whole job. Here’s what you’ll weigh, with the honest trade-off on each.
- Closed-perimeter vs. island-centric layout. An island gives you prep space in a large Danville ranch kitchen, but it steals floor area. A bold island works in an open-plan room; it can choke a tight galley.
- Cabinet boxes and fronts. A KraftMaid cabinet line with quality hinges holds up far better than particleboard with stapled corners. The trade-off is cost – the cabinet run usually sits in the $4,000 – $13,000 range before installation, and door style plus drawer upgrades push it higher.
- Countertop material. Quartz (Cambria is what we specify most) resists staining and needs little upkeep; granite brings more pattern variation but needs sealing. Countertops typically run $2,000 – $6,500, and the slab edge profile moves that number.
- Appliances and ventilation. A pro-style range with a real hood costs more upfront but changes how well the kitchen works. Electric induction is quietly gaining ground in Danville homes because there’s no gas line to run – a real advantage if you’re already working around the range.
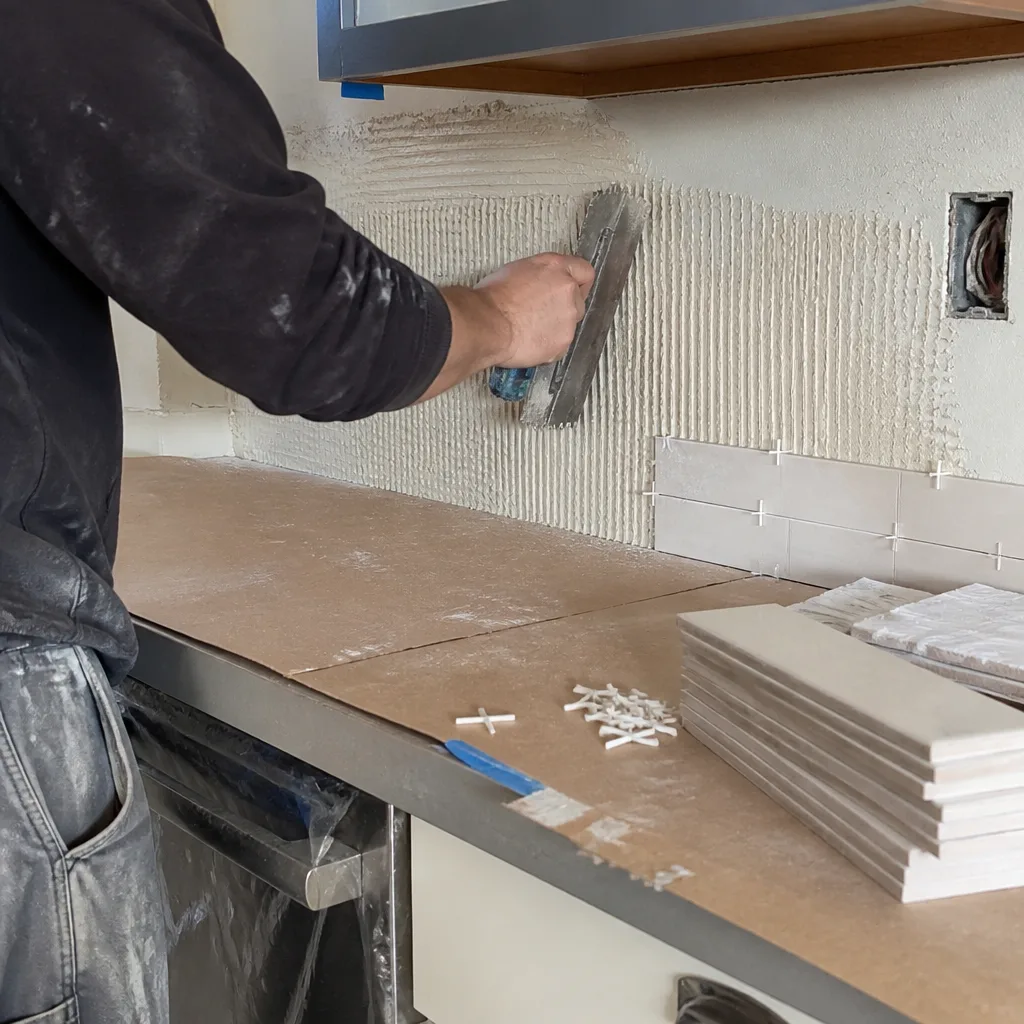
- Backsplash and finishes. A subway tile backsplash runs $800 – $2,500 fully installed. If you want a statement backsplash behind the range, expect the higher end plus a few extra days in the schedule.
- Lighting layer. Under-cabinet lighting plus a couple of pendants over the island is the single cheapest upgrade that makes a new kitchen feel finished. Budget for it in the electrical phase.
What Kitchen Design & Layout costs in Danville, CA
The lead range for a full redesign in Danville is $14,000 – $45,000. Here’s a line-item view of what’s inside that.
| Scope | Typical range |
|---|---|
| Design, plans, permit submission | Includes in project range |
| Cabinet installation | $4,000 – $13,000 |
| Countertop installation | $2,000 – $6,500 |
| Backsplash installation | $800 – $2,500 |
| Island installation (if included) | $3,000 – $10,000 |
| Small or partial layout rework | $9,000 – $20,000 |
What pushes you to the high end. Four variables do most of the work: (1) whether a wall comes out, since load-bearing walls need a beam and engineering; (2) whether plumbing or gas lines relocate, which adds rough-in labor and inspection; (3) square footage and cabinet run length; (4) material grade – quartz and KraftMaid-grade cabinets cost more than entry-level. A cosmetic refresh with the same footprint sits near $14,000; a wall-opening redesign with relocated plumbing lands closer to $45,000.
What a written estimate covers: design plans, permit fees we pull, demo, rough-in, install, finish work, and cleanup. What sometimes isn’t included: appliance purchase, high-end backsplash tile above standard grade, and any structural repair found after demo. We flag any of those before work starts, so nothing changes the number mid-project. Upfront pricing, no surprises – that’s how we write every bid.
See the difference
 Before
 After
 Before
 After
 Before
 After
What Danville kitchens specifically demand from a layout redesign
Danville is a built-out Tri-Valley suburb where almost every kitchen we touch is a remodel inside a home someone plans to keep, not new construction. The housing stock is dominated by 1960s – 1990s custom and semi-custom single-family homes – California ranch and Mediterranean styles with stucco walls and tile roofs, plus the gated Blackhawk cluster up the hillside. That build era means we’re always working around older framing and non-standard dimensions, rarely fresh tract walls. The flat 94526 core produces most of the layout redesigns we see, usually the kind of project where a kitchen-and-primary-suite addition runs together. The hillside 94506 side – Blackhawk and Tassajara – runs a very different playbook, because WUI fire-zone requirements and defensible-space rules shape material choices and can affect which walls you’re allowed to add. The hot inland Tri-Valley sun also takes a toll on finishes and cabinetry near south- and west-facing windows, so we spec UV-resistant finishes more often here than you’d need in a fog-cooled Bay Area city. Permits are handled through the town, and inspections matter – this isn’t a project you want unpermitted in a $1.5M+ home. Whether your house is on the flat or up the hill, we cover Danville with the same written scope and inspection discipline. Homeowners often pair this with Vanities, Tile & Fixtures in Danville when a powder room shares the kitchen wall, and with Small Bathroom Remodels in Danville when the project grows into a half-bath refresh.
Serving Danville, CA – Our Local Coverage Area
We serve Danville and nearby communities. Use the map below to see the area we cover. If you’re nearby, we can almost certainly help.
Frequently asked – Kitchen Design & Layout in Danville
Six to ten weeks is the norm, with the longest single wait being town permit review. Simple footprint-preserving redesigns land closer to six weeks; wall-opening or plumbing-relocation jobs run toward ten. Call (888) 419-3650 for a schedule tailored to your scope.
Yes, if you’re moving a wall, relocating plumbing or gas lines, or adding or moving electrical circuits – the town requires a permit and inspection. Pure cosmetic updates with the same footprint may not need one. We pull the permits and hold the work to inspection standards, so you’re covered.
Yes, and it’s the fastest, most affordable version. Keeping the sink and range where they are avoids rough-in cost and cuts the schedule substantially. Reworking cabinet runs, the island, and lighting inside the existing footprint usually lands near the $14,000 – $20,000 end of the range.
Small and partial layout changes typically run $9,000 – $20,000 in Danville. That covers new cabinet configuration, fresh countertops, and finishes, without opening walls or moving utilities. Call (888) 419-3650 for a written quote – estimates are free.
Every project we deliver is covered by the 730-Day Done Right Promise – if it’s not done right, we make it right, for two years from completion. That’s one of the longest workmanship guarantees in the residential construction space.
Get your free kitchen design and layout estimate in Danville
Call (888) 419-3650 for a free on-site design consult. We’ll measure your kitchen, walk through layout options, and hand you a written line-item range before you commit to anything. Calls are answered by a live person 24/7, and every technician who sets foot in your home is background-checked and arrives in uniform. See the broader scope on our kitchen remodeling service page or the full Kitchen Remodeling in Danville project overview if your plans reach beyond the layout itself.
Written by the team at Groundwork Construction Co.