
 Kitchen remodeling
 Bathroom remodeling
 Home additions & ADU
 Roofing
 Windows & doors
 Driveway & pavers
 Fence
Free written scope consultation - allowances, timeline, and change-order rules on paper before a single trade is scheduled
Cabinets & Countertops in Danville, CA: What the Job Actually Involves
Replacing cabinets and countertops in Danville typically runs $14,000 – $45,000 for the combined work, and most projects land in a two-to-four-week window from demo to final countertop install. Cabinets alone run $4,000 – $13,000; countertops alone $2,000 – $6,500. Call (888) 419-3650 for a free on-site estimate with a line-item written quote. The rest of this page covers the actual sequence, the choices that move the number, and what Danville’s housing stock does to this job specifically.
How cabinets and countertops come together: the staged process
Cabinet and countertop work isn’t one job. It’s a chain of dependent stages, and getting the sequence wrong is where most projects go sideways. Here’s how we run it.
Stage 1: Measure, template, and decide (week 0, before any demo)
We measure the room in person and confirm the layout works with the cabinet sizes you’re considering. This is where you lock the big decisions: cabinet box material and door style, drawer configuration, whether the sink and range stay where they are, and the countertop material. Every choice here has a lead time attached to it, and those lead times determine your install date. Cabinet orders often run three to eight weeks from order to delivery; countertop slabs need to be selected and, for natural stone, physically reserved before fabrication. That’s why this stage is the longest stretch of waiting and the shortest stretch of work.
Stage 2: Demolition and rough-in inspection (days 1 – 2)
Old cabinets and counters come out on day one. If you’re keeping the existing layout, most of this day is removal. If electrical, plumbing, or gas lines need to move for a new sink position, cooktop, or outlet plan, that rough-in happens on day two and gets inspected before anything closes back up. Danville’s older kitchens often hide surprises here: undersized wiring, a vent that no longer meets current code, or a dishwasher supply that needs to be re-run. We flag these the same day we find them, before closing walls.
Stage 3: Cabinet install (days 3 – 5)
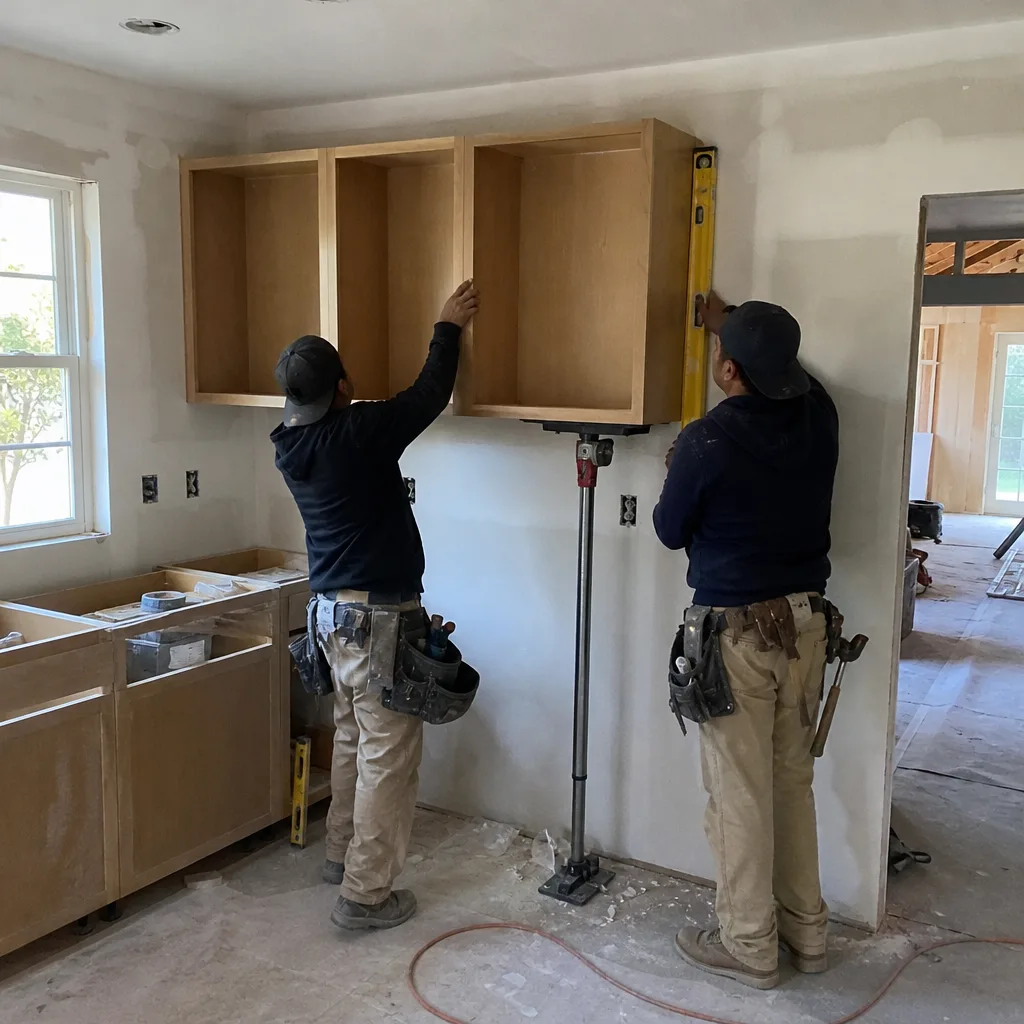
Base cabinets go in first, leveled and shimmed against whatever the floor actually is (rarely flat in a 1970s Danville ranch). Wall cabinets hang next, then the cabinet hardware and drawer glides get adjusted. Island install, if you’re adding one, happens here too. This is a two-to-three-day job for a normal kitchen, longer if the room has out-of-square walls that need furring. You’ll want to be around for this stage, because this is when the layout stops being a drawing and becomes something you can stand in.
Stage 4: Countertop template and fabrication (days 6 – 12)
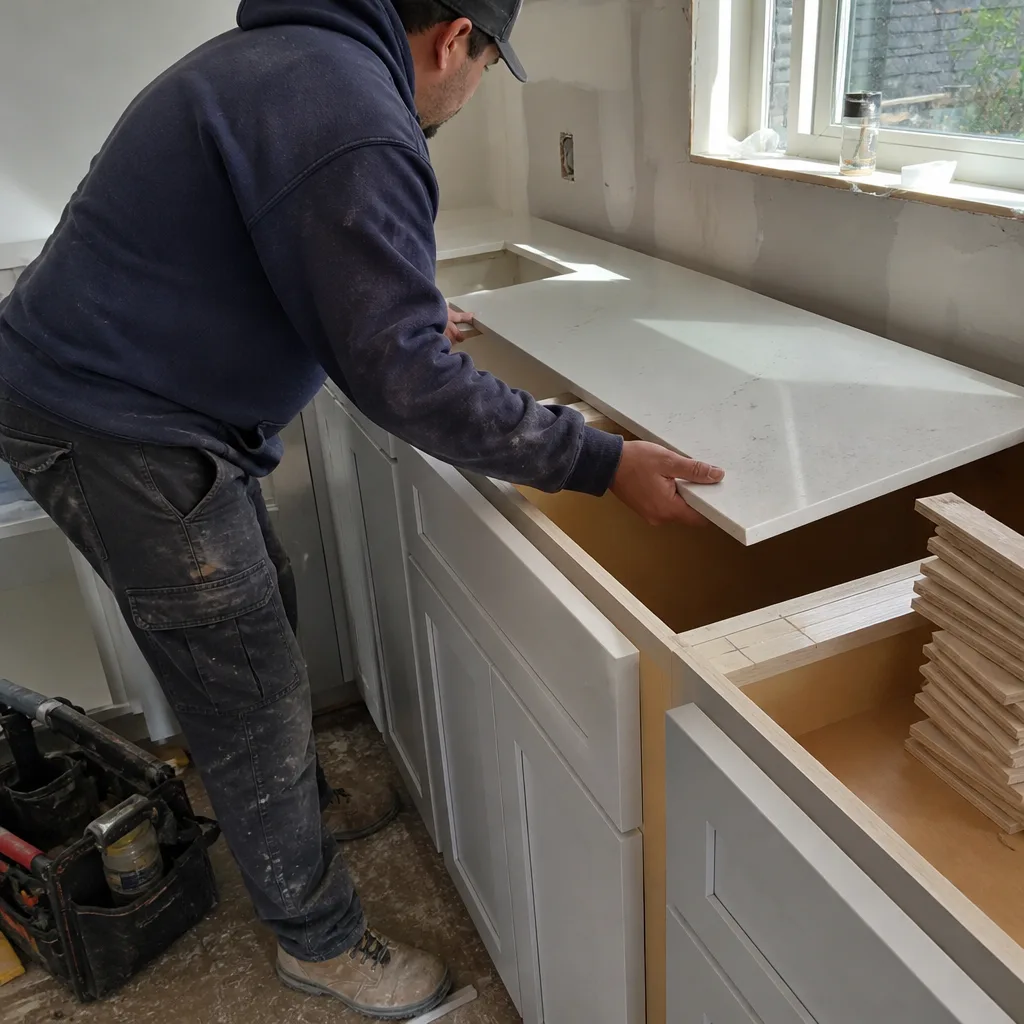
Once the base cabinets are set, we template the countertop. The template is a physical or digital measurement of your actual installed cabinets, not the plan. This is skipped on purpose until now: cabinets settle, walls aren’t true, and a counter cut before install never fits right. Fabrication takes roughly a week for quartz and granite; natural stone slabs can run longer depending on finish and edge profile. You’ll choose the edge detail (eased, beveled, bullnose) and sink cutout during this window.
Stage 5: Counter install, backsplash, and final walkthrough (days 13 – 18)
The counter goes down in a single day, seam-set and sealed. After that comes the sink and faucet, the backsplash tile, and a final walkthrough where we check every drawer, every door, every caulk line, and you sign off on the punch list. Anything that’s wrong gets fixed before we call the job done.
Styles & brands we work with
- Kitchen remodeling
- Bathroom remodeling
- Home additions & ADU
- Roofing
- Windows & doors
- Driveway & pavers
- Fence
The options you’ll choose between
Every spec choice trades money against durability, maintenance, and how the room will feel in ten years. Here’s how we walk homeowners through it.
- Quartz countertops – the default for Danville kitchens. Non-porous, no sealing, consistent color across the slab. Expect most of the $2,000 – $6,500 countertop range to land here. Cambria is a common choice when a homeowner wants a specific look and a long color warranty. Trade-off: seams are visible on very long runs, and heat resistance is lower than natural stone.
- Granite and natural stone – unique veining, heat-tolerant, and often slightly cheaper per square foot than quartz. Trade-off: needs resealing annually, and the exact slab you pick is the slab you get. Fine for someone who wants a one-of-a-kind kitchen; not for someone who wants a uniform look across a big island.
- KraftMaid semi-custom cabinets – a strong middle path for a $1.5M+ Danville home that’s being kept, not flipped. More door styles, more finish options, better drawer boxes than stock. Trade-off: longer lead time (often four to eight weeks) and a real price bump over stock.
- Stock cabinets – budget-friendly and fast, but limited sizes and finishes. Best for ADUs, rentals, or a small secondary kitchen where you want function over design.
- Sink and faucet – a Grohe or Sterling faucet is a common upgrade choice that holds up well against Danville’s hard water, which leaves mineral buildup on cheap finishes faster than softer water would.
- Cabinet hardware – the least expensive decision and the one that changes the look most. Pulls versus knobs, finish, spacing. This is worth slowing down on.
What Cabinets & Countertops costs in Danville, CA
A full cabinets-and-countertops replacement in Danville runs $14,000 – $45,000 when both are replaced together. That’s the honest range for the combined job, not a single line item. Broken out:
| Line item | Range |
|---|---|
| Cabinet installation | $4,000 – $13,000 |
| Countertop installation | $2,000 – $6,500 |
| Kitchen island installation | $3,000 – $10,000 |
| Backsplash installation | $800 – $2,500 |
Four things push a Danville job toward the top of that range: kitchen size and cabinet count, existing condition (out-of-square walls, old plumbing that needs re-running, a range hood that doesn’t meet current code), whether the layout moves plumbing or electrical, and material grade (stock vs semi-custom, laminate vs quartz). A layout change that moves the sink or range adds the most, because it triggers rough-in work and a second inspection.
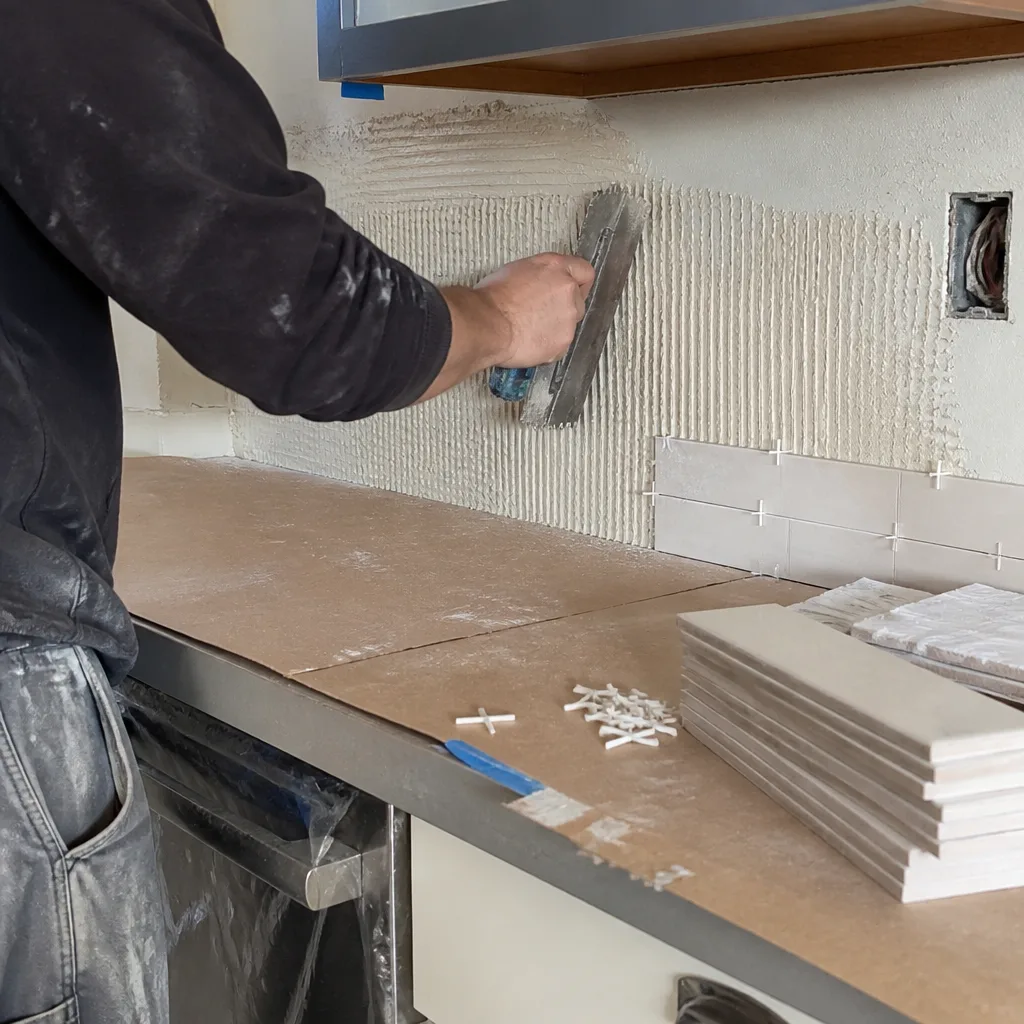
Every written estimate lists what’s included: demo and haul-away, cabinet install, countertop template and fabrication, sink and faucet, hardware, and final walkthrough. What’s typically separate is backsplash tile and any electrical or plumbing work that goes beyond reconnecting existing hookups. Ask up front which of those you’re covering, and get it in writing.
See the difference
 Before
 After
 Before
 After
 Before
 After
What Danville homes specifically do to this job
Danville’s housing stock changes how cabinet and countertop work plays out here. Most of the homes we work in are 1960s-1990s custom and semi-custom builds on large lots: California ranch and Mediterranean styles in the flat 94526 core, and gated hillside homes in Blackhawk up the 94506 side. That means we’re almost always working inside a mature stucco-and-tile-roof shell with framing that’s rarely plumb, and kitchen walls that have been moving slightly for fifty years. Cabinets that fit perfectly in a new build need furring and shimming here, and countertops always get templated after install, never before.
Permitting matters more in Danville than in neighboring cities with newer tract product. When we relocate plumbing, gas, or electrical, or remove a wall, that work needs permits and inspections – and because Danville is a built-out Tri-Valley suburb where nearly all work is remodel on existing lots, the city is used to reviewing projects in older homes. Homeowners are remodeling $1.5M+ homes they intend to keep, so matching existing details and doing the work to code matters more than cutting corners on the finish. The hillside 94506 side adds fire-zone considerations to any project that touches structure, and the flat 94526 core sees more of the kitchen-and-primary-suite additions that drive cabinet and counter jobs. If your project grows beyond cabinets and countertops into a full rework, that’s a wider scope than this page covers – start with Kitchen Remodeling in Danville.
Serving Danville, CA – Our Local Coverage Area
We serve Danville and nearby communities. Use the map below to see the area we cover. If you’re nearby, we can almost certainly help.
Frequently asked – Cabinets & Countertops in Danville
Most combined jobs run two to four weeks from demo to final walkthrough, with the bulk of that time spent waiting on cabinet lead times and countertop fabrication rather than active work. Call (888) 419-3650 to get a timeline tied to your specific kitchen.
You need a permit if the work touches plumbing, gas, electrical, or structural walls; a straight swap of cabinets and counters in the same layout usually doesn’t require one. We pull the permits and handle the inspections when they’re needed. Call (888) 419-3650 for a free estimate and we’ll tell you which category your job falls into.
Yes, and most of our Danville jobs do exactly that. Keeping the sink and range where they are saves the rough-in step, the second inspection, and roughly $2,000 – $4,000 in added cost. The trade-off is that you’re designing within the existing layout, which is usually fine. Call (888) 419-3650 to talk through what’s possible in your kitchen before you commit.
Expect $14,000 – $45,000 for the combined work, with cabinets at $4,000 – $13,000 and countertops at $2,000 – $6,500. The variables that move the number are size, existing condition, layout changes, and material grade. Call (888) 419-3650 for an exact quote – estimates are free.
Every cabinets and countertops project is covered by our 730-Day Done Right Promise – if it’s not done right, we make it right. That’s one of the longest workmanship guarantees in the residential construction space. Call (888) 419-3650 to schedule a free estimate.
Get a free estimate for cabinets & countertops in Danville
Call (888) 419-3650 to schedule a free on-site estimate. We’ll measure the kitchen, walk through cabinet and countertop options with real prices, and leave you with a written line-item quote – upfront pricing, no surprises. If you’re pairing this with other work, our kitchen remodeling service covers the full scope, and homeowners often pair this with Walk-In Showers & Shower Remodeling in Danville or a Tub-to-Shower Conversion in Danville. We cover all of Danville and the surrounding Tri-Valley.
Written by the team at Groundwork Construction Co.