
 Kitchen remodeling
 Bathroom remodeling
 Home additions & ADU
 Roofing
 Windows & doors
 Driveway & pavers
 Fence
Free written scope consultation - allowances, timeline, and change-order rules on paper before a single trade is scheduled
Full Kitchen Remodeling in Danville: What You’re Actually Signing Up For
Full kitchen remodeling in Danville runs $14,000 – $45,000 and takes most homeowners 6 – 10 weeks from demo to final inspection, depending on whether plumbing or a wall moves. It means gutting the room to studs and subfloor, then rebuilding cabinets, counters, backsplash, lighting and appliances as one coordinated job under one contract and one permit. If your kitchen is original to a 1970s or 1980s build, expect surprises behind the drywall. Call (888) 419-3650 for a free on-site estimate before you commit to anything.
How a Full Kitchen Remodel Moves From Demo to Final Walkthrough
We run these on a fixed sequence so you always know what’s happening next week and what you need to decide by Friday.
Stage 1: Design lock and permit (week 1 – 2)
We measure the room, verify what’s inside the walls, and settle the layout. You pick cabinet door style and finish, countertop material and edge, sink and faucet, and appliance sizes. Then plans go to the Town of Danville for permit review. Nothing gets demoed until the permit is issued. That gap is your window to finalize selections, and we use it.
Stage 2: Protection and demo (days 1 – 3)
Day one is masking: plastic barriers at every doorway, rosin paper on the floors the crew walks, and the range and fridge pulled or disconnected. Demo starts day two. Cabinets, counters, backsplash and flooring come out; we open walls where the plan calls for it. Days two and three are loud and dusty, so plan to be out of the house during work hours if you can.
Stage 3: Rough-in trades and inspection (days 3 – 10)
This is where plumbing, electrical and any HVAC or gas changes happen, followed by the rough framing inspection before anything is closed up. If you’re relocating the sink or adding a hood vent, the work happens here, not later. Drywall goes up after the inspector signs off.
Stage 4: Finish installation (weeks 3 – 7)
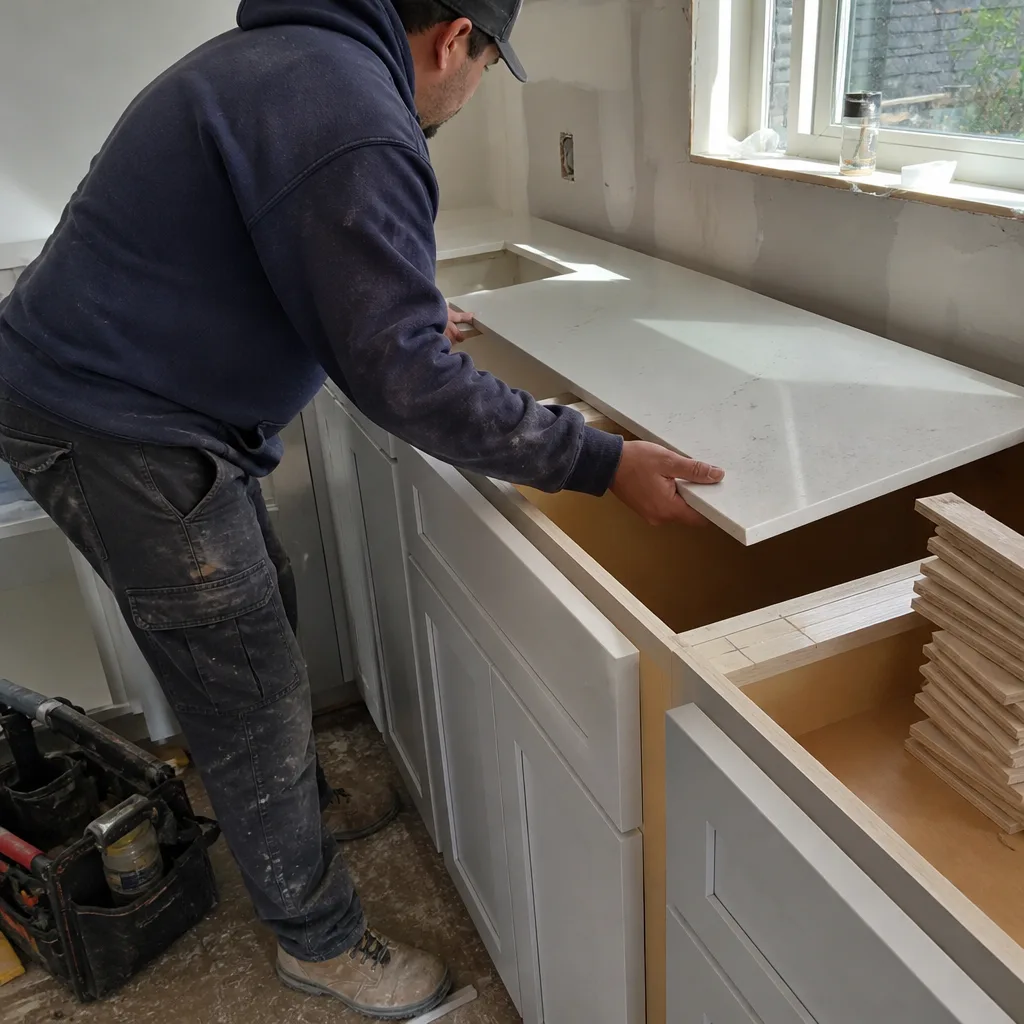
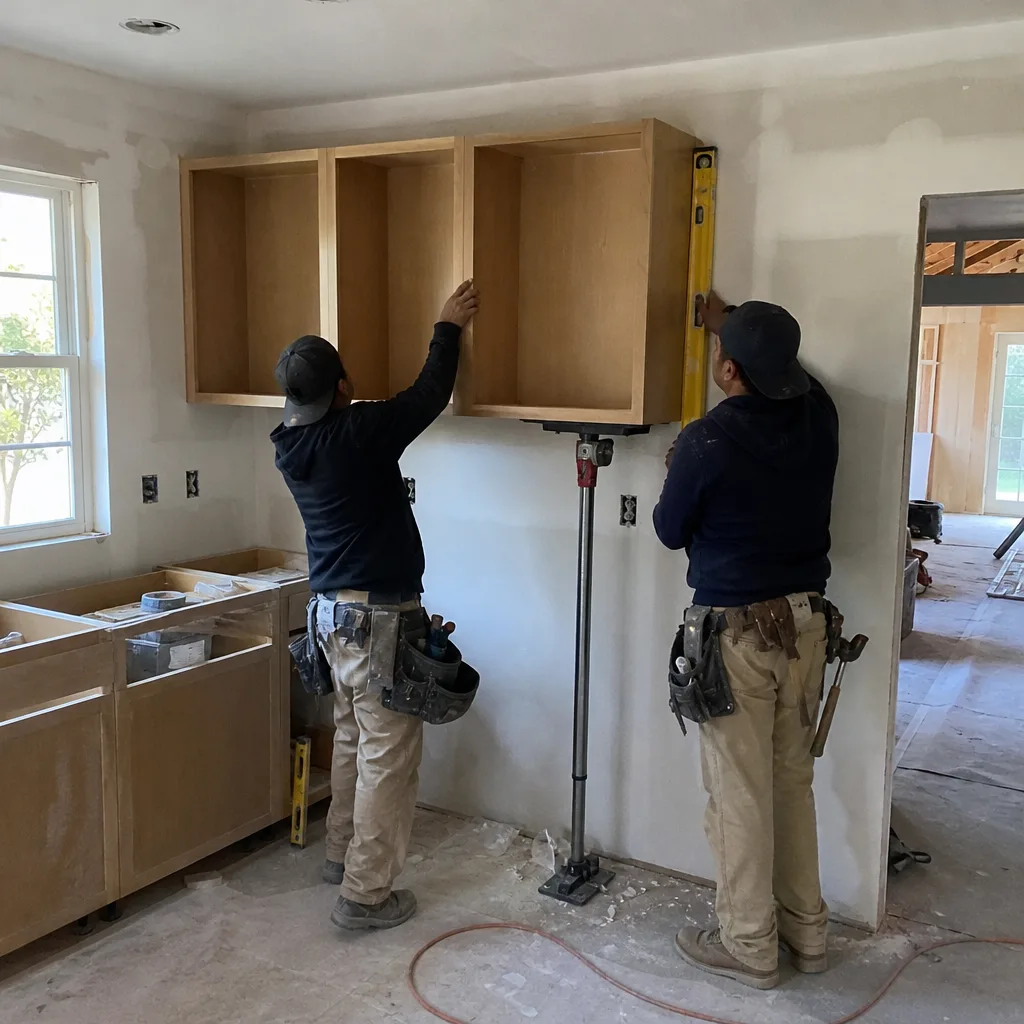
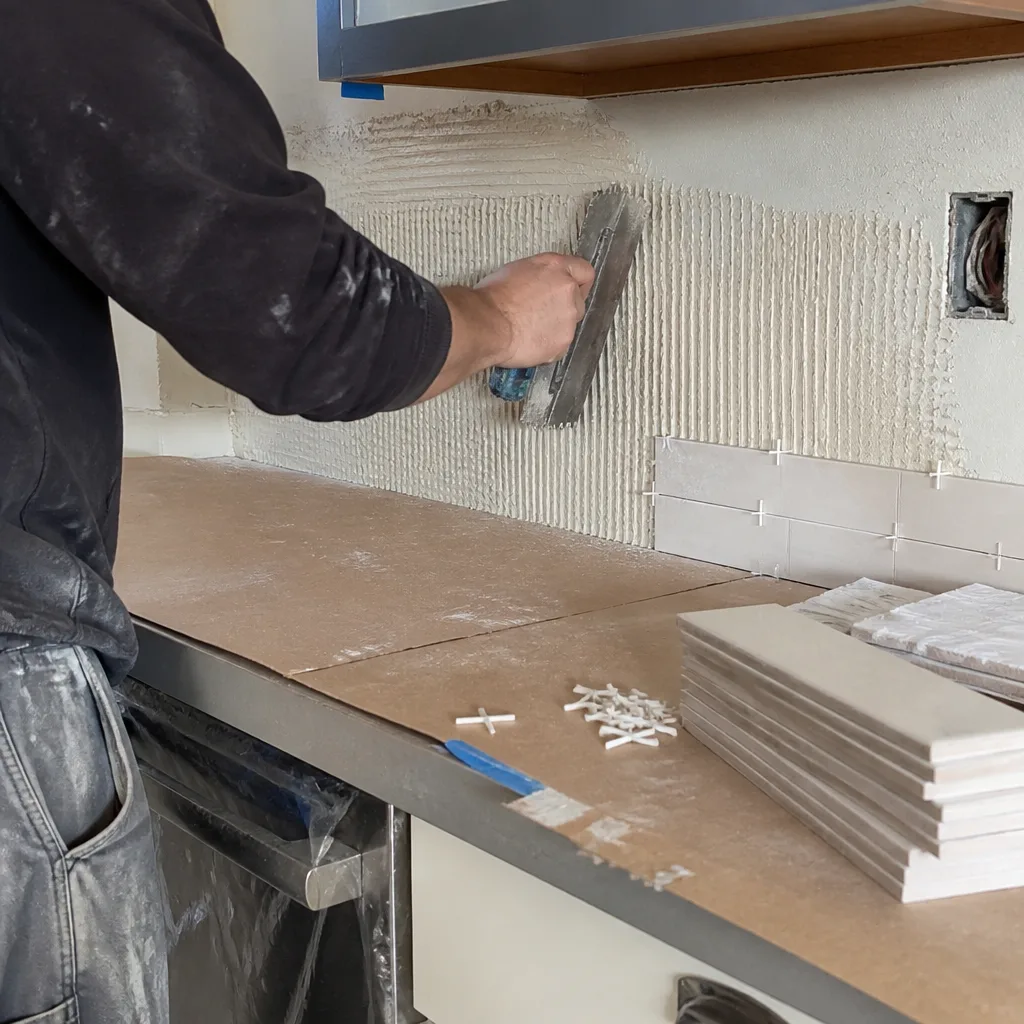
Cabinets set, countertops templated and installed, then backsplash, flooring and trim. Countertops need a template-then-fabricate gap of roughly 7 – 10 days between measure and install, so the schedule is built around that. Lighting, outlets and appliances land in this stretch.
Stage 5: Punch list and final inspection (week 8 – 10)
We walk the room with you, fix what you flag, and close out the permit with a final inspection. Your 730-Day Done Right Promise starts at that walkthrough, and if something isn’t right, we come back and make it right.
Styles & brands we work with
- Kitchen remodeling
- Bathroom remodeling
- Home additions & ADU
- Roofing
- Windows & doors
- Driveway & pavers
- Fence
The Options You’ll Choose Between (And What Each One Costs You)
Every full kitchen remodeling decision comes down to a trade-off between money, longevity and how the room feels to live in. Here’s the honest version of the choices that actually matter.
- Cabinet boxes: stock (fastest, least expensive, limited sizes) versus semi-custom (the usual pick for Danville remodels, fills odd wall runs, 4 – 8 week lead time). KraftMaid sits in that semi-custom lane and holds up well against the dry Tri-Valley air.
- Countertops: quartz is the low-maintenance default and resists staining; natural stone is beautiful but needs sealing in this climate; butcher block is warm and cheap but wants re-oiling.
- Under-sink and waterproofing: a bonded waterproofing membrane like Schluter under tile and a quality sink system prevent the slow leaks that rot cabinets from the inside out.
- Faucets and fixtures: a Grohe or comparable solid-brass-body faucet costs more up front and outlasts builder-grade by years.
- Ventilation: a properly sized hood vented to the exterior matters in an inland climate where cooking heat and grease build up fast. Recirculating hoods are cheaper and weaker.
- Lighting: layered task, ambient and under-cabinet lighting is the difference between a kitchen that feels finished and one that doesn’t.
What Full Kitchen Remodeling Costs in Danville, CA
Full kitchen remodeling in Danville runs $14,000 – $45,000 for the core scope, and that spread is real money. Here’s what moves the number.
| Line item | Typical range |
|---|---|
| Cabinet installation | $4,000 – $13,000 |
| Countertop installation | $2,000 – $6,500 |
| Backsplash installation | $800 – $2,500 |
| Kitchen island installation | $3,000 – $10,000 |
| Full remodel, all-in | $14,000 – $45,000 |
Four variables push a job toward the high end: square footage (a 120 sq ft galley versus a 250 sq ft open plan is a different budget), existing condition (old galvanized plumbing, undersized wiring or a load-bearing wall gets expensive fast), whether you relocate plumbing or structure, and material grade. A written estimate from us covers labor, materials, permit pulls and haul-away. It doesn’t cover appliance purchase, and it doesn’t cover hidden damage we can’t see until the walls open; we flag that in writing before we charge for it. No-hassle upfront pricing means the number you see is the number you pay on the scope we quote.
See the difference
 Before
 After
 Before
 After
 Before
 After
What Danville Homes Specifically Do to This Job
Danville is a built-out, high-value Tri-Valley suburb where almost all kitchen work is remodel on homes owners intend to keep, not new construction. That changes everything about permits and detail matching. Most of the kitchens we open here sit inside 1960s-to-1990s custom and semi-custom single-family homes on large lots, in the California ranch and Mediterranean styles that define the area. You’ll find mature stucco, older framing, and tile roofs that a new addition or a relocated window has to tie into rather than sit beside.
The work splits into two playbooks. In the flat, established 94526 core, we see a steady run of kitchen-plus-primary-suite projects and detached ADUs squeezed onto landscaped lots. On the hillside 94506 side toward Blackhawk and Tassajara, the WUI fire-zone reality and the intense inland summer sun push owners toward fire-hardened detailing and tougher exterior finishes. Both ZIPs fall under Town of Danville permitting, and both reward a contractor who reads the existing structure before promising a layout. If the bathroom is adjacent and tired, homeowners often pair this with Full Bathroom Remodeling in Danville to run one crew through both rooms.
Serving Danville, CA – Our Local Coverage Area
We serve Danville and nearby communities. Use the map below to see the area we cover. If you’re nearby, we can almost certainly help.
Frequently Asked: Full Kitchen Remodeling in Danville
Most full kitchen remodeling in Danville takes 6 – 10 weeks from demo to final inspection. The spread comes down to permit turnaround at the Town of Danville and the countertop template-to-install gap. Call (888) 419-3650 and we’ll map a realistic schedule for your kitchen.
Yes, a full kitchen remodeling project almost always requires a permit in Danville because it touches plumbing, electrical or structural work. Cosmetic swaps like doors and paint alone usually don’t. We pull the permit and schedule the inspections; call us for a free estimate and we’ll tell you exactly what your scope needs.
Yes, and keeping plumbing and structure in place is the single biggest cost saver on a full kitchen remodeling job. Staying put can land you near the bottom of the $14,000 – $45,000 range. Call (888) 419-3650 for a quote on your layout.
Expect $14,000 – $45,000 for full kitchen remodeling in Danville, with cabinet installation at $4,000 – $13,000 and countertops at $2,000 – $6,500 as the largest line items. Call (888) 419-3650 for an exact written estimate; estimates are free.
Every full kitchen remodeling project we complete is backed by our 730-Day Done Right Promise: if it’s not done right, we make it right. That covers workmanship for two years. Call (888) 419-3650 to talk through the details.
Get a Free Estimate on Your Danville Kitchen Remodel
Call (888) 419-3650 to schedule a free on-site estimate for full kitchen remodeling in Danville. We’ll measure the room, look inside the walls, talk through the options, and hand you a written line-item quote with a schedule, so you’re pricing a real number instead of guessing. Calls are answered by a live person, and $1,000 off applies to projects over $10,000. Our Kitchen Remodeling team also covers Danville, and if you’re refreshing the shower at the same time, homeowners often pair this with Walk-In Showers & Shower Remodeling in Danville.
Written by the team at Groundwork Construction Co.