
 Kitchen remodeling
 Bathroom remodeling
 Home additions & ADU
 Roofing
 Windows & doors
 Driveway & pavers
 Fence
Free written scope consultation - allowances, timeline, and change-order rules on paper before a single trade is scheduled
Kitchen Design & Layout in Rio Vista, CA: What It Costs and How Long It Takes
Kitchen design and layout work in Rio Vista runs $14,000 – $45,000 for most full projects, and a design-and-layout phase by itself typically adds one to three weeks before a single cabinet gets ordered. That number covers everything from measuring and space planning to cabinet and countertop layout, lighting placement, and the structural or plumbing decisions that come with moving a wall or a sink. Call (888) 419-3650 and we’ll walk your Rio Vista kitchen and put a real number in writing.
How Our Kitchen Design & Layout Process Actually Runs
Design and layout is the part of a kitchen project where the money gets made or lost, and it happens long before demo. Here’s the sequence we follow, stage by stage, so you know what you’re deciding and when.
Stage 1: Walkthrough and measurement (day 1, about 90 minutes)
We measure everything: wall-to-wall dimensions, window and door placement, ceiling height, and where the gas line, water supply, and drain stack actually sit. In Rio Vista’s older Delta-era homes we also check the subfloor and whether the kitchen sits over a crawlspace, since that changes how we handle plumbing relocation. You’ll tell us how you cook, where you want the work triangle, and what’s driving the project. No decisions are locked in at this visit.
Stage 2: Space planning and layout options (days 2 – 7)
We come back with two or three layout options drawn to scale: an L-shape versus a galley, island versus peninsula, whether the range stays put or moves to the exterior wall. Each option carries a rough price so you’re comparing real numbers, not sketches. This is where you decide the big moves: relocating the sink, adding an island, opening a wall to the dining room. Anything touching structure or plumbing gets flagged here, because it’s the single biggest cost swing in the whole job.
Stage 3: Material and finish selection (days 7 – 14)
With the layout locked, you pick cabinets, countertops, backsplash, lighting, and hardware. We bring samples and walk you through the trade-offs on each. Expect to make roughly a dozen decisions in this window, and expect cabinet lead times to run several weeks, which is why this stage matters for your overall schedule.
Stage 4: Permit and build drawings (days 14 – 21, longer if structural work is involved)
If the layout moves plumbing, gas, or a load-bearing wall, we produce drawings and pull the permit. Straight like-for-like layouts often don’t need one, and we’ll tell you plainly which side of that line your project falls on. We handle the submittal and the inspection scheduling.
Stage 5: Demo, rough-in, and inspection (the first week of construction)
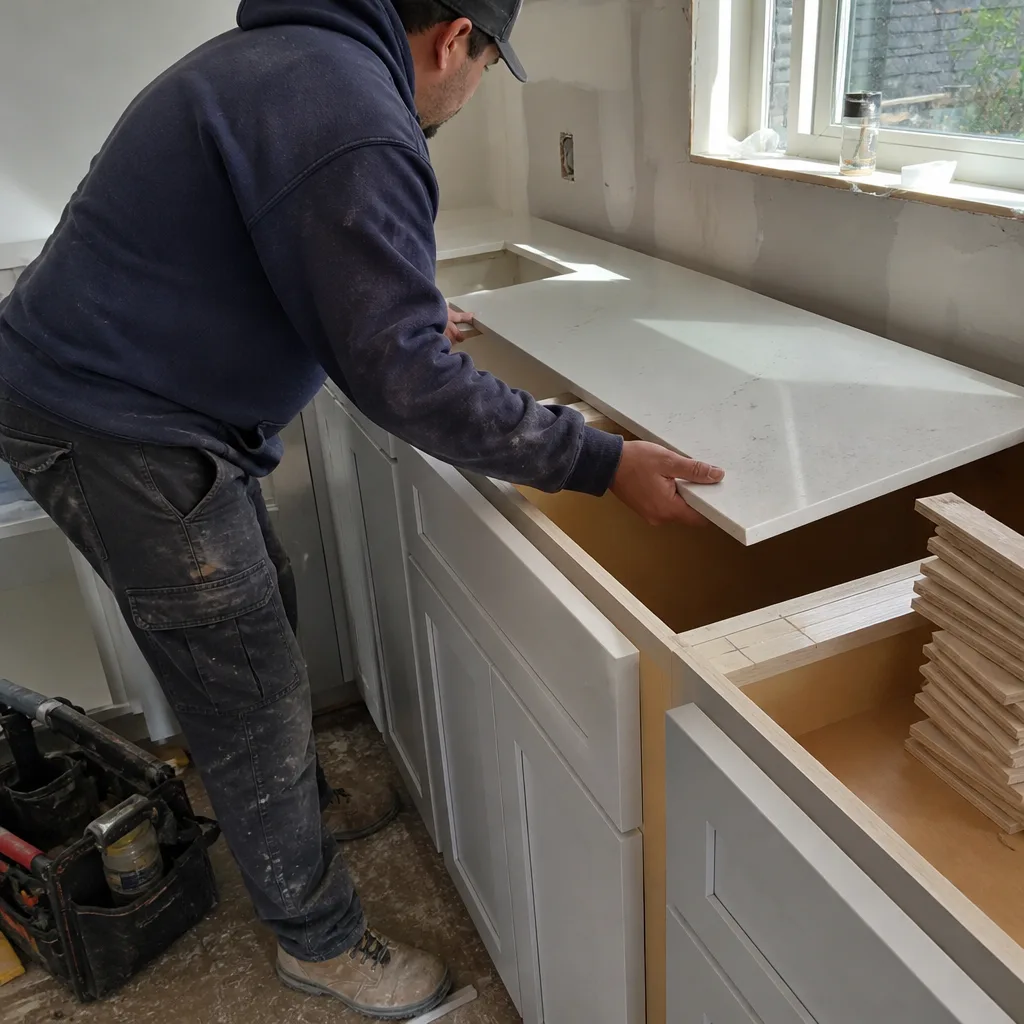
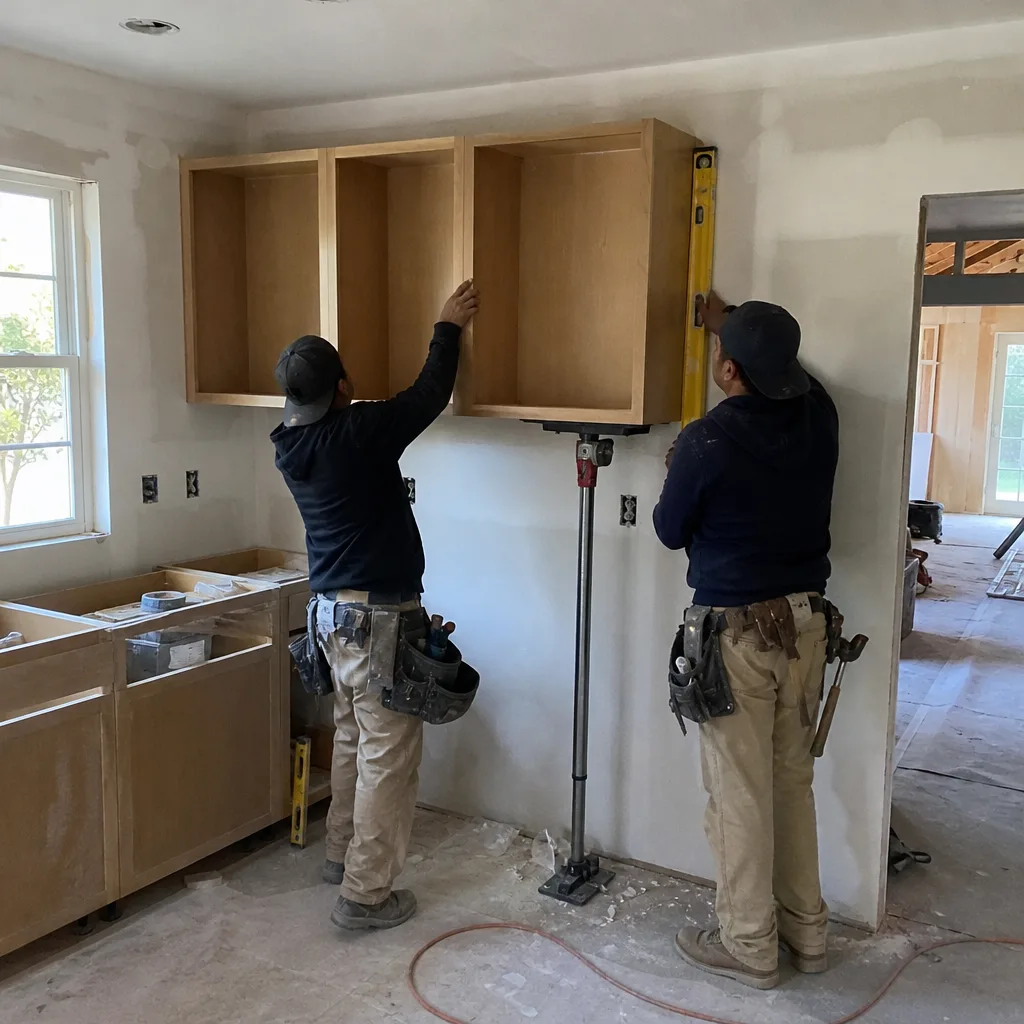
Demo comes out, the plumber and electrician rough in the new locations, and the rough inspection happens before any drywall goes back. That inspection is the checkpoint that catches problems before they’re buried behind a wall. Then cabinets set, countertops template, and finish work follows.
Styles & brands we work with
- Kitchen remodeling
- Bathroom remodeling
- Home additions & ADU
- Roofing
- Windows & doors
- Driveway & pavers
- Fence
The Options You’ll Choose Between
Every layout decision pairs with a material decision, and the honest trade-offs matter more than the catalog photos. Here’s what actually comes up:
- Cabinet box construction: Plywood boxes hold up to moisture and re-screwing better than particleboard, and cost more. In a Rio Vista kitchen with a sink under a window and Delta humidity in the air, plywood is usually worth it.
- Cabinet door style and finish: Painted MDF doors give a clean modern look at a lower price but chip at the edges; solid wood and thermofoil each trade cost against durability. We’ll show you where each fails.
- Countertop material: Quartz is uniform and low-maintenance, granite is heat-tolerant and one-of-a-kind, and laminate is the budget option that still works in a rental or a flip. Each changes the layout because overhangs and seam placement depend on slab size.
- Sink and faucet spec: An undermount sink with a Grohe or Toto faucet gives a cleaner line and easier cleaning than a drop-in, but the countertop has to be cut and finished for it. This is a layout decision as much as a product one.
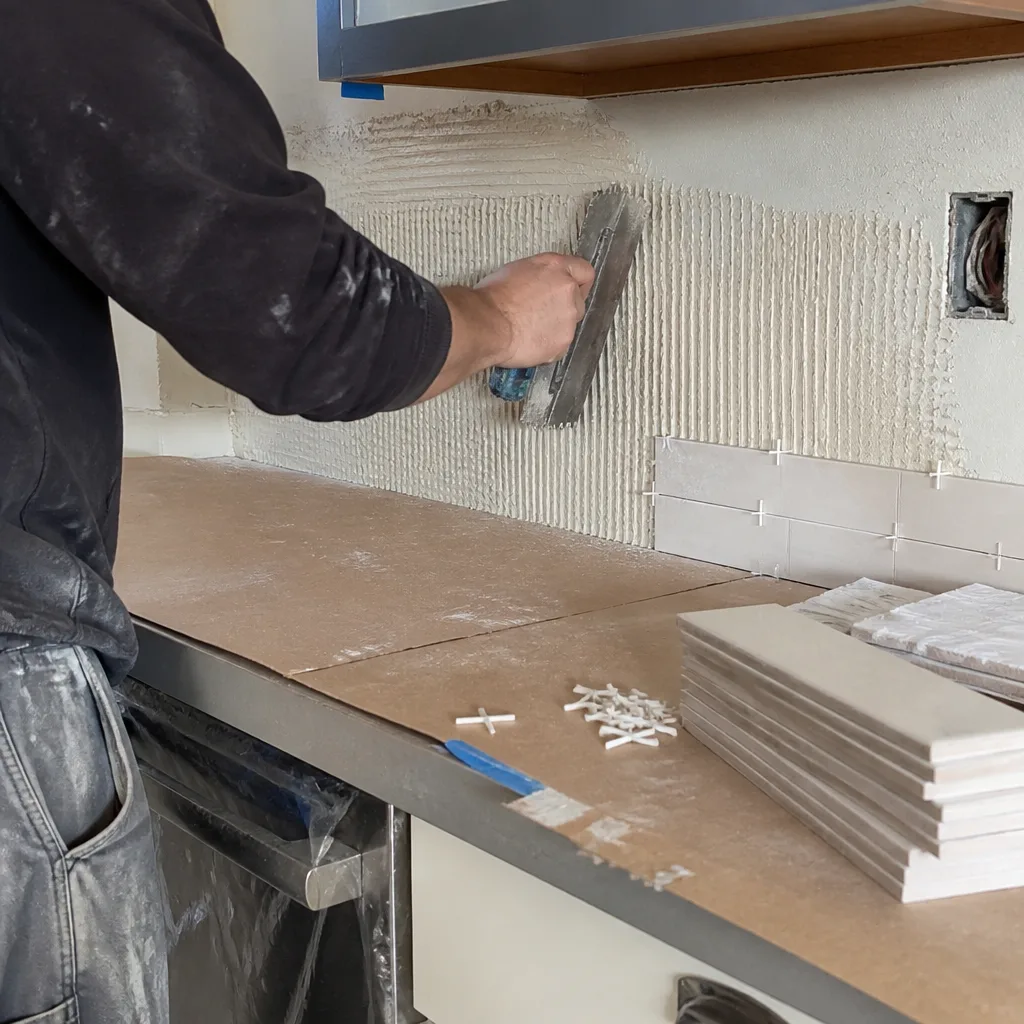
- Underlayment and waterproofing: Schluter systems under tile floors and backsplash add cost but prevent the cracked grout and moisture damage that shows up in kitchens with slab-on-grade construction. Worth the line item.
- Lighting layout: Recessed cans, under-cabinet strips, and pendant placement get decided with the cabinet plan, not after. Moving a light after drywall is a small job; moving a circuit isn’t.
What Kitchen Design & Layout Costs in Rio Vista, CA
Most Kitchen Design & Layout work in Rio Vista lands between $14,000 and $45,000 for a full project, and a design-and-layout-only scope (measurement, drawings, selections management) runs a fraction of that. The number you get depends on five things:
- Kitchen size and configuration. A galley under 100 square feet costs far less to lay out than a 300-square-foot open kitchen with an island.
- Whether plumbing, gas, or electrical moves. Relocating a sink or range is the biggest single swing; keeping the wet wall in place keeps the price down.
- Structural changes. Opening a wall or removing a post means engineering, a permit, and a longer schedule.
- Material grade. Stock cabinets and laminate sit at the low end; semi-custom cabinets and quartz or stone push toward the high end.
- Permit scope. A layout with structural or plumbing changes requires permits and inspections; a cosmetic refresh may not.
A written estimate from us lists line items for design, cabinets, countertops, labor, permits, and disposal, with the number you see being the number you pay. What it typically doesn’t include is anything we discover behind the wall after demo, which is why we open up before we quote when we can. Homeowners often pair this phase with Vanities, Tile & Fixtures in Rio Vista when the same project touches a nearby bath, or Small Bathroom Remodels in Rio Vista when they’re updating both rooms at once.
See the difference
 Before
 After
 Before
 After
 Before
 After
What Rio Vista Homes Specifically Do to This Job
Rio Vista sits where the Sacramento River meets the Delta, and that geography changes how a kitchen layout gets built. The expansive clay soils and high water table here make foundation and drainage a defining local challenge, more so than in inland cities like Stockton or Fairfield. In older riverfront blocks, homes often sit on raised wood foundations with crawlspaces that flood during high-tide and storm events, so the plumbing layout and subfloor repair get planned around the crawlspace rather than assumed. In newer subdivisions like Trilogy and Summerset, the tract-built stucco homes on slab-on-grade need careful attention to where a new drain line goes relative to the slab, and drainage detailing at the slab edge matters more than it would on firmer ground. The Delta breeze keeps summers mild but drives wind and winter fog, which affects outdoor construction scheduling and makes wind-driven rain at window openings a real consideration when a layout puts the sink under a window. We cover Rio Vista and the surrounding area, and we check the ground and foundation type before we draw anything, because layout decisions made without that check tend to get expensive later. When the scope grows past layout, this becomes part of a full Kitchen Remodeling in Rio Vista project handled under our Kitchen Remodeling service line.
Serving Rio Vista, CA – Our Local Coverage Area
We serve Rio Vista and nearby communities. Use the map below to see the area we cover. If you’re nearby, we can almost certainly help.
Frequently Asked – Kitchen Design & Layout in Rio Vista
Design and layout typically takes two to three weeks from first measurement to permit-ready drawings, and the full project runs several weeks longer once cabinets and countertops are ordered. Cabinet lead times are the usual schedule driver. Call (888) 419-3650 for a timeline built around your kitchen.
You need a permit when the layout moves plumbing, gas, electrical circuits, or a load-bearing wall; a like-for-like layout often doesn’t. We tell you which applies before work starts and handle the submittal and inspections when one is required. Call (888) 419-3650 and we’ll confirm the permit scope for your project.
Yes, in most kitchens. Keeping the sink, range, and refrigerator on their existing walls still allows a new cabinet configuration, an island, different countertop shapes, and a better work triangle. That’s the budget-friendly path. Call (888) 419-3650 to talk through what your space can do without moving the wet wall.
Full projects typically run $14,000 – $45,000, with design-and-layout-only scopes costing far less. The variables that push you toward the high end are relocating plumbing or gas, opening a wall, and upgrading to semi-custom cabinets and stone counters. Call (888) 419-3650 for an exact quote; the on-site estimate is free.
Every project we build is backed by our 730-Day Done Right Promise. If something isn’t done right, we make it right, and that’s in writing. Call (888) 419-3650 to schedule your free estimate and design consult.
Schedule Your Free Kitchen Design & Layout Estimate
We’ll come to your Rio Vista kitchen, measure it, and walk the layout options with you before you commit to anything. On the call you’ll get a real arrival window, a clear picture of what the design phase covers, and upfront pricing with no surprises. Estimates are free. Call (888) 419-3650 to schedule yours.
Written by the team at Groundwork Construction Co.