
 Kitchen remodeling
 Bathroom remodeling
 Home additions & ADU
 Roofing
 Windows & doors
 Driveway & pavers
 Fence
Free written scope consultation - allowances, timeline, and change-order rules on paper before a single trade is scheduled
Kitchen Design & Layout in Antioch: What It Costs and How Long It Takes
Kitchen design and layout work in Antioch usually runs $14,000 to $45,000, and most projects take four to eight weeks from first sketch to final walkthrough. That number covers space planning, cabinet and countertop sourcing, and a design that maps to how you actually cook, not a floor plan pulled off a website. If you’re budgeting, call (888) 419-3650 for a free on-site estimate. We’ll measure the room, talk through your layout, and put a written line-item price in your hands before you commit to anything.
How the Kitchen Design & Layout Process Runs, Step by Step
No two kitchens move at the same speed, but the sequence is consistent. Here’s what actually happens, and where you make the calls that shape the result.
Day 1: the walkthrough and measurement. We measure every wall, window, door, and appliance sitting, then document where the plumbing, gas, and electrical runs currently live. This is where the biggest decisions land on you: whether the sink stays under the window or moves to the island, whether the range stays on its wall or relocates. Every move off its current spot adds cost, so we price both versions and let you see the difference in writing.
Days 2 – 5: the design and layout drawing. You get a scaled plan with cabinet runs, countertop depths, walkway clearances, and appliance placement. We work through the trade-offs together: a peninsula versus a freestanding island, a wall of tall cabinets versus open shelving, a galley layout tightened up for better traffic flow. This is the stage to settle how the room works before a single box arrives. Sort the decisions now and the build goes smoothly.
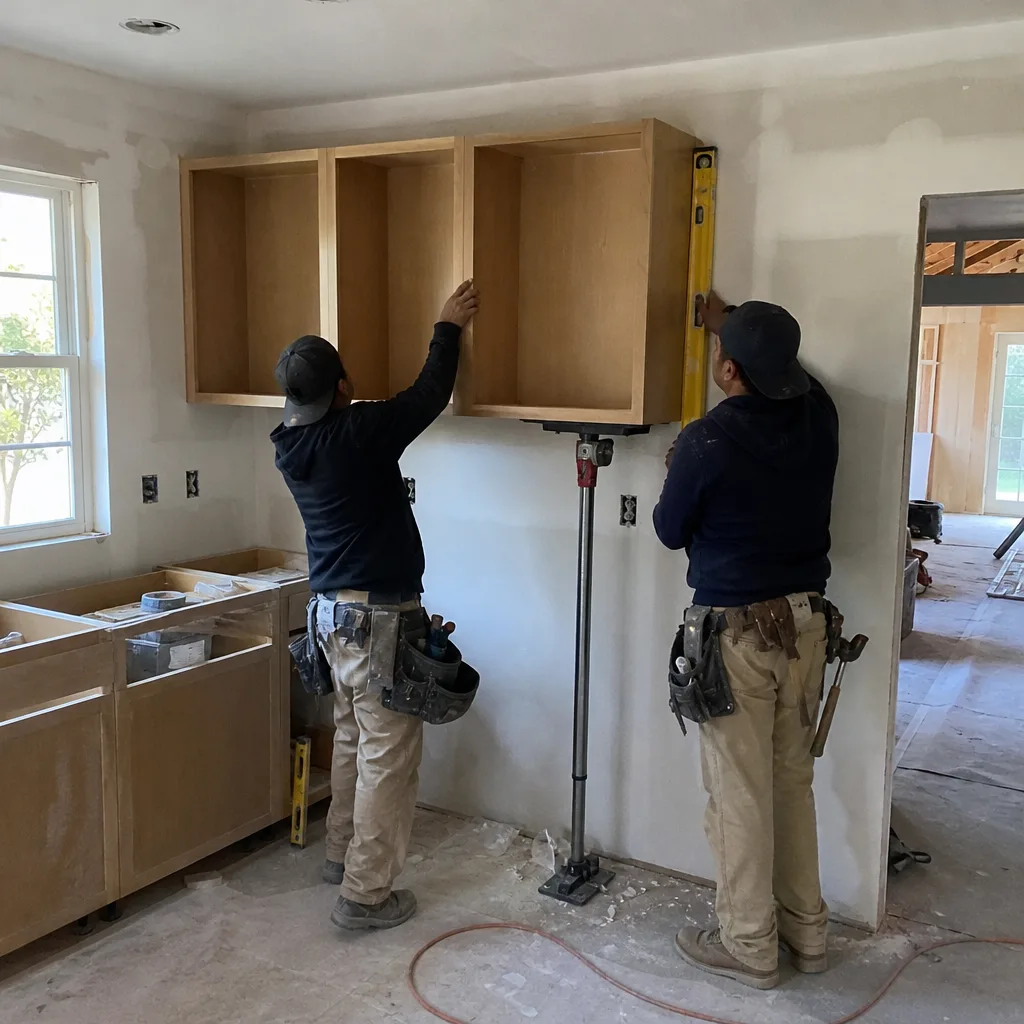
Week 1 – 2: demo and rough-in. Out comes the old cabinetry, countertop, and flooring. If the layout is changing, the plumber and electrician relocate their lines and we inspect the framing. Drywall gets repaired and prepped. You decide nothing technical here, but you’ll want to be reachable for one question: what happens with anything you’re keeping, like the fridge or a built-in.
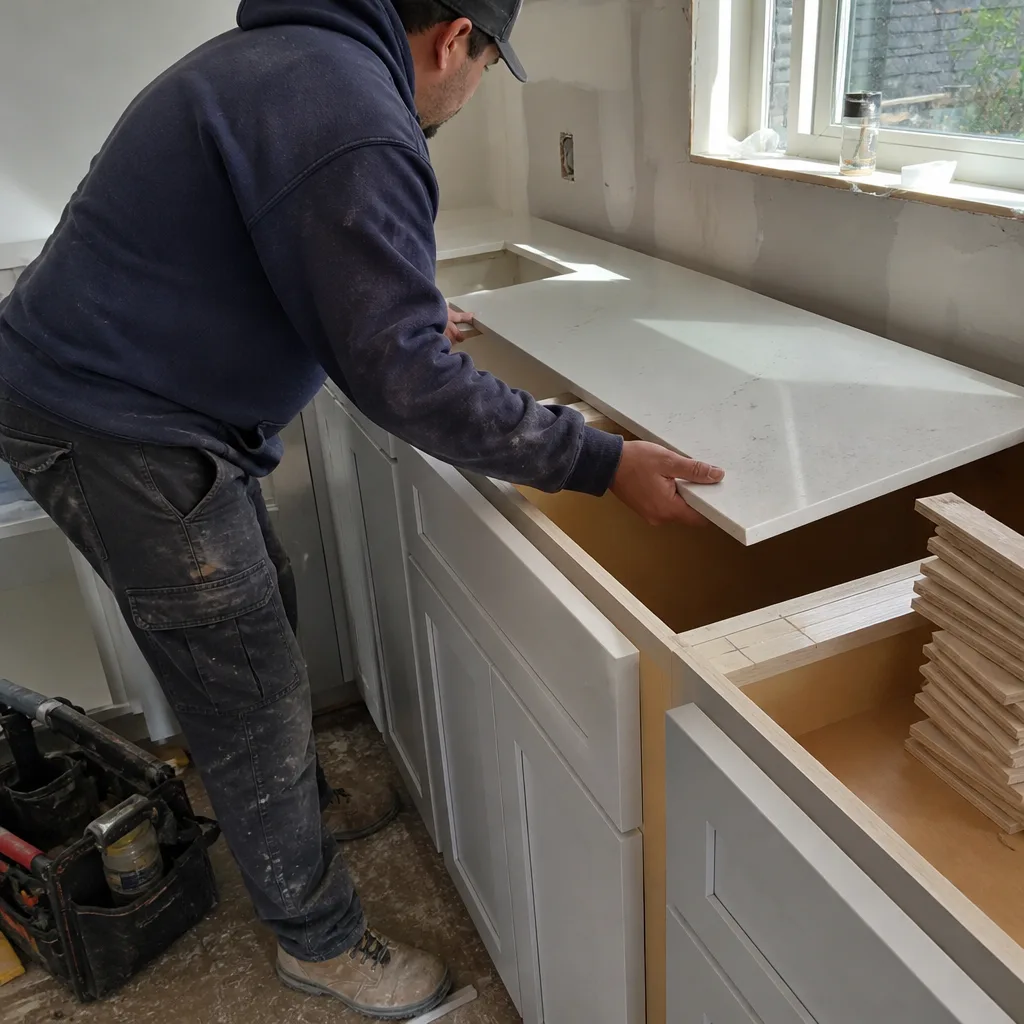
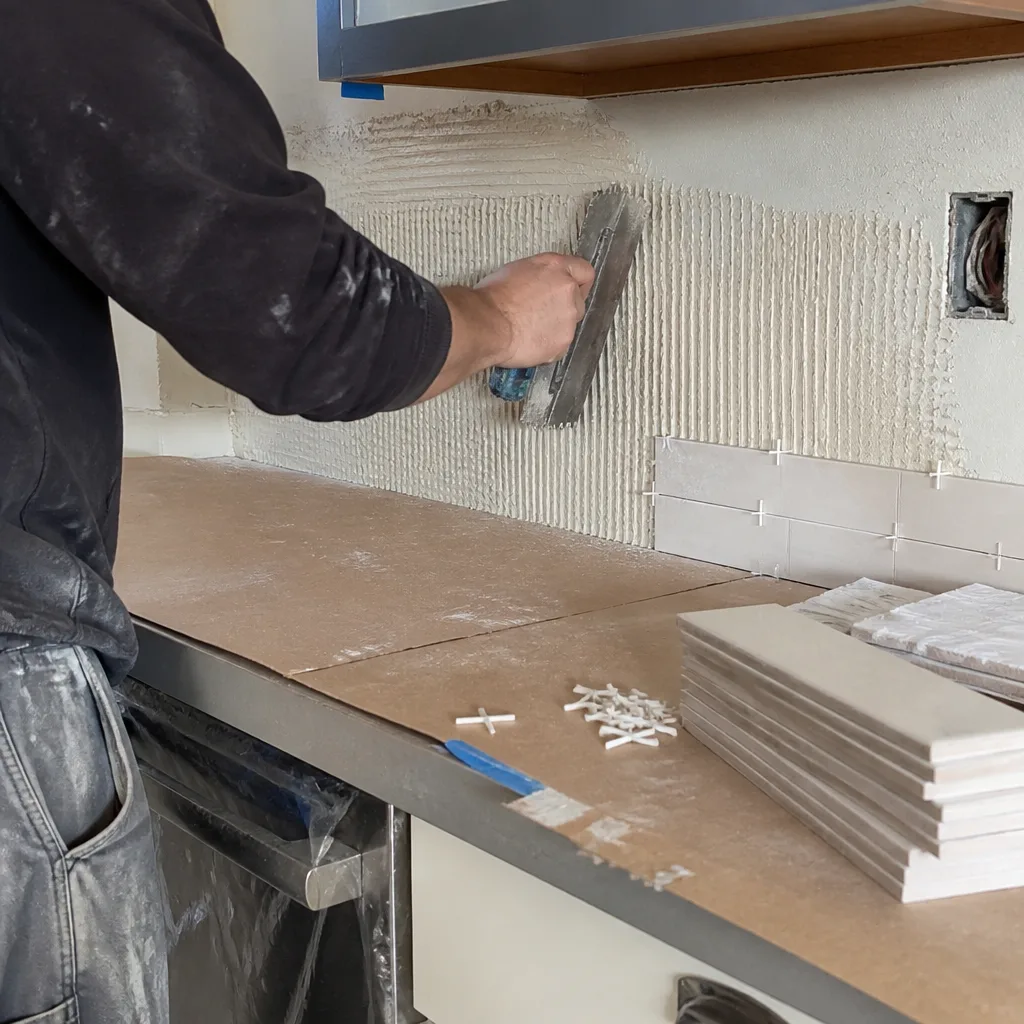
Week 2 – 5: cabinetry, countertops, and surfaces. Cabinets set, then templated for countertops (a 5 to 10 day turnaround between template and install for most stones). Backsplash and flooring follow. You pick door styles, finish sheens, and edge profiles well before this stage so nothing stalls the schedule. This is the longest stretch and the one where a good layout pays off, because the room starts to feel like a kitchen again.
Week 5 – 8: fixtures, punch list, and final walkthrough. Sinks set, faucets and hardware installed, appliances tied in, lighting trimmed out. Then we walk the room together with a checklist and correct anything that’s off. All of it sits under our 730-Day Done Right Promise, so if something isn’t right down the road, we come back and fix it.
Styles & brands we work with
- Kitchen remodeling
- Bathroom remodeling
- Home additions & ADU
- Roofing
- Windows & doors
- Driveway & pavers
- Fence
The Choices You’ll Weigh for Your Antioch Kitchen
Layout gets you most of the way, but the specs you pick decide how the room wears in a Delta climate with hot summers and cool, fog-influenced winters. The honest trade-offs:
- Cabinet construction: KraftMaid and similar lines give you plywood boxes, dovetail drawers, and soft-close hardware that hold up for decades. Stock boxes cost less up front but show wear faster in a busy kitchen. Frame choice and box material are where a lot of budgets quietly shift.
- Countertop material: Quartz gives you a consistent, non-porous surface that shrugs off stains and needs no sealing, which suits busy households. Granite brings natural variation and heat tolerance but wants periodic sealing. Laminate is the budget play and works fine if the layout is right.
- Backsplash: A full-height slab backsplash makes a strong statement and is easy to wipe down; a smaller tile field keeps cost lower and lets you change the look later without tearing out much.
- Island or peninsula: A freestanding island adds prep surface and seating but needs roughly 36 inches of clear walkway on all sides. In a tighter Antioch ranch kitchen, a peninsula often fits where an island won’t.
- Flooring: Luxury vinyl plank handles moisture and traffic at a moderate price; porcelain tile is tougher but colder underfoot; hardwood looks great but wants care in a kitchen that sees spills.
- Lighting and outlets: Under-cabinet lighting, dedicated appliance circuits, and enough outlets along the counter make the room work day to day. Cheap out here and you’ll feel it every morning.
What Kitchen Design & Layout Costs in Antioch, CA
The working range is $14,000 to $45,000, and the spread is real. Five things push a job up or down:
- Room size and configuration: A 10×10 galley sits near the low end; an open-plan kitchen with a large island and a full wall of cabinetry climbs toward the top.
- Existing condition: Original 1950s – 1970s wiring, old galvanized plumbing, or a slab that needs attention adds work before the pretty stuff starts.
- Moving plumbing, gas, or structure: Relocating a sink or range, or taking out a wall (which may need a header and a structural check), is the single biggest driver of cost.
- Material grade: Stock cabinets and laminate live at the bottom; KraftMaid cabinetry and Cambria quartz live at the top. The same layout can swing tens of thousands on finishes alone.
- Permit scope: Cosmetic work that leaves the layout alone often needs no permit; moving gas, plumbing, or structure does, and the inspection adds time and fees.
A written estimate should list cabinetry, countertops, labor, disposal, permits, and allowances line by line, with the number you see being the number you pay. What it typically doesn’t include: unexpected structural repairs found once walls open, upgraded appliances you buy separately, or design changes after materials are ordered. Ask about our 0% financing for 18 months and the $1,000 off projects over $10,000 while you’re at it. Call (888) 419-3650 for an exact quote. Estimates are free.
See the difference
 Before
 After
 Before
 After
 Before
 After
What Antioch Homes Specifically Do to a Kitchen Layout
Antioch sits on the Delta at the foot of the East Bay hills, and the housing stock splits in a way that changes this job. The flats hold 1950s – 1970s ranch tract homes and older downtown stock; the southern hills hold 1980s – 2000s subdivisions. On the flats, we routinely open a wall and find original single-pane windows, aging slabs, and out-of-date wiring that has to be brought up before new cabinets go in. Those ranch kitchens are also small by modern standards, so a good layout often means borrowing space from an adjacent dining nook or reworking the traffic path rather than adding square footage. The clay-heavy soils and high water table near the riverfront matter too: if the kitchen is on a slab near downtown or the river-adjacent blocks, we check for movement before we set cabinets, because a floor that’s out of level will telegraph through a countertop. In the hills, the newer homes tend to have open plans already, and the work leans toward reworking the island and upgrading finishes. That difference is why our Antioch work starts with a real look at the house, not a stock plan.
Serving Antioch, CA – Our Local Coverage Area
We serve Antioch and nearby communities. Use the map below to see the area we cover. If you’re nearby, we can almost certainly help.
Frequently Asked: Kitchen Design & Layout in Antioch
Most Antioch kitchen design and layout projects run four to eight weeks once work starts, with design and material selection adding a few weeks ahead of that. Cabinet lead times are usually the longest single item, so locking in your selections early keeps the schedule honest. Call (888) 419-3650 and we’ll map the timeline to your room.
You need a permit when the work moves plumbing, gas, or structure, or adds new electrical circuits; a cosmetic refresh that keeps the same layout usually doesn’t require one. We pull the permits and see the inspections through so the job is documented. Call (888) 419-3650 and we’ll tell you which category your project falls into.
Yes, and a lot of Antioch kitchens are better served that way. Keeping the sink, range, and walls where they are lets the budget go into cabinetry, countertops, and clever storage, and it shortens the schedule. The layout still changes: we rework cabinet runs, appliance placement within the existing footprint, and lighting.
Plan on $14,000 to $45,000, with smaller footprint and stock materials near the low end and larger rooms with premium cabinetry and quartz near the top. Moving plumbing or structure pushes it higher. Call (888) 419-3650 for an exact quote. Our estimates are free and itemized.
Every kitchen design and layout project we do is covered by our 730-Day Done Right Promise. If something isn’t right, we come back and make it right, and our calls are answered by a live person 24/7 so you’re never stuck leaving a voicemail. Call (888) 419-3650 to talk it through.
Get a Free Kitchen Design & Layout Estimate in Antioch
Call (888) 419-3650 to schedule a free on-site estimate for kitchen design and layout in Antioch. A live person answers around the clock, and we’ll set a time that works for you. On the visit we measure the room, walk your layout options, and hand you a written line-item price with no surprises. If the plan is part of a full Kitchen Remodeling in Antioch, we scope both together; many homeowners pair the layout with Vanities, Tile & Fixtures in Antioch or Small Bathroom Remodels in Antioch while the dust is already up. Either way, you’ll see our Kitchen Remodeling standards and the material brands behind them before you decide.
Written by the team at Groundwork Construction Co.