
 Kitchen remodeling
 Bathroom remodeling
 Home additions & ADU
 Roofing
 Windows & doors
 Driveway & pavers
 Fence
Free written scope consultation - allowances, timeline, and change-order rules on paper before a single trade is scheduled
Kitchen Design & Layout in Oakley, CA: What It Costs and How Long It Takes
Kitchen design & layout in Oakley typically runs $14,000 – $45,000 and takes 4 – 8 weeks from first measurement to final walkthrough, depending on whether walls, plumbing, or electrical move. Design and layout work is the front half of that number: measuring the room, mapping the work triangle, choosing a cabinet line and door style, and locking the drawing before anyone swings a hammer. Call (888) 419-3650 to book a free on-site estimate in Oakley.
How the Design & Layout Process Actually Runs
Most homeowners think design means picking finishes. It doesn’t. The layout decision (where the sink, range, and refrigerator land) drives every other cost on the job, and it has to be settled before cabinets get ordered. Here’s the sequence we run in Oakley kitchens.
Stage 1: Measure and walk the room (day 1, about 90 minutes)
We measure walls, check for out-of-square corners (common in 1990s tract builds), photograph the panel, and note where the gas line and water shutoffs sit. You’ll tell us what bugs you about the current layout. That conversation matters more than any mood board.
Stage 2: Layout options and a line-item budget (days 2 – 5)
You get two or three drawn layouts with a price attached to each. A galley that stays put might land at $14,000 – $19,000; an L-shape with the range moved to an exterior wall can jump to $30,000+ once you add the electrical and venting. This is the stage where you decide whether the sink moves. Moving it is the single most expensive “small” change in a kitchen.
Stage 3: Cabinet and finish selection (week 2)
We sit down with the cabinet catalog and pick door style, box construction, and finish. KraftMaid is a common choice here because the door and finish options hold up to daily use in a busy household. You’ll also pick countertop material, backsplash, and lighting at this meeting. Expect to spend two to three hours.
Stage 4: Permit, order, and lead times (weeks 2 – 6)
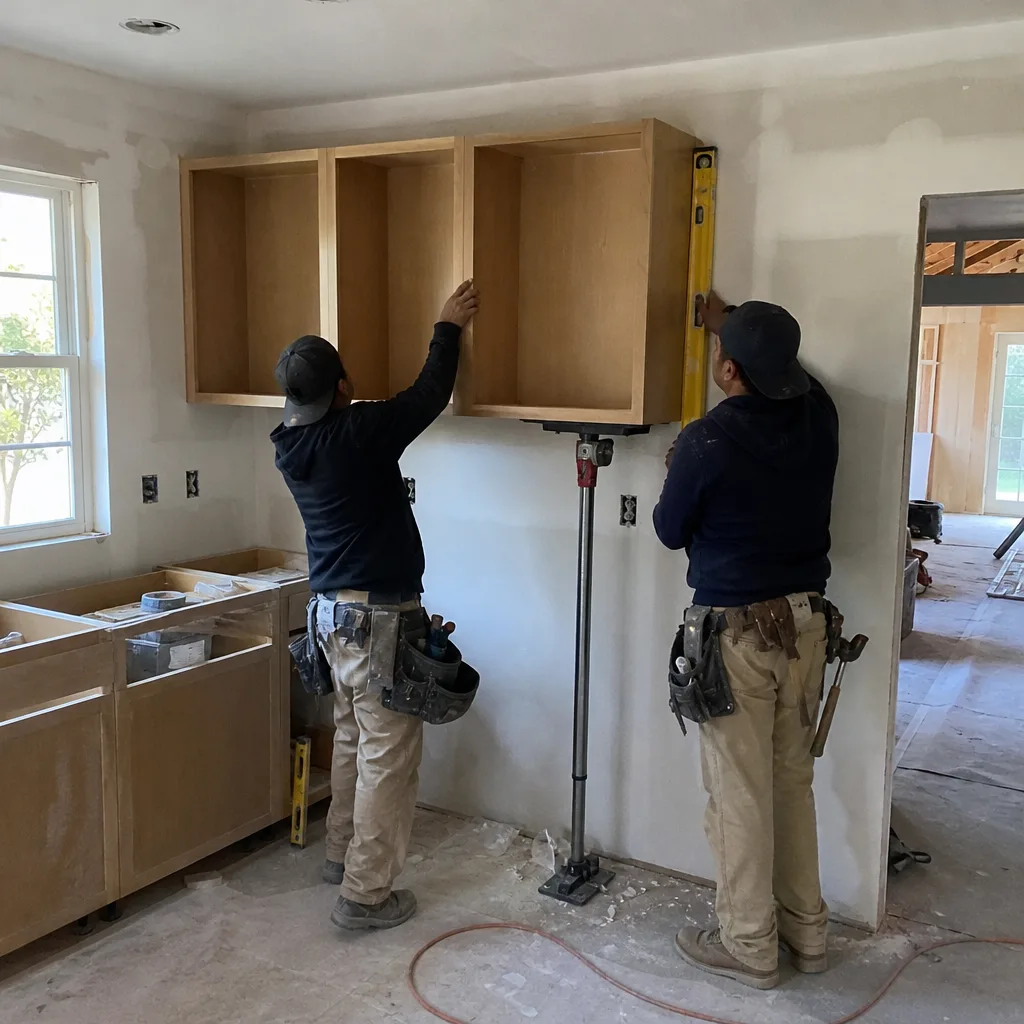
If the layout moves plumbing, gas, or a load-bearing wall, the work needs a permit and an inspection before drywall goes back up. Cabinet lead times run four to six weeks on most lines, so the order goes in as soon as you sign the drawing. That waiting period is dead time in the schedule, and no contractor can skip it.
Stage 5: Demo, rough-in, and install (weeks 6 – 8)
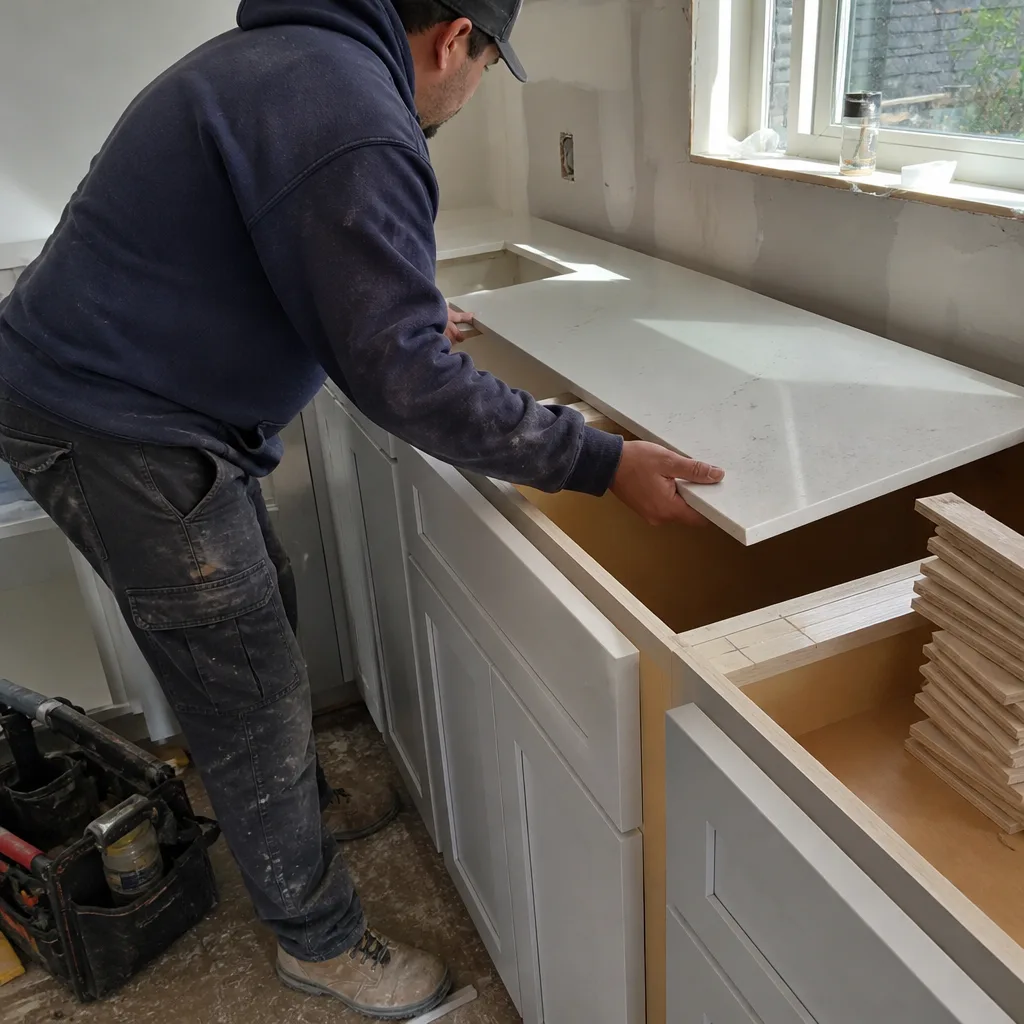
Demo takes one to two days. Rough-in plumbing and electrical take two to four days and get inspected. Cabinet installation runs two to three days, countertop templating follows, and the final install day is the countertop set plus backsplash. You’ll be without a working kitchen for roughly two weeks of that window. Plan the microwave and fridge placement before demo starts, not after.
Styles & brands we work with
- Kitchen remodeling
- Bathroom remodeling
- Home additions & ADU
- Roofing
- Windows & doors
- Driveway & pavers
- Fence
The Options You’ll Choose Between
Every kitchen design decision is a trade-off between money, durability, and how much the room has to change. These are the ones that come up most in Oakley.
- Keep the footprint vs. open it up. Keeping the layout is the cheapest path and often the smartest in a 10×12 galley. Removing a wall to open the kitchen to the living room adds structural work and a beam, which pushes the job toward the top of the range. It’s worth it when the current kitchen feels cramped and closed off.
- Stock cabinets vs. semi-custom. Stock lines come in fixed sizes and fill gaps with filler strips. Semi-custom lines like KraftMaid let you hit an exact wall run without ugly spacers. The cost gap is real, but so is the difference in how the finished kitchen looks.
- Quartz vs. granite counters. Quartz is consistent slab to slab and doesn’t need sealing; granite has more natural variation and needs resealing every year or two. Both work well. Quartz is the easier call for a household that wants low maintenance.
- Work triangle vs. zone layout. The classic triangle (sink, range, fridge) still works in a compact Oakley kitchen. Zone layouts (prep zone, cooking zone, cleanup zone) suit larger kitchens and households where two people cook at once.
- Island or no island. An island adds counter space and a gathering spot, but only if the room has the clearance (36 inches minimum on walkways). Squeezing one into a tight kitchen makes the room worse, not better.
What Kitchen Design & Layout Costs in Oakley, CA
Expect $14,000 – $45,000 for a full kitchen remodel in Oakley, with the design and layout portion (drawings, cabinet spec, material selection, and the labor tied to layout changes) running roughly 15 – 25% of that total. A smaller kitchen that keeps its footprint usually lands $9,000 – $20,000. Here’s how the line items break out:
| Item | Typical range |
|---|---|
| Cabinet installation | $4,000 – $13,000 |
| Countertop installation | $2,000 – $6,500 |
| Backsplash installation | $800 – $2,500 |
| Kitchen island installation | $3,000 – $10,000 |
| Small kitchen remodel (all-in) | $9,000 – $20,000 |
| Full kitchen remodel (all-in) | $14,000 – $45,000 |
Five things push a job from the low end to the high end: room size, whether plumbing or gas lines relocate, whether a wall comes out, material grade, and permit scope. A kitchen where the sink stays put and cabinets swap in place is a completely different job from one where the range moves to an exterior wall and a beam goes in.
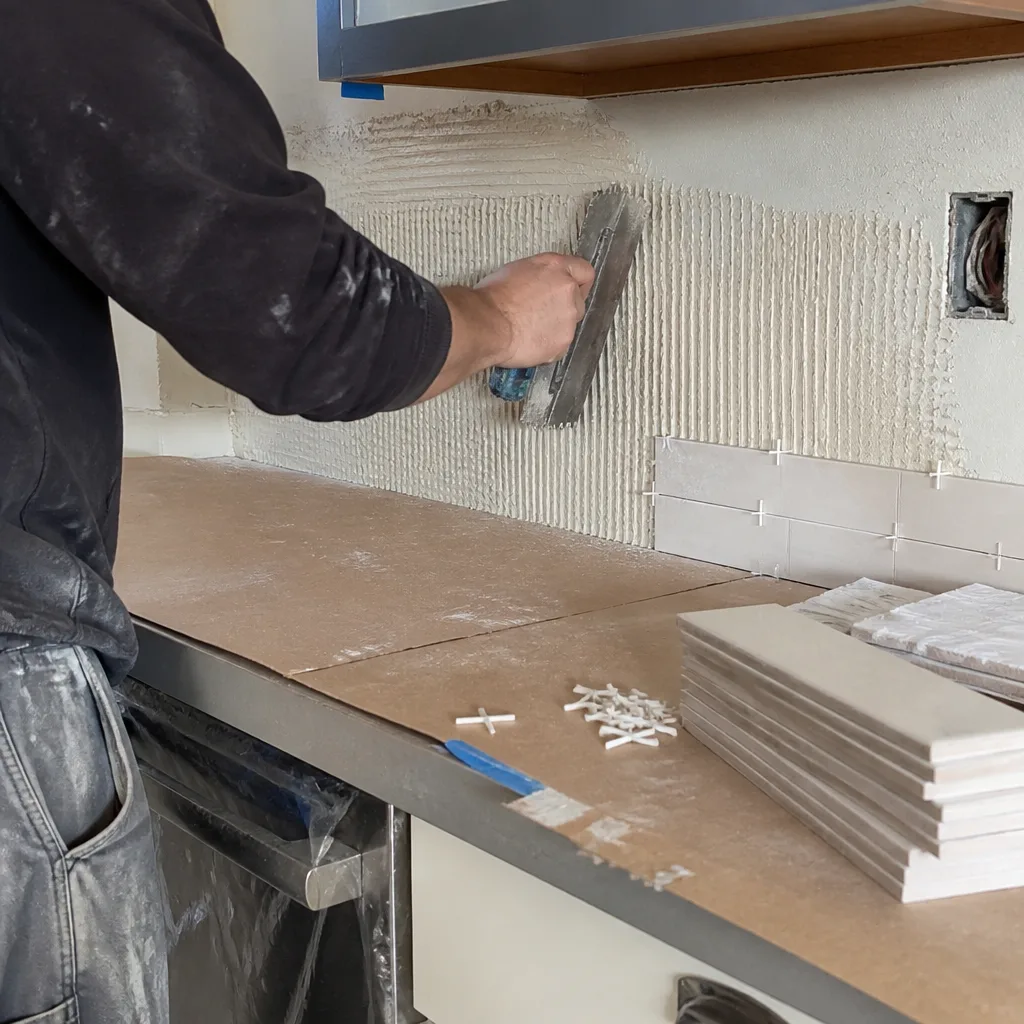
A written estimate from us covers design work, demolition, cabinet and countertop supply and install, electrical and plumbing rough-in, and cleanup. It doesn’t cover appliance purchases or structural engineering if a wall comes out; those get priced separately once we know the scope. No-hassle upfront pricing means the number you see is the number you pay.
See the difference
 Before
 After
 Before
 After
 Before
 After
What Oakley’s Housing Stock Does to Kitchen Layout Work
Most of the kitchens we design in Oakley sit inside 1990s-2000s tract homes and newer subdivisions, with a handful of older ranch homes and farmhouses near historic downtown along Main Street. Those tract kitchens share a pattern: a galley or L-shape with the sink under a window, a peninsula blocking the flow to the dining area, and a short run of counter next to the range. We also deal with slab-on-grade construction and the soil settlement that comes with building on former Delta farmland and expansive clay, which occasionally shows up as a slightly out-of-level floor under the toe kick. That’s a layout consideration, not a deal-breaker; we shim and level at the cabinet base rather than chasing a floor repair into the budget.
Permits go through Contra Costa County and the city, and any layout that moves plumbing, gas, or a load-bearing wall needs an inspection before drywall. We pull the permit and schedule the inspection as part of the job. The dry Oakley summers actually help here: cabinet and countertop installs go smoother in low humidity, and winter rains are the season to watch for moisture at exterior walls.
If your Oakley kitchen is part of a bigger picture, this often runs alongside our Kitchen Remodeling in Oakley work, and homeowners frequently pair it with Vanities, Tile & Fixtures in Oakley when the adjacent bath gets caught up in the same project. We cover the full Oakley area, and for smaller jobs the Small Bathroom Remodels in Oakley page covers that side of the house. You can also see the broader Kitchen Remodeling service for the full scope.
Serving Oakley, CA – Our Local Coverage Area
We serve Oakley and nearby communities. Use the map below to see the area we cover. If you’re nearby, we can almost certainly help.
Frequently Asked – Kitchen Design & Layout in Oakley
Plan on 6 – 8 weeks total, or 4 – 6 weeks if the layout stays put. Cabinet lead times alone run 4 – 6 weeks on most lines, and that’s the waiting period most homeowners underestimate. Call (888) 419-3650 for a schedule based on your kitchen.
You need a permit any time the layout moves plumbing, gas, electrical circuits, or a load-bearing wall. A pure cabinet and countertop swap that keeps everything in place usually doesn’t require one. We pull the permits and handle the inspections for you.
Yes, and often that’s the best-value option. Swapping the fridge and pantry positions, changing cabinet depth, adding an island where there’s clearance, or rerouting the counter run can fix a bad layout without touching a drain line. It keeps the job closer to the $14,000 end of the range.
A full kitchen remodel runs $14,000 – $45,000 in Oakley, and a small kitchen that keeps its footprint runs $9,000 – $20,000. The design and layout portion is roughly 15 – 25% of the total. Call (888) 419-3650 for an exact quote – estimates are free.
Every kitchen design & layout job we do is covered by our 730-Day Done Right Promise: if it’s not done right, we make it right. That’s one of the longest workmanship guarantees in the residential construction space, and it applies from demo day through final walkthrough.
Get a Free Kitchen Design & Layout Estimate in Oakley
Book a free on-site estimate for kitchen design & layout in Oakley by calling (888) 419-3650. A live person answers 24/7 – no voicemail. On the call we’ll ask about your kitchen’s size, what you want to change, and whether the layout can stay put, then set a time for us to measure and walk the room with you. You’ll leave with a drawn layout and a line-item price, and financing at 0% for 18 months is available, plus $1,000 off projects over $10,000.
Written by the team at Groundwork Construction Co.