
 Kitchen remodeling
 Bathroom remodeling
 Home additions & ADU
 Roofing
 Windows & doors
 Driveway & pavers
 Fence
Free written scope consultation - allowances, timeline, and change-order rules on paper before a single trade is scheduled
Kitchen Design & Layout in Brentwood, CA: What the Work Actually Involves
Kitchen design and layout work in Brentwood generally costs $14,000 – $45,000 and takes about 4 to 8 weeks from design sign-off to final walkthrough. The layout phase itself – the decisions that determine where the sink, range, and refrigerator land – usually takes 1 to 2 weeks of planning before any tool touches a wall. Call (888) 419-3650 for a free on-site estimate and we’ll walk your kitchen with you, no charge and no pressure.
How We Run Kitchen Design & Layout, Stage by Stage
Layout work isn’t guesswork, and it isn’t one long meeting where a designer hands you a drawing. Here’s the sequence we actually follow on a Brentwood kitchen.
Stage 1: Site Walk and Use Audit (Day 1, about 90 minutes)
We measure everything to the inch – wall runs, appliance footprints, window and door positions – and we watch how you move through the room. Where do the pots live? Who blocks the oven during prep? You decide what’s non-negotiable. We take those priorities into the drawing stage instead of overriding them.
Stage 2: Layout Drawings and Revisions (Days 2 – 9)
You get 2D layouts and a working elevation showing cabinet heights, appliance clearances, and standard work-triangle spacing. Most homeowners go through 2 or 3 revisions before signing off. This is where you decide the pantry configuration, whether the island gets a prep sink, and whether you’re relocating the range – which is a real cost line, not a detail. Sign-off here locks the spend on cabinets and countertops.
Stage 3: Permits and Material Selections (Weeks 1 – 2, overlapping design)
Most Brentwood kitchens that move plumbing, gas, or electrical need a building permit through the City of Brentwood’s building division, and we pull it – you don’t chase paperwork. Cabinets and countertops move to order, and the lead times matter: KraftMaid cabinetry typically runs 4 to 6 weeks, so locking selections early keeps the schedule honest. You decide finish grades here; we quote them as line items.
Stage 4: Demolition and Rough-In (Days 10 – 18)
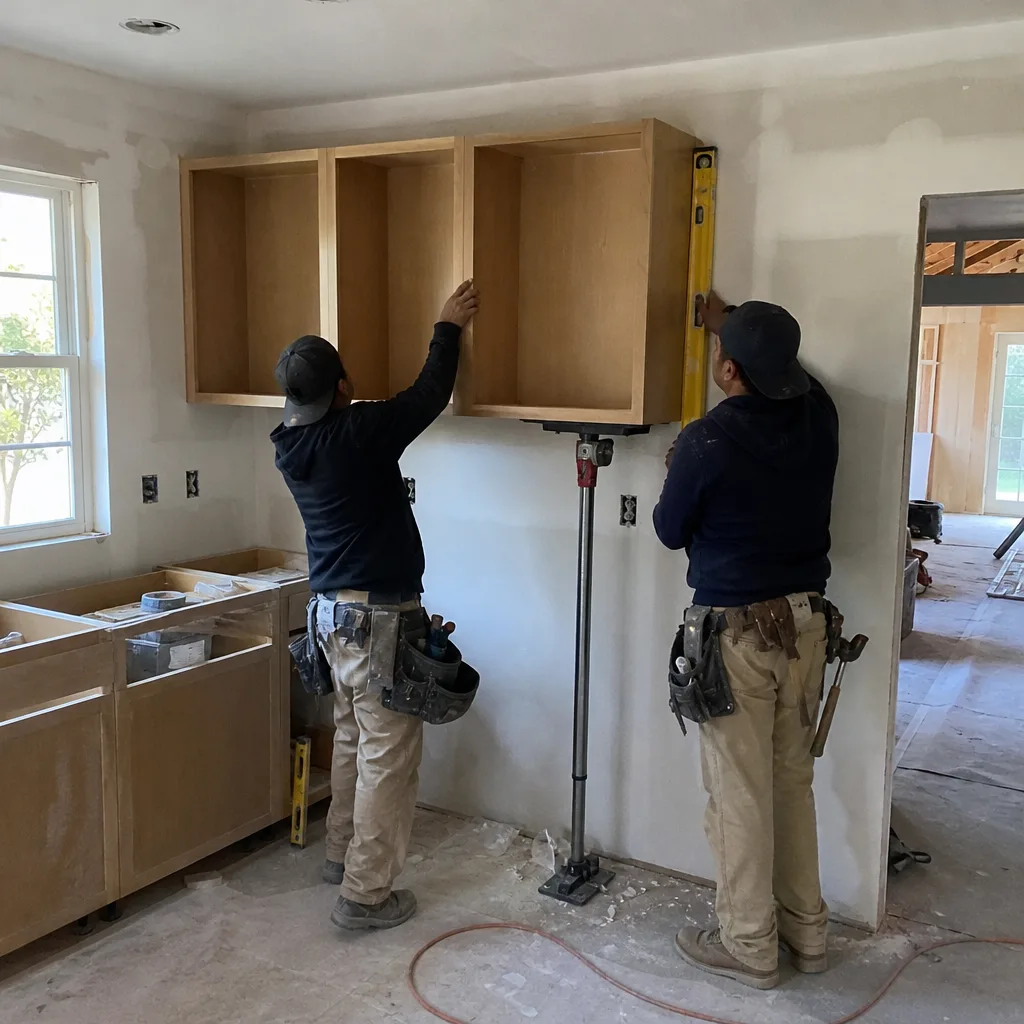
We protect floors and doorways, then demo down to studs where the layout requires it. Licensed trades rough in the new plumbing and electrical, and we schedule the rough inspection before anything closes back up. In Brentwood’s clay-soil homes we also check for settling that shows up as out-of-level cabinet walls – a real condition here, more on that below.
Stage 5: Install, Finish, and Final Walkthrough (Days 19 – 40+ depending on scope)
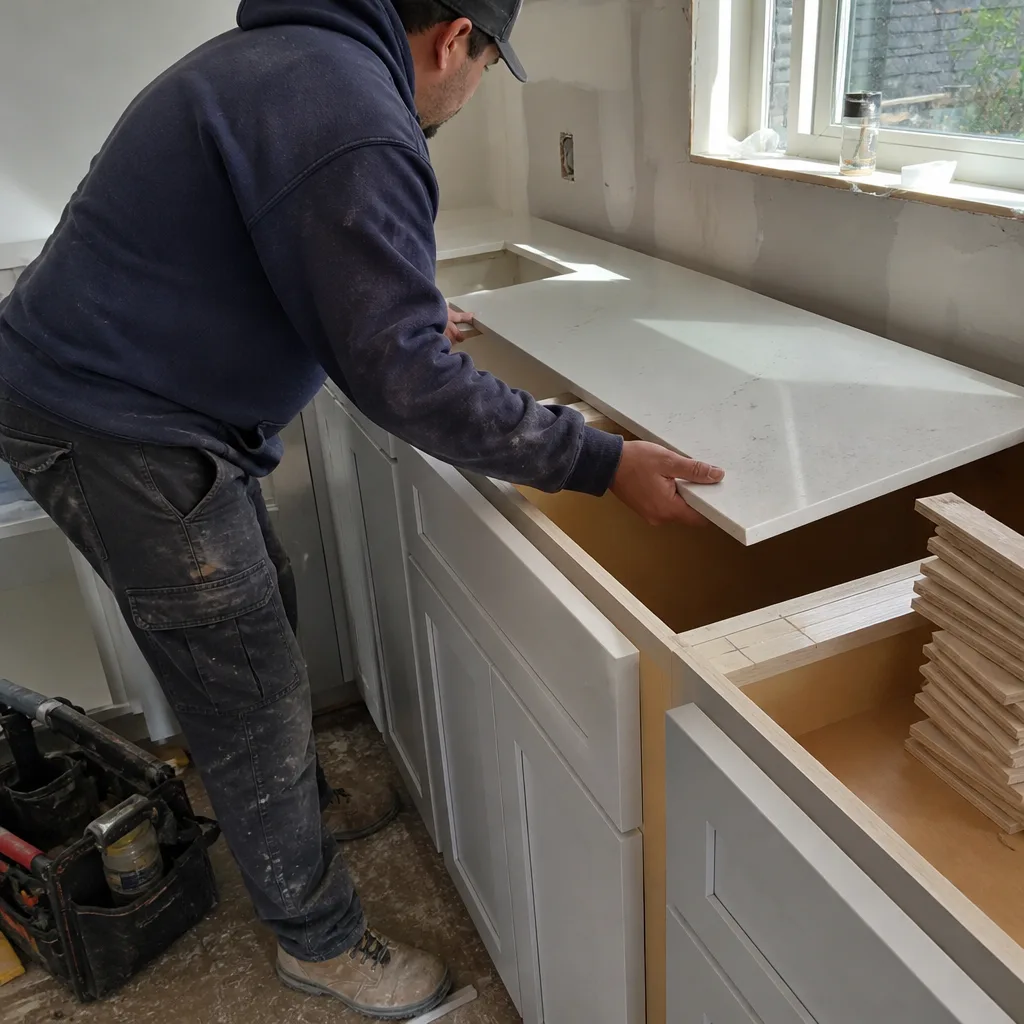
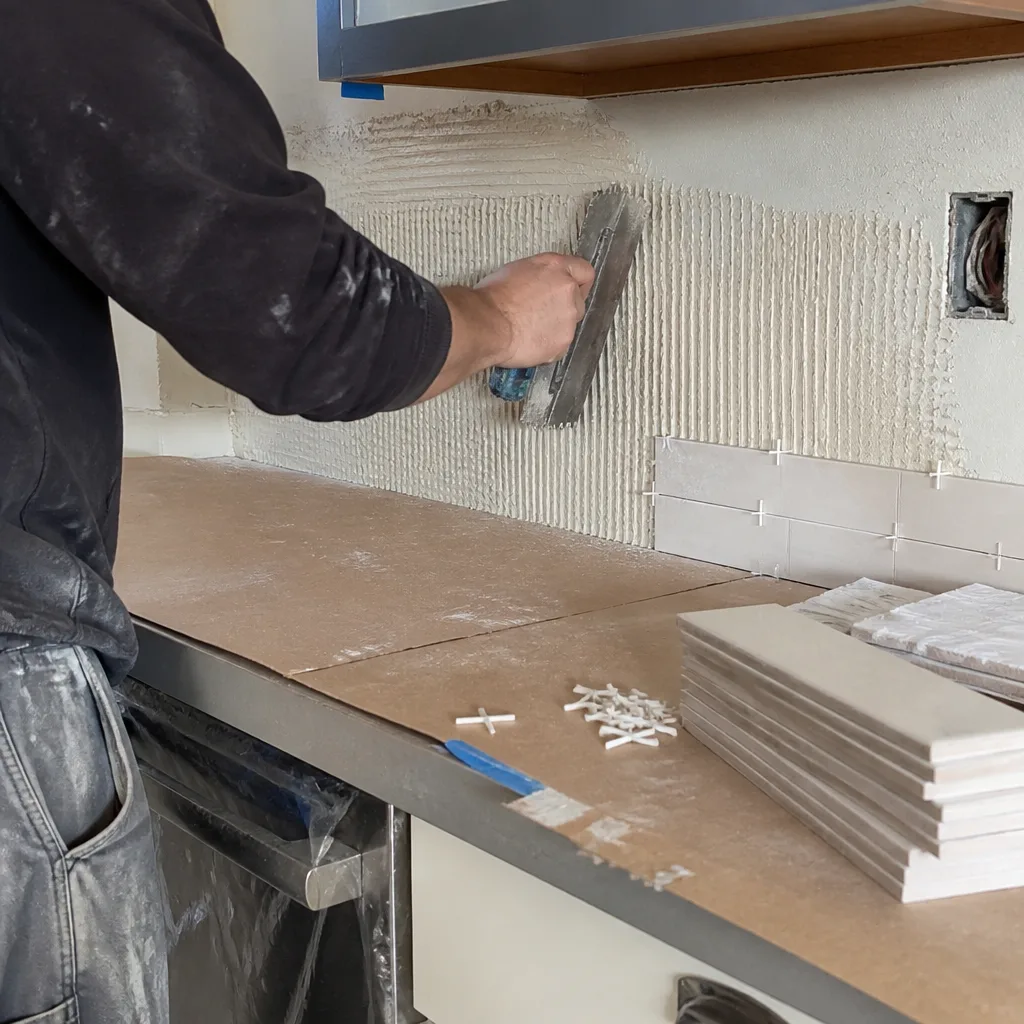
Cabinets, countertops, backsplash, and appliances go in, then the final inspection, then we walk it with you line by line. Every project carries our 730-Day Done Right Promise – if it’s not done right, we make it right, in writing, for two full years.
Styles & brands we work with
- Kitchen remodeling
- Bathroom remodeling
- Home additions & ADU
- Roofing
- Windows & doors
- Driveway & pavers
- Fence
The Layout and Finish Options You’ll Choose Between
A kitchen layout is only as good as the choices underneath it. Here’s what actually gets decided, with the trade-off on each.
- Galley vs. L-shaped vs. island-centric: Galleys make the most of narrow lots and short walls; an island opens the room to the living area but needs roughly 3 feet of clearance on all sides – a spec that rules out islands in more Brentwood kitchens than you’d think. Measure before you fall in love.
- Framed vs. frameless cabinetry: Frameless gives you more usable interior and clean full-overlay fronts; framed is more forgiving of wall movement and easier to adjust. KraftMaid carries both lines, and the honest answer depends on how straight your walls are.
- Quartz vs. granite vs. butcher block: Quartz holds up to Brentwood’s dry summer air with zero sealing; granite needs periodic sealing but adds movement in the slab; butcher block is warmest underfoot and cheapest, but it needs oiling and shows hot-pan marks. You decide this by how you cook.
- Prep sink vs. single sink: A prep sink near the range shortens the walk and speeds up cooking, but costs a plumbing rough-in and eats counter space. Worth it above roughly 18 linear feet of counter; hard to justify below that.
- Undercabinet lighting and outlets: Spec these in the layout, not later – adding them after drywall is a wall-repair job that costs more than doing it right the first time.
What Kitchen Design & Layout Costs in Brentwood, CA
Budget $14,000 – $45,000 for kitchen design and layout in Brentwood. The low end is a small footprint with existing plumbing and moderate finishes; the high end is a larger room where the range and sink move and cabinets go premium.
| Line item | Range |
|---|---|
| Full kitchen design & layout project | $14,000 – $45,000 |
| Cabinet installation | $4,000 – $13,000 |
| Countertop installation | $2,000 – $6,500 |
| Backsplash installation | $800 – $2,500 |
| Kitchen island installation | $3,000 – $10,000 |
Four variables push a job up or down within that range. Room size drives cabinet linear footage and countertop area. Existing condition decides how much demo and repair we do. Relocating plumbing, gas, or electrical is the biggest single jump – it adds trades and it adds inspection. Material grade swings the cabinet and countertop line by thousands. Permit scope follows all of it. A written estimate lists every line item, and the number you see is the number you pay – no change orders for scope we quoted.
See the difference
 Before
 After
 Before
 After
 Before
 After
What Brentwood Homes Specifically Do to This Job
Most of Brentwood’s housing stock is newer than the rest of the East Bay – 1990s through 2020s stucco Mediterranean homes and custom ranchettes, with only a thin band of older downtown bungalows. That changes kitchen layout work in a specific way: in a 1990s or 2000s home, the wall we want to remove is often load-bearing, so a header has to be engineered and inspected, and that’s a real line item. Those homes also sit on expansive clay soil, and Brentwood’s 100°F+ summers dry it out and shrink it. We regularly find out-of-level walls where cabinets need shimming, and doors that won’t close flush against the drywall.
Newer than the older core of the East Bay means fewer surprises than a 1920s Oakland kitchen – but larger footprints mean more to spec. The city’s grading and drainage rules are also strict, which comes into play when a kitchen layout includes adding onto the rear of the house. And if your home has an HOA, exterior window and door changes on a kitchen addition need their approval first. We walk you through that sequence before design starts so nothing stops the build mid-project. Our crews cover Brentwood including the 94513 ZIP, and this runs as part of a full Kitchen Remodeling in Brentwood when you want the whole scope handled together.
Serving Brentwood, CA – Our Local Coverage Area
We serve Brentwood and nearby communities. Use the map below to see the area we cover. If you’re nearby, we can almost certainly help.
Frequently Asked – Kitchen Design & Layout in Brentwood
Plan on 4 to 8 weeks from design sign-off to final walkthrough, with 1 to 2 weeks of layout planning before that. Cabinet lead times and inspection scheduling are the usual schedule variables. Call (888) 419-3650 and we’ll give you a timeline for your specific kitchen.
Yes, if the layout moves plumbing, gas, or electrical, or removes a load-bearing wall, the City of Brentwood requires a building permit. Straight finish swaps without moving systems usually don’t. We pull the permits and handle inspections for you.
Often yes. Swapping a range and sink location is the expensive part, so we design around the existing rough-ins where possible and keep the layout changes in the cabinets, island, and passage widths. That’s how a design-and-layout job stays at the low end of the range.
Between $14,000 and $45,000, with cabinet installation running $4,000 – $13,000 and countertops $2,000 – $6,500 as line items. Moving plumbing or a load-bearing wall pushes you toward the top. Call (888) 419-3650 for an exact quote – estimates are free.
Yes. Every kitchen design and layout project carries our 730-Day Done Right Promise – if it’s not done right, we make it right, for two full years. Background-checked, uniformed technicians are on every job, and calls reach a live person 24/7.
Homeowners often pair this with Vanities, Tile & Fixtures in Brentwood when the adjacent bath gets touched, or Small Bathroom Remodels in Brentwood for a guest bath refresh. For the broader scope, see our Kitchen Remodeling service.
Start With a Free On-Site Estimate
Call (888) 419-3650 to schedule a free estimate for kitchen design and layout in Brentwood. We come to your home, measure the space, hear how you cook, and talk through what a layout change would actually cost – permits included. A live person answers 24/7, you get upfront pricing with no surprises, and there’s $1,000 off projects over $10,000 plus 0% financing for 18 months. From foundation to finish line, we handle it.
Written by the team at Groundwork Construction Co.