
 Kitchen remodeling
 Bathroom remodeling
 Home additions & ADU
 Roofing
 Windows & doors
 Driveway & pavers
 Fence
Free written scope consultation - allowances, timeline, and change-order rules on paper before a single trade is scheduled
Kitchen Design & Layout in Discovery Bay, CA: What It Involves and What It Costs
Kitchen design and layout work in Discovery Bay runs $14,000 – $45,000, with most layout-driven projects finishing in 3 – 6 weeks once drawings are approved and permits clear. The job is about how the room is arranged before it’s about how it looks: where the sink, range and refrigerator land, how traffic moves between the island and the walls, how much storage the footprint can actually hold. Call (888) 419-3650 to schedule a free on-site estimate and design consult.
How a Kitchen Design & Layout Project Actually Runs
Design and layout is the front half of a kitchen project, and it’s where the expensive mistakes get locked in. Here’s the real sequence, stage by stage, and what you’ll be deciding at each one.
Stage 1: Measure and existing-condition walk (day 1, about 2 hours)
We measure the room to the inch, photograph the existing mechanicals, and note what’s behind the walls where we can see it: panel capacity, gas stub location, whether the drain is vented through the wall or the floor. You’ll tell us what’s not working about the current layout. The decision here is scope: layout-refresh, layout-change, or layout-change plus walls coming down.
Stage 2: Layout options and drawings (days 2 – 5)
We come back with two or three layouts drawn to scale, not one. Each shows appliance positions, clearances between island and counters, aisle widths, and storage counts. You’ll pick a direction and confirm the big moves: a sink relocation, an island, a wall opening. This stage is where you decide whether the work zone stays put or moves, and that decision drives almost everything downstream.
Stage 3: Materials and fixture selection (days 5 – 14)
Once the layout is fixed, the selections follow. Cabinets, countertop material and edge, sink style, faucet, backsplash, lighting plan. Each choice has a lead time attached to it, and long-lead cabinets can stretch the front end of the schedule by several weeks. We build the order date into the plan so demo doesn’t start before the boxes are on a truck.
Stage 4: Permit and demo prep (about 2 – 3 weeks, overlaps with ordering)
Discovery Bay kitchen work that moves plumbing, gas or electrical, or takes out a wall, needs a permit and inspections. We pull it, and we schedule demo for after the rough-in inspection is set. Demo itself is usually 1 – 2 days for a gut, including haul-away. From there, rough framing, plumbing and electrical rough-in, then the rough inspection.
Stage 5: Build-out and final inspection (roughly 2 – 4 weeks)
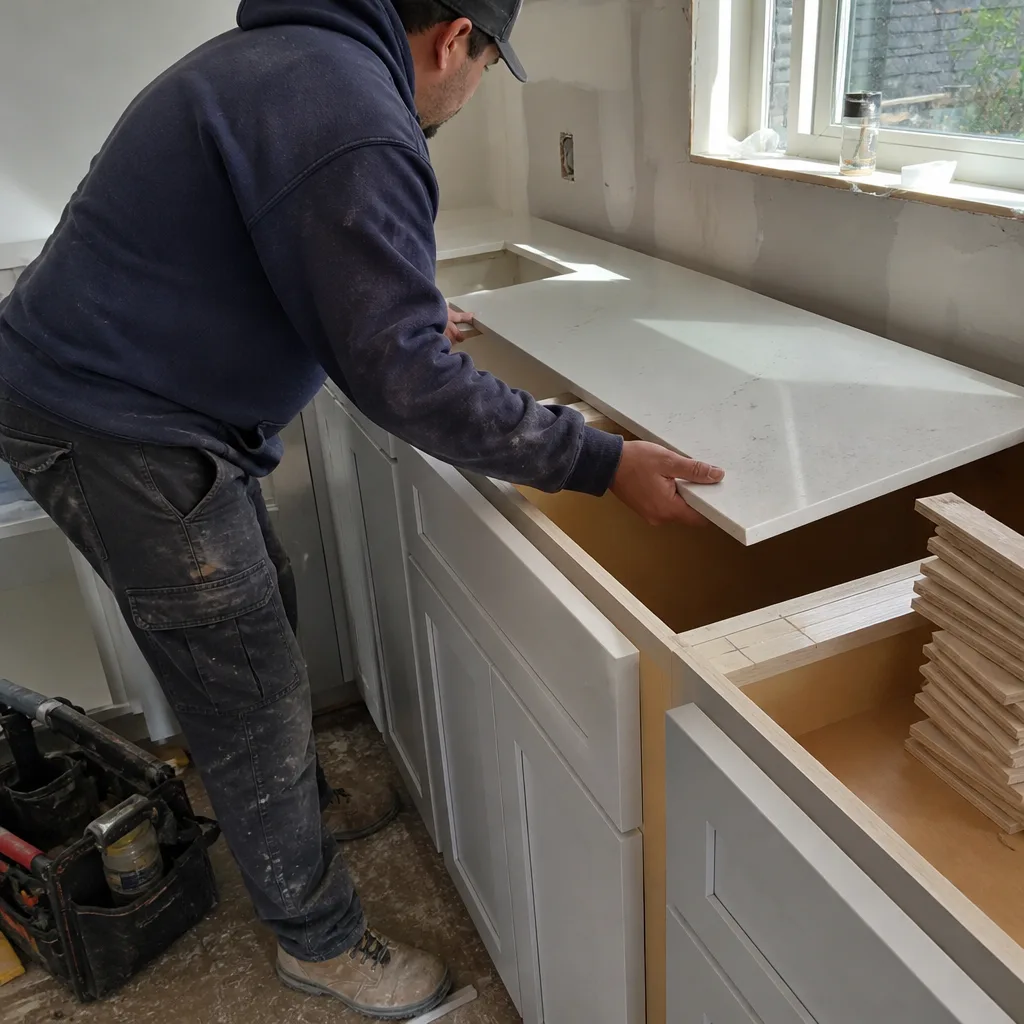
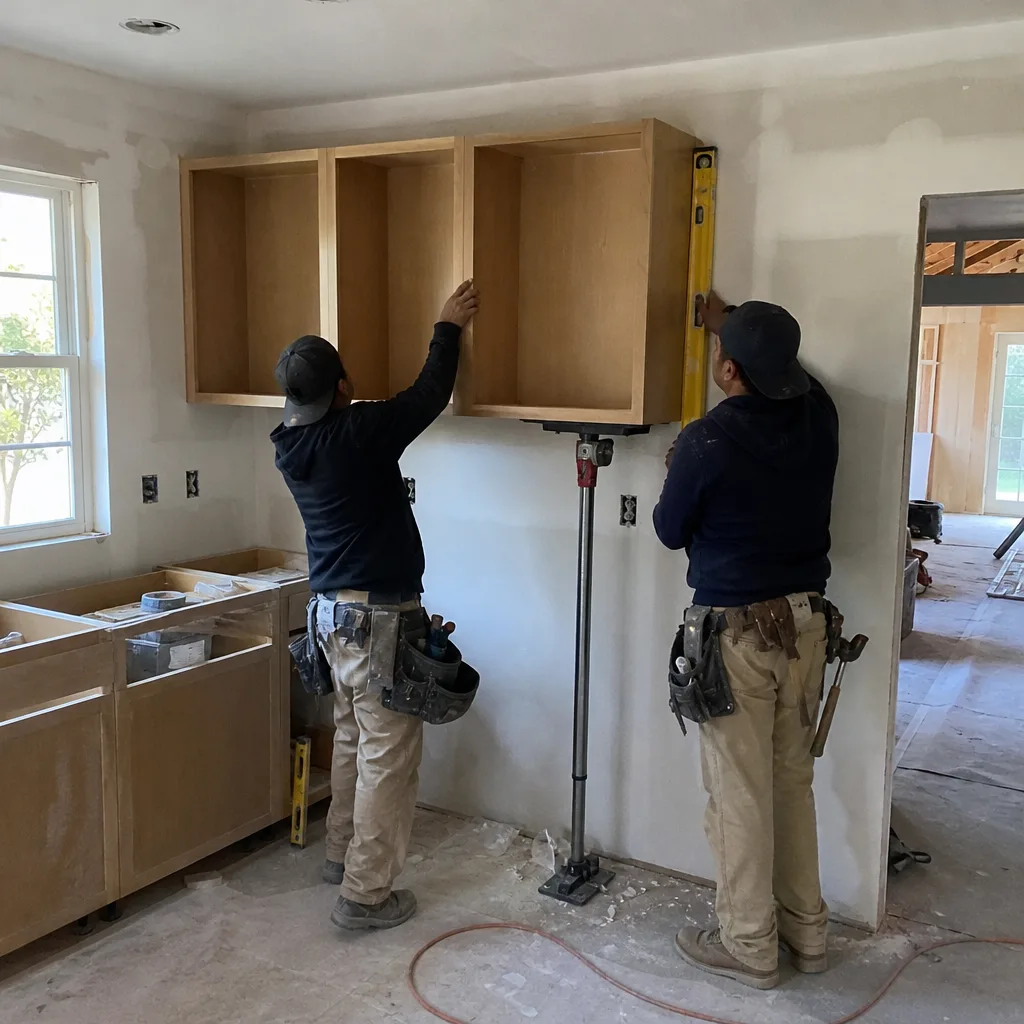
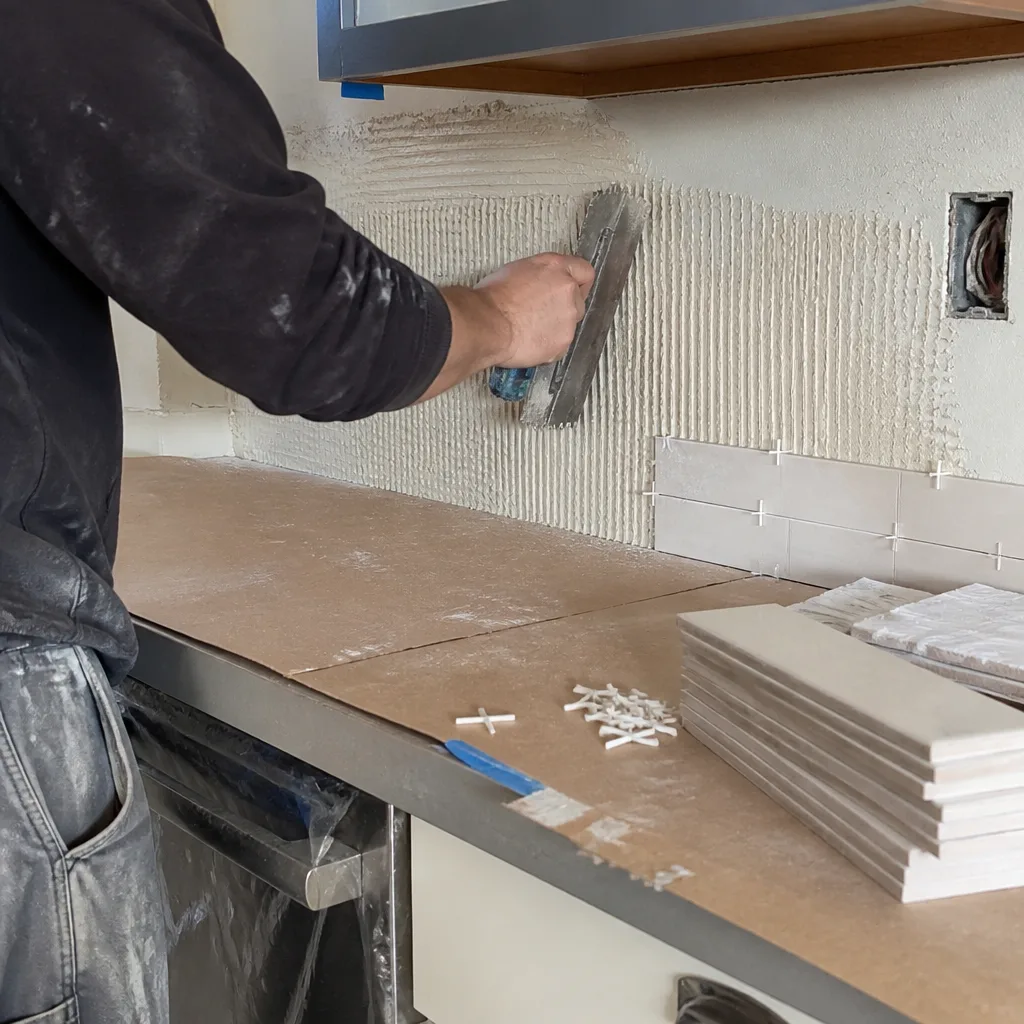
Insulation, drywall, paint, cabinets set and leveled, countertop templated after cabinets go in (that template-to-install gap alone is often 7 – 10 days for stone), then tile, sink and faucet hookup, appliance install, final electrical and plumbing trim, and the final inspection. You get a walkthrough at the end with a punch list, and everything sits under our 730-Day Done Right Promise.
Styles & brands we work with
- Kitchen remodeling
- Bathroom remodeling
- Home additions & ADU
- Roofing
- Windows & doors
- Driveway & pavers
- Fence
The Choices That Define a Kitchen Layout
Most of the design decision isn’t aesthetic. It’s a small set of structural and material picks with real trade-offs:
- Galley vs. L vs. U vs. island-centric: a galley squeezes the most storage into a narrow room but limits two-cook traffic; an L opens a corner; a U walls off a work zone; an island adds prep and seating but needs roughly 36 – 42 inches of clearance on all sides to stay usable.
- Work triangle vs. zone layout: the classic triangle (sink, range, fridge) suits a single cook in a compact room; zone layouts group prep, cooking and cleanup into stations and work better in open plans and larger islands.
- Cabinet grade and box construction: stock boxes keep the budget tight but limit sizes; semi-custom (KraftMaid is a line we work with) lets you fit odd wall runs and pick interior organization. The honest trade-off is lead time and price per linear foot.
- Countertop material: quartz (Cambria among the brands we carry) is dense, non-porous and forgiving in a busy kitchen; natural stone is beautiful but wants sealing. Both want a solid cabinet set underneath them before templating.
- Sink and faucet: an undermount sink with a pull-down faucet (Grohe makes solid ones) is the practical default. A workstation sink adds function but eats counter run.
- Ventilation: a hood sized to the range’s BTU output, ducted outside. Recirculating hoods are a compromise you’ll notice the first time you sear something.
Where a layout touches tile floors or a new vanity footprint nearby, homeowners often pair this with Vanities, Tile & Fixtures in Discovery Bay so the finish work lands in one sequence.
What Kitchen Design & Layout Costs in Discovery Bay, CA
Layout and design work in Discovery Bay lands in the $14,000 – $45,000 range, and the number is driven by what the layout asks the house to do. The low end is a layout refresh in the existing footprint: same sink and range positions, new cabinets, countertop and finishes. The high end is a full layout change with a relocated sink or range, an added island, and an opened wall.
What pushes a project toward the top of that range:
- Moving plumbing or gas: relocating a sink drain or range gas line means rough-in work, a permit line item, and inspection. Keeping them put is the single biggest cost saver.
- Structural change: removing a wall that carries load means a beam, engineering, and inspection. Non-load-bearing openings are far cheaper.
- Footprint size: more cabinet run and more counter square footage scale the cabinet, counter and backsplash line items directly.
- Material grade: semi-custom cabinetry and quartz push the middle and top of the range; stock boxes and laminate pull it down.
- Electrical scope: adding island outlets, under-cabinet lighting, or a dedicated circuit for a new range means panel work and a permit.
A written estimate from us is line-itemed and upfront, with no change orders for work we scoped. It typically covers design drawings, permit pull, demo, rough and finish carpentry, cabinet and countertop install, and cleanup. It does not cover unforeseen conditions behind the wall (old plumbing, hidden rot) or appliance purchases unless you ask us to include them. Projects over $10,000 get $1,000 off, and 0% financing for 18 months is available. Call (888) 419-3650 for an exact quote; estimates are free.
See the difference
 Before
 After
 Before
 After
 Before
 After
What Discovery Bay Homes Specifically Do to This Job
Discovery Bay is a water-oriented Delta community, ZIP 94505, and that shapes kitchen design work in ways inland contractors don’t plan for. Most homes here sit on man-made canals, sloughs, or levee-backed waterfront lots, and the housing stock is dominated by 1980s – 2000s custom and semi-custom single-family homes, many in Mediterranean and Spanish-style stucco with tile roofs. That build era matters: original kitchens from that period frequently have a closed-off galley or a peninsula that walls the cook off from the water view. Opening that up is a common layout request on canal-front properties where the rear wall faces the dock.
The Delta setting adds real constraints. Foundations on fill and Delta peat soils settle and shift more than inland lots, so a layout that assumes perfectly level floors will telegraph that in cabinet reveals and countertop seams. Canal-side lots often have no rear-yard equipment path, which affects how materials and demo debris move in and out. And winter storm and Delta wind exposure means we spec exterior-facing details and venting with moisture and wind in mind. When the layout ties into the wider room, it’s part of a full Kitchen Remodeling in Discovery Bay, and we cover the whole of Discovery Bay for design and layout work.
Serving Discovery Bay, CA – Our Local Coverage Area
We serve Discovery Bay and nearby communities. Use the map below to see the area we cover. If you’re nearby, we can almost certainly help.
Frequently Asked – Kitchen Design & Layout in Discovery Bay
Plan on 3 – 6 weeks from approved drawings to final inspection. The front end (measure, drawings, selections, permit, cabinet lead time) is usually the longer half, and a stone countertop template-to-install gap adds 7 – 10 days on its own. Call (888) 419-3650 for a schedule built around your selections.
Yes, if the layout moves plumbing, gas or electrical, or removes a wall. A pure cosmetic refresh with no mechanical changes usually doesn’t. We pull the permit and schedule the inspections as part of the job. Call for a scope review before you commit to a layout.
Often, yes. Swapping a peninsula for an island, reworking cabinet runs, or reorienting the work triangle can happen with the sink and range staying put, which keeps the project near the low end of the $14,000 – $45,000 range. Call (888) 419-3650 and we’ll tell you what the existing plumbing footprint allows.
Most projects land between $14,000 and $45,000, driven by whether plumbing, gas or structure moves, the footprint size, and material grade. A written line-item estimate is free, and projects over $10,000 get $1,000 off with 0% financing for 18 months available.
Every project is covered by our 730-Day Done Right Promise: if it’s not done right, we make it right. That’s one of the longest workmanship guarantees in residential construction. Call (888) 419-3650 with questions about coverage on a specific scope.
Get Your Free On-Site Estimate
If you’re rethinking how your Discovery Bay kitchen is laid out, the first step is a free on-site estimate and design consult. We measure the room, walk the existing conditions, and talk through what the layout can realistically do. You’ll leave with a clear scope, a line-item price, and a schedule. Call (888) 419-3650 and we’ll get it on the calendar. Live person, 24/7. Homeowners planning a wider refresh often pair this with Small Bathroom Remodels in Discovery Bay so both rooms finish together, and our Kitchen Remodeling service covers the full scope when you’re ready to go further.
Written by the team at Groundwork Construction Co. of Antioch.