
 Windows & doors
 Kitchen remodeling
 Bathroom remodeling
 Home additions & ADU
 Roofing
 Driveway & pavers
 Fence
Free written scope consultation - allowances, timeline, and change-order rules on paper before a single trade is scheduled
Custom & Geometric Windows in Danville: What They Cost and How Long They Take
Custom & geometric windows in Danville typically run $8,000 – $25,000 for a whole-house package of arched, angled, trapezoid or radius units, and most single-room projects land between $4,500 and $15,000 depending on how many operable sashes you want. Plan on four to nine weeks from signed contract to final inspection, because true geometric units are built to template and not pulled off a shelf. Call (888) 419-3650 and we’ll walk your openings with you and put a written, line-item number in your hands.
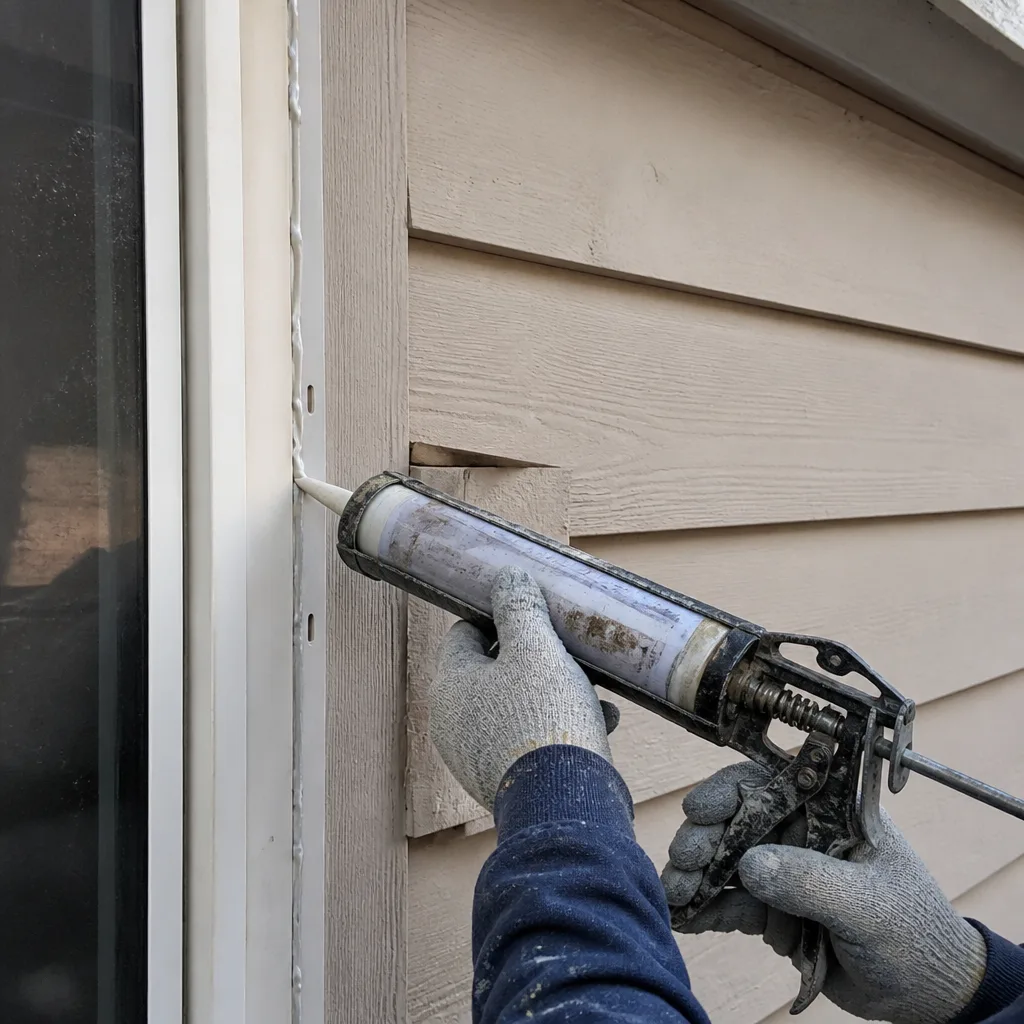
How a geometric window project actually runs, stage by stage
Custom shapes fail or succeed on measurement discipline. Here’s the sequence we follow, and where you make the calls.
Stage 1: Field measure and template (day 1, roughly 2 – 3 hours)
We laser-measure every rough opening, then build a physical template for each arch, radius or angle. This is where the homeowner decides which openings stay fixed and which need to operate, and whether the shape gets carried through as a true divided lite or a single pane with a grille overlay. On Danville’s older stucco walls, we also probe the wall assembly to confirm the true rough-opening depth hiding behind the finish.
Stage 2: Shop drawings and window selection (week 1 – 2)
Manufacturer shop drawings come back with radius dimensions, jamb extensions and mullion details spelled out. You approve them in writing before anything gets cut. This is the decision point on frame material, glass package and screen or no screen. We don’t release to fabrication without your signature on the drawing.
Stage 3: Permit and fabrication (week 2 – 7, overlapping)
We pull the permit while the units are in build. Custom shapes need engineering documentation for header loads, and the town reviews that paperwork before issuing. Fabrication on true custom units runs four to six weeks; standard rectangular windows ordered alongside them are much quicker.
Stage 4: Demo and installation (2 – 4 days for a typical room, longer on a whole house)
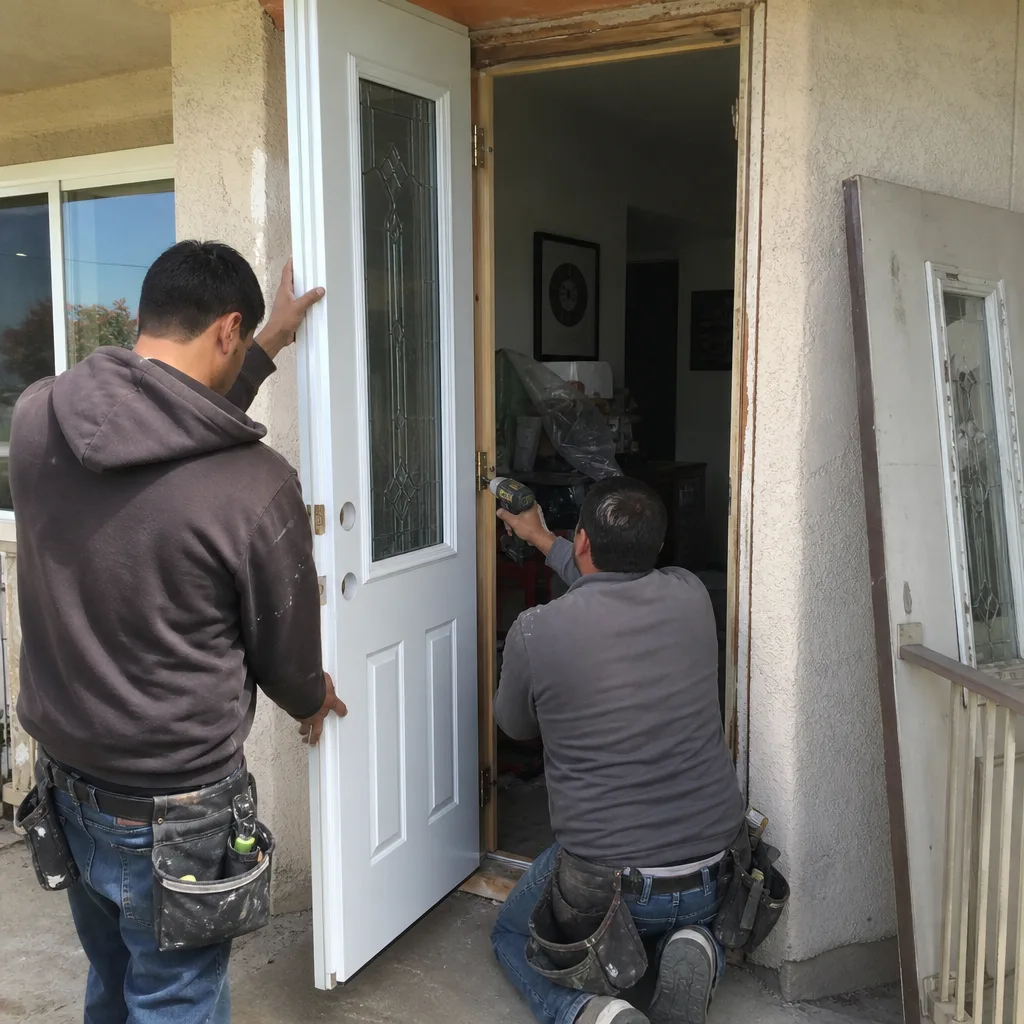
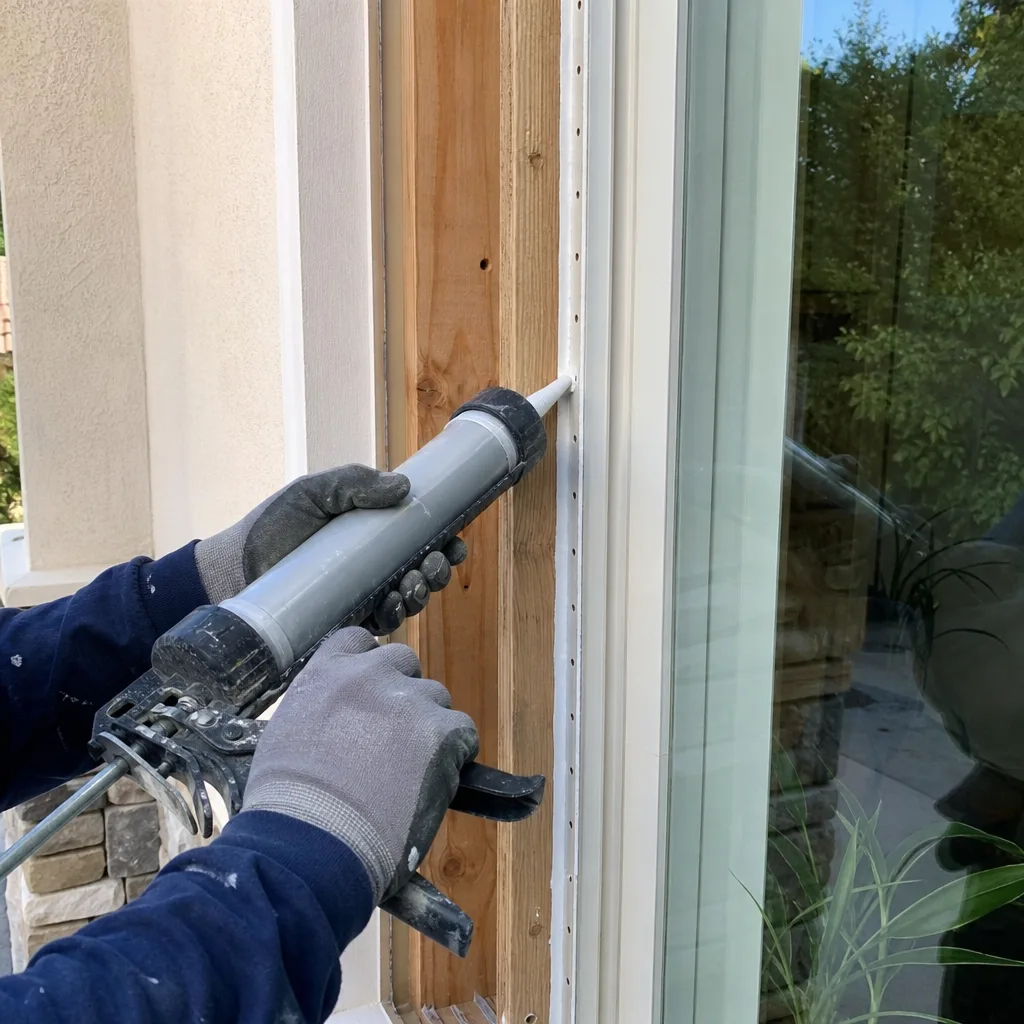
Old units come out, the rough opening gets squared and flashed, and the new frame goes in plumb. Stucco patches get floated and cured before finish coats. We inspect header and flashing conditions as the wall opens up, because that’s the only moment you can fix what’s behind the stucco.
Stage 5: Final inspection and punch (day after install plus 1 – 2 weeks)
The town inspects framing and flashing; we schedule it. Then trim goes back, paint touch-ups happen, and you walk the job with us before the final payment. Any hardware or operation issue gets corrected before we call it complete, backed in writing by the 730-Day Done Right Promise.
Styles & brands we work with
- Kitchen remodeling
- Bathroom remodeling
- Home additions & ADU
- Roofing
- Windows & doors
- Driveway & pavers
- Fence
The options you’ll actually choose between
Every geometric project comes down to a handful of forks. Here’s the honest read on each:
- Wood frames with aluminum cladding: The right call for Danville’s stucco-and-tile Mediterranean homes where the interior trim is meant to be seen. Cladding handles the inland summer sun; expect it at the higher end of the range, and it’s what we’d specify on a heritage-style arch.
- Fiberglass or vinyl composite: Holds shape well on radius units, resists the heat cycling, and costs less. Suits a Blackhawk hillside home where the exterior finish matters more than the interior reveal.
- True radius vs. simulated arch: A true radius unit is curved in the frame itself. A simulated arch uses a flat window with an arched grille and trim. Simulated saves real money but reads differently up close, especially on a street-facing elevation.
- Fixed vs. operable geometric units: Trapezoids, triangles and half-rounds are usually fixed. Operable arched casements exist but add cost and need careful hardware. We’ll tell you where an awning unit alongside the shape gives you the ventilation without the price.
- Glass and finish: Low-E coatings, tempered glass in tall units, and factory finish colors that tie into your existing stucco tone. Andersen and Marvin both do true custom shapes; we’ll show you the drawings side by side.
What Custom & Geometric Windows costs in Danville, CA
For a full custom and geometric window package on a Danville home, expect $8,000 – $25,000. A single feature opening lands at $1,500 – $4,500 installed. Here’s what moves the number:
- Shape complexity: A simple half-round is the cheapest shape. A compound arch or a custom trapezoid that follows a roofline is the most expensive, because the frame is built to template.
- Wall and structure: In a 1970s stucco wall, we may find a header that needs sistering or a rough opening that’s out of square. Opening the wall adds labor and a structural detail to the drawing.
- Material and glass: Clad wood and high-performance glass push toward the top of the range; standard composite and basic Low-E sit lower.
- Permit scope: New openings that change the building envelope need full engineering and inspection; replacement in the same opening is a lighter review. Relocating an opening entirely is a bigger job than either.
- Access and finish: Second-story work, tight side yards, or a hillside lot with no equipment access adds staging time. Interior trim and paint tie-ins on a custom home add finish labor.
A written estimate should spell out the unit specifications, jamb and trim detail, flashing and stucco repair, permit, and inspection. What it shouldn’t hide is wall repair behind the finish or a paint allowance. Ask where the number stops, and get it in writing. Call (888) 419-3650 for an exact quote – estimates are free.
See the difference
 Before
 After
 Before
 After
 Before
 After
What Danville homes specifically do to this job
Danville is a built-out Tri-Valley suburb where almost all of this work happens on existing lots, not new subdivision builds. The core in 94526 is mostly flat, established 1960s – 1990s custom and semi-custom homes on generous lots, and the west side in 94506 climbs into Blackhawk and the Tassajara hills. That split changes the answer. A flat-lot home on a mature, landscaped street usually means a kitchen or primary-suite addition where the geometric windows are the feature wall, and the whole project gets reviewed as one design package. A hillside home in the WUI zone adds fire-hardened assemblies and defensible-space requirements to anything touching the exterior envelope.
The climate drives the spec too. Danville runs hotter and drier than the bay-side cities, with intense summer sun on south and west elevations. That means glass choice and cladding matter more than they would in Walnut Creek’s cooler pockets, and a unit that looks fine on paper can fade or fail early without a proper coating. On these stucco-and-tile homes, the biggest failure mode we see is water getting behind a window flange that was flashed inadequately on the original build, which only shows up when the old unit comes out. We check it before the new one goes in.
If your project is part of a full Windows & Doors in Danville scope, we’ll sequence the geometric units with the rest so the stucco patching happens once. We cover Danville and the surrounding communities, and our Windows & Doors service covers everything from a single arch to a whole-envelope package. Homeowners often pair this with Concrete Driveways & Concrete Work in Danville when the staging area gets torn up, and with Asphalt Driveways & Resurfacing in Danville once the exterior is finished.
Serving Danville, CA – Our Local Coverage Area
We serve Danville and nearby communities. Use the map below to see the area we cover. If you’re nearby, we can almost certainly help.
Frequently asked – Custom & Geometric Windows in Danville
Most projects run four to nine weeks from signed contract to final inspection, driven mostly by fabrication lead time on the shapes. Call (888) 419-3650 for a timeline based on your actual windows – estimates are free.
Yes, new openings or any change to the building envelope require a permit, and custom shapes need engineering documentation for header loads. We pull the permit and manage the inspection. Call (888) 419-3650 to talk through what your project will need.
Often, yes – if a true opening already exists. If the shape requires a new opening or a widened header, structural work comes into play and the scope changes. Call (888) 419-3650 and we’ll tell you straight after a walk-through.
Expect $8,000 – $25,000 for a full package and $1,500 – $4,500 for a single feature opening, depending on shape complexity, material and permit scope. Call (888) 419-3650 for an exact quote – estimates are free.
Every project we do is covered by the 730-Day Done Right Promise, one of the longest workmanship guarantees in residential construction. Call (888) 419-3650 to schedule your free estimate and see the warranty terms in writing.
Get a free estimate for Custom & Geometric Windows in Danville
Call (888) 419-3650 to book a free on-site estimate for custom & geometric windows in Danville. We’ll measure your openings, talk through shape and material options, and leave you with a written, line-item quote and a realistic schedule. No change orders, no surprises at the end. Upfront pricing, and a real person answers the phone around the clock.
Written by the team at Groundwork Construction Co.